Buyer Can Pick the Color for the New Roof To Be Installed Before Closing! See Included AI Renderings with Different Color Patterns, More Options are Available! Welcome Home to this Beautifully Maintained, 5 Bed 2 Bath Home with an Attached Garage and Additional Oversized 2 Car Detatched Garage! The Home Boasts Numerous Updates, Including a Renovated Kitchen with Ample Cabinet Space, Quartz Countertops, and Stainless Steel Appliances. The Open Main Floor Features Large Windows Allowing Light to Flow Through the Home! The Primary Bedrooms Include Walk-Thru Access to the Renovated Main Floor Bathroom. Downstairs, the Spacious Layout Easily Accommodates 2 Large Bedrooms, a Spacious Family Room, and Wet Bar with Additional Space to Allow for Multiple Areas to Spread Out and Entertain! Step Outside to the Large Deck Overlooking the Backyard with Mature Trees. The Garage Features Access from the Front, and an Additional Full Sized Door to the Backyard Allowing Easy Access! Silver Point Park is Directly through the Backyard, Offering Baseball Fields, a Basketball Court, Playground, and a Hockey Rink in the Winter Months! Additional Updates Include 3 EV Ready Plugs, a Heat Pump Water Heater, and More!
Active
Price cut: $10K (8/26)
$589,900
3008 29th Ave NE, Saint Anthony, MN 55418
5beds
2,252sqft
Single Family
Built in 1954
0.25 Acres Lot
$586,900 Zestimate®
$262/sqft
$-- HOA
What's special
Attached garageOpen main floorSpacious family roomStainless steel appliancesAmple cabinet spaceQuartz countertopsRenovated kitchen
- 27 days
- 1,364
- 60
Zillow last checked:
Listing updated:
Listed by:
Ken Haasken 612-414-3505,
Chestnut Realty Inc,
Bryan Haasken 612-408-9800
Source: NorthstarMLS as distributed by MLS GRID,MLS#: 7125023
Facts & features
Interior
Bedrooms & bathrooms
- Bedrooms: 5
- Bathrooms: 2
- Full bathrooms: 1
- 3/4 bathrooms: 1
Bedroom
- Level: Main
- Area: 141.75 Square Feet
- Dimensions: 13.5x10.5
Bedroom 2
- Level: Main
- Area: 115.5 Square Feet
- Dimensions: 11x10.5
Bedroom 3
- Level: Main
- Area: 103.5 Square Feet
- Dimensions: 11.5x9
Bedroom 4
- Level: Lower
- Area: 144 Square Feet
- Dimensions: 12x12
Bedroom 5
- Level: Lower
- Area: 120 Square Feet
- Dimensions: 12x10
Other
- Level: Lower
- Area: 48 Square Feet
- Dimensions: 8x6
Dining room
- Level: Main
- Area: 104 Square Feet
- Dimensions: 13x8
Family room
- Level: Lower
- Area: 264 Square Feet
- Dimensions: 22x12
Flex room
- Level: Lower
- Area: 140 Square Feet
- Dimensions: 14x10
Foyer
- Level: Main
- Area: 12.25 Square Feet
- Dimensions: 3.5x3.5
Kitchen
- Level: Main
- Area: 181.25 Square Feet
- Dimensions: 14.5x12.5
Laundry
- Level: Lower
- Area: 84.5 Square Feet
- Dimensions: 13x6.5
Living room
- Level: Main
- Area: 172.5 Square Feet
- Dimensions: 15x11.5
Heating
- Forced Air
Cooling
- Central Air
Appliances
- Included: Dishwasher, Disposal, Dryer, Electric Water Heater, Microwave, Range, Refrigerator, Stainless Steel Appliance(s), Washer, Water Softener Owned
- Laundry: Gas Dryer Hookup, Lower Level, Laundry Room, Sink, Washer Hookup
Features
- Basement: Drain Tiled,Egress Window(s),Finished,Sump Pump
- Has fireplace: No
Interior area
- Total structure area: 2,352
- Total interior livable area: 2,252 sqft
- Finished area above ground: 1,176
- Finished area below ground: 1,076
Property
Parking
- Total spaces: 3
- Parking features: Attached, Detached Garage, Concrete, Electric, Garage Door Opener, Multiple Garages, Storage
- Attached garage spaces: 3
- Has uncovered spaces: Yes
Accessibility
- Accessibility features: None
Features
- Levels: One
- Stories: 1
- Patio & porch: Deck
- Pool features: None
- Fencing: Full,Privacy
Lot
- Size: 0.25 Acres
- Dimensions: 120 x 95 x 120 x 90
- Features: Property Adjoins Public Land, Tree Coverage - Medium
- Topography: Level
Details
- Additional structures: Garage(s), Storage Shed
- Foundation area: 1176
- Parcel number: 0702923120054
- Zoning description: Residential-Single Family
Construction
Type & style
- Home type: SingleFamily
- Property subtype: Single Family
Materials
- Block, Frame
- Roof: Age 8 Years or Less,Architectural Shingle,Pitched
Condition
- New construction: No
- Year built: 1954
Utilities & green energy
- Electric: Circuit Breakers, Power Company: Xcel Energy
- Gas: Natural Gas
- Sewer: City Sewer/Connected
- Water: City Water/Connected
Community & HOA
HOA
- Has HOA: No
Location
- Region: Saint Anthony
Financial & listing details
- Price per square foot: $262/sqft
- Tax assessed value: $457,400
- Annual tax amount: $7,961
- Date on market: 8/13/2026
- Road surface type: Paved
Estimated market value
$586,900
$558,000 - $616,000
$3,163/mo
Price history
| Date | Event | Price |
|---|---|---|
| 8/26/2026 | Price change | $589,900-1.7%$262/sqft |
Source:  NorthstarMLS as distributed by MLS GRID #7125023 Report a problem NorthstarMLS as distributed by MLS GRID #7125023 Report a problem | ||
| 8/13/2026 | Listed for sale | $599,900+20%$266/sqft |
Source: NorthstarMLS as distributed by MLS GRID #7125023 Report a problem | ||
| 3/23/2022 | Sold | $500,000-4.8%$222/sqft |
Source: NorthstarMLS as distributed by MLS GRID #6146902 Report a problem | ||
| 2/19/2022 | Pending sale | $525,000$233/sqft |
Source: NorthstarMLS as distributed by MLS GRID #6146902 Report a problem | ||
| 1/28/2022 | Listed for sale | $525,000$233/sqft |
Source: NorthstarMLS as distributed by MLS GRID #6146902 Report a problem | ||
| 12/8/2021 | Listing removed | -- |
Source: NorthstarMLS as distributed by MLS GRID #6112018 Report a problem | ||
| 10/8/2021 | Listed for sale | $525,000+162.5%$233/sqft |
Source: NorthstarMLS as distributed by MLS GRID #6112018 Report a problem | ||
| 2/1/2021 | Sold | $200,000+11.1%$89/sqft |
Source: Public Record Report a problem | ||
| 11/15/2019 | Sold | $180,000-5.2%$80/sqft |
Source: NorthstarMLS as distributed by MLS GRID #5292480 Report a problem | ||
| 10/18/2019 | Pending sale | $189,900$84/sqft |
Source: Coldwell Banker Burnet - Plymouth #5292480 Report a problem | ||
| 9/12/2019 | Price change | $189,900-5%$84/sqft |
Source: Coldwell Banker Burnet - Plymouth #5292480 Report a problem | ||
| 9/7/2019 | Listed for sale | $199,999$89/sqft |
Source: Coldwell Banker Burnet - Plymouth #5235307 Report a problem | ||
| 8/30/2019 | Pending sale | $199,999$89/sqft |
Source: Coldwell Banker Burnet - Plymouth #5235307 Report a problem | ||
| 5/22/2019 | Listed for sale | $199,999+14.9%$89/sqft |
Source: Coldwell Banker Burnet #5235307 Report a problem | ||
| 8/25/2015 | Sold | $174,000$77/sqft |
Source: Public Record Report a problem | ||
| 6/29/2015 | Sold | $174,000-3.3%$77/sqft |
Source: NorthstarMLS as distributed by MLS GRID #4589635 Report a problem | ||
| 6/8/2015 | Pending sale | $179,900$80/sqft |
Source: Edina Realty, Inc., a Berkshire Hathaway affiliate #4589635 Report a problem | ||
| 5/9/2015 | Price change | $179,900-5.3%$80/sqft |
Source: Edina Realty, Inc., a Berkshire Hathaway affiliate #4589635 Report a problem | ||
| 4/25/2015 | Listed for sale | $189,900+15.1%$84/sqft |
Source: Edina Realty, Inc., a Berkshire Hathaway affiliate #4589635 Report a problem | ||
| 5/29/2008 | Sold | $165,000$73/sqft |
Source: Public Record Report a problem | ||
Public tax history
| Year | Property taxes | Tax assessment |
|---|---|---|
| 2025 | $7,746 -2.2% | $457,400 0% |
| 2024 | $7,919 +13.6% | $457,500 -5.4% |
| 2023 | $6,969 +108.5% | $483,400 +7.7% |
| 2022 | $3,342 -4.3% | $449,000 +107.9% |
| 2021 | $3,493 0% | $216,000 -3.6% |
| 2020 | $3,494 +0% | $224,000 +4.7% |
| 2019 | $3,493 0% | $214,000 +15.7% |
| 2018 | $3,494 +2.1% | $185,000 +6.3% |
| 2017 | $3,420 +17.5% | $174,000 +5.5% |
| 2016 | $2,911 +6.5% | $165,000 +9.3% |
| 2015 | $2,734 +6.3% | $151,000 +12.7% |
| 2014 | $2,571 +18.8% | $134,000 +3.1% |
| 2013 | $2,165 +1.7% | $130,000 -3.7% |
| 2012 | $2,128 -0.1% | $135,000 |
| 2011 | $2,130 -5.3% | $135,000 -12.3% |
| 2010 | $2,249 +0.1% | $154,000 -4.3% |
| 2009 | $2,246 +4.9% | $161,000 -3.4% |
| 2006 | $2,142 +16.1% | $166,700 +15% |
| 2005 | $1,845 +8.7% | $145,000 +15% |
| 2004 | $1,698 +24.1% | $126,100 +12% |
| 2002 | $1,368 -49.4% | $112,600 |
| 2001 | $2,705 | -- |
Find assessor info on the county website
Monthly payment
Est. payment
Payment breakdown
Explore the cost of this home by adjusting the details. Changes won't be saved.Climate risks
Neighborhood: 55418
- $356,7003 bd3 ba1.2k sqft3000 29th Ave NE, Saint Anthony, MN 55418Off Market
- $419,9003 bd2 ba1.5k sqft2839 Silver Lake Rd, Saint Anthony, MN 55418Off Market
- $433,7004 bd2 ba1.7k sqft3100 29th Ave NE, Saint Anthony, MN 55418Off Market
- $430,7003 bd3 ba2.2k sqft3009 29th Ave NE, Saint Anthony, MN 55418Off Market
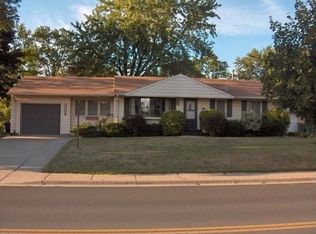
Similar homes
- $500,0005 bd3 ba3.1k sqft1974 Summer St, Falcon Heights, MN 55113For Sale

 MLS ID #7130643, Martha S Hoover, RE/MAX Preferred. NorthstarMLS as distributed by MLS GRID
 - $649,0004 bd4 ba2.8k sqft16005 22nd Ave N, Plymouth, MN 55447For Sale
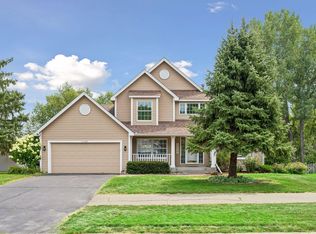 MLS ID #7140909, Emily Leach, Lakes Sotheby's International Realty. NorthstarMLS as distributed by MLS GRID
 - $549,9007 bd5 ba2.5k sqft2414 Como Ave SE, Minneapolis, MN 55414For Sale
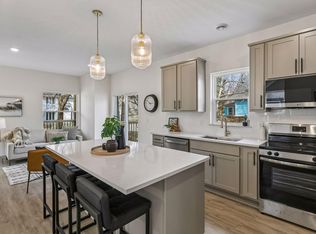 MLS ID #7105746, Rashad Kennedy, Rize Realty. NorthstarMLS as distributed by MLS GRID
 - $439,9004 bd3 ba2k sqft2580 Winfield Ave, Golden Valley, MN 55422For Sale
 MLS ID #7137794, Bill A Pomerenke, Bridge Realty, LLC. NorthstarMLS as distributed by MLS GRID
 - $385,0004 bd2 ba2.4k sqft7008 35th Ave N, Crystal, MN 55427For SaleMLS ID #7105420, Katrin Anne Gilbertson, eXp Realty. NorthstarMLS as distributed by MLS GRID
- $449,9005 bd2 ba2.6k sqft315 Rice Creek Ter NE, Fridley, MN 55432For SaleMLS ID #7129813, Carlos Bunay, National Realty Guild. NorthstarMLS as distributed by MLS GRID
- $349,5003 bd2 ba1.7k sqft3218 Old Highway 8, Saint Anthony, MN 55418For SaleMLS ID #7120705, Arthur D Hays, Lakes Sotheby's International Realty. NorthstarMLS as distributed by MLS GRID
- $475,0004 bd4 ba2k sqft4101 James Ave N, Minneapolis, MN 55412For SaleMLS ID #7118695, Nathan Pentz, Keller Williams Classic Rlty NW. NorthstarMLS as distributed by MLS GRID
- $514,9004 bd3 ba2.2k sqft3006 Alabama Ave S, Saint Louis Park, MN 55416For SaleMLS ID #7131751, Patrick J Kaveney, Bayshore Realty. NorthstarMLS as distributed by MLS GRID
- $399,9004 bd2 ba2.4k sqft7712 N College Park Dr, Brooklyn Park, MN 55445For SaleMLS ID #7140547, Ana-Maria Vogler, Coldwell Banker Realty - Lakes. NorthstarMLS as distributed by MLS GRID
- $479,0003 bd2 ba1.2k sqft1407 Monroe St NE, Minneapolis, MN 55413For SaleMLS ID #7111185, Richard E Newman, DRG. NorthstarMLS as distributed by MLS GRID
- $600,0005 bd4 ba2.9k sqft14124 55th Ave N, Plymouth, MN 55446For SaleMLS ID #7134025, Bethany Nelson, Keller Williams Premier Realty Lake Minnetonka. NorthstarMLS as distributed by MLS GRID
- $549,0004 bd2 ba3.1k sqft783 Berwood Ave W, Vadnais Heights, MN 55127For SaleMLS ID #7056694, Jim Seabold, Coldwell Banker Realty. NorthstarMLS as distributed by MLS GRID
- $590,0005 bd3 ba3.2k sqft10930 Okinawa St NE, Blaine, MN 55449For SaleMLS ID #7081245, Jennifer Eibensteiner, RE/MAX Results. NorthstarMLS as distributed by MLS GRID
- $549,9004 bd2 ba2.3k sqft4541 Heritage Hills Cir, Bloomington, MN 55437For SaleMLS ID #7124318, Rose Chladil, Coldwell Banker Realty - Southwest Regional. NorthstarMLS as distributed by MLS GRID
- $534,9005 bd4 ba3.3k sqft3717 90th Cres N, Brooklyn Park, MN 55443For SaleMLS ID #7120682, Kurt Peterson, RE/MAX Advantage Plus. NorthstarMLS as distributed by MLS GRID
- $375,0003 bd2 ba1.9k sqft1351 Hillcrest Dr NE, Fridley, MN 55432For SaleMLS ID #7134518, Kris Lindahl, Kris Lindahl Real Estate. NorthstarMLS as distributed by MLS GRID
- $550,0005 bd3 ba3k sqft9400 Toledo Ave S, Bloomington, MN 55437For SaleMLS ID #7077459, Daniel C Winters, Coldwell Banker Realty - Lakes. NorthstarMLS as distributed by MLS GRID
- $625,0004 bd4 ba2.9k sqft2625 Medicine Ridge Rd, Plymouth, MN 55441For SaleMLS ID #7124608, Pamela Bandy, Edina Realty, Inc.. NorthstarMLS as distributed by MLS GRID
- $649,0004 bd3 ba2.7k sqft6835 Rosemary Rd, Eden Prairie, MN 55346For SaleMLS ID #7123121, Andrew Fischer, RE/MAX Advantage Plus. NorthstarMLS as distributed by MLS GRID
