Any offers due Tuesday 7/14 by 3pm. Your Private Resort Awaits at 3008 Dogwood Street NW Dreaming of your own pool during these scorching summer days? Welcome to a home that offers not one, but two extraordinary retreats. Enjoy the beauty and seasonal views of nearby Rock Creek Park, just moments away, or escape to your own private backyard oasis featuring a heated salt water Gunite pool with a new retractable cover, lush mature landscaping, a custom gazebo, hot tub, and an expanded flagstone patio—all nestled within a secluded, fully fenced setting. This spacious, approximately 2,900-square-foot rambler seamlessly blends indoor and outdoor living. Walls of glass in the sunroom and sliding glass doors from the primary suite invite the outdoors in and provide easy access to your private sanctuary. Inside, you'll find a welcoming entry foyer with coat closet, a sun-filled living room featuring one of two gas fireplaces and a pair of strategically placed skylights, a formal dining room, and an updated eat-in kitchen with granite countertops, stainless steel appliances, and ample table space. The main level also offers three bedrooms and two beautifully renovated Carrara marble baths. The primary suite boasts an enviable wall of closets and direct access to the backyard retreat. The walk-out lower level provides exceptional flexibility, featuring a spacious recreation room with a second gas fireplace, a laundry center, kitchenette, and a private au pair or in-law suite complete with bedroom, full bath, and separate entrance. A den/office/flex space with pocket doors completes the lower level. A true two-car garage easily accommodates today's larger vehicles while offering abundant storage space. Additional storage is available via pull-down attic access from the main level hallway. Ideally located within the highly sought-after Jackson-Reed, Deal, and Lafayette school boundaries, this exceptional home also offers the rare opportunity to assume a 2.875% VA 30-year loan. Please see the additional improvements list for a complete overview of recent updates and enhancements.
Pending
$1,399,000
3008 Dogwood St NW, Washington, DC 20015
4beds
2,900sqft
Single Family Residence
Built in 1954
7,742 Square Feet Lot
$1,409,300 Zestimate®
$482/sqft
$-- HOA
What's special
Ample table spaceThree bedroomsSecluded fully fenced settingLaundry centerWalk-out lower levelLush mature landscapingTwo gas fireplaces
- 13 days |
- 1,806 |
- 107 |
Zillow last checked:
Listing updated:
Listed by:
Kimberly Cestari 202-253-8757,
Long & Foster Real Estate, Inc.
Source: Bright MLS,MLS#: DCDC2267762
Facts & features
Interior
Bedrooms & bathrooms
- Bedrooms: 4
- Bathrooms: 3
- Full bathrooms: 3
- Main level bathrooms: 2
- Main level bedrooms: 3
Basement
- Area: 1937
Heating
- Forced Air, Natural Gas
Cooling
- Central Air, Attic Fan, Ceiling Fan(s), Electric
Appliances
- Included: Dishwasher, Disposal, Dryer, Extra Refrigerator/Freezer, Oven/Range - Gas, Range Hood, Refrigerator, Stainless Steel Appliance(s), Cooktop, Washer, Gas Water Heater
- Laundry: Has Laundry, Lower Level
Features
- Attic, Breakfast Area, Entry Level Bedroom, Formal/Separate Dining Room, Eat-in Kitchen, Kitchen - Gourmet, Kitchenette, Primary Bath(s), Recessed Lighting, Upgraded Countertops, Attic/House Fan, Ceiling Fan(s), Central Vacuum
- Flooring: Hardwood, Luxury Vinyl, Carpet
- Windows: Skylight(s), Window Treatments
- Basement: Connecting Stairway,Partial,Finished,Garage Access,Heated,Improved,Interior Entry,Exterior Entry,Windows
- Number of fireplaces: 2
- Fireplace features: Gas/Propane
Interior area
- Total structure area: 3,787
- Total interior livable area: 2,900 sqft
- Finished area above ground: 1,850
- Finished area below ground: 1,050
Property
Parking
- Total spaces: 6
- Parking features: Storage, Basement, Garage Door Opener, Garage Faces Front, Inside Entrance, Attached, Driveway, Off Street, On Street
- Attached garage spaces: 2
- Uncovered spaces: 4
Accessibility
- Accessibility features: Other
Features
- Levels: Three
- Stories: 3
- Patio & porch: Patio
- Exterior features: Lighting
- Has private pool: Yes
- Pool features: In Ground, Heated, Private
- Has spa: Yes
- Spa features: Heated, Hot Tub
- Fencing: Back Yard
- Has view: Yes
- View description: Trees/Woods
Lot
- Size: 7,742 Square Feet
- Features: Urban Land-Brandywine
Details
- Additional structures: Above Grade, Below Grade
- Parcel number: 2367//0002
- Zoning: R
- Special conditions: Standard
Construction
Type & style
- Home type: SingleFamily
- Architectural style: Ranch/Rambler
- Property subtype: Single Family Residence
Materials
- Brick
- Foundation: Other
- Roof: Shingle
Condition
- New construction: No
- Year built: 1954
Utilities & green energy
- Sewer: Public Sewer
- Water: Public
Community & HOA
Community
- Security: Electric Alarm, Exterior Cameras, Carbon Monoxide Detector(s), Security System, Smoke Detector(s)
- Subdivision: Hawthorne
HOA
- Has HOA: No
Location
- Region: Washington
Financial & listing details
- Price per square foot: $482/sqft
- Tax assessed value: $1,265,190
- Annual tax amount: $9,640
- Date on market: 7/9/2026
- Listing agreement: Exclusive Right To Sell
- Ownership: Fee Simple
Estimated market value
$1,409,300
$1.34M - $1.48M
$7,295/mo
Price history
| Date | Event | Price |
|---|---|---|
| 7/15/2026 | Pending sale | $1,399,000$482/sqft |
Source:  Bright MLS #DCDC2267762 Report a problem Bright MLS #DCDC2267762 Report a problem | ||
| 7/9/2026 | Listed for sale | $1,399,000+29.7%$482/sqft |
Source: Bright MLS #DCDC2267762 Report a problem | ||
| 9/3/2019 | Sold | $1,079,000$372/sqft |
Source: Public Record Report a problem | ||
| 7/29/2019 | Pending sale | $1,079,000$372/sqft |
Source: Long & Foster Real Estate, Inc. #DCDC429506 Report a problem | ||
| 7/15/2019 | Listed for sale | $1,079,000$372/sqft |
Source: Long & Foster Real Estate, Inc. #DCDC429506 Report a problem | ||
| 7/2/2019 | Pending sale | $1,079,000$372/sqft |
Source: Long & Foster Real Estate, Inc. #DCDC429506 Report a problem | ||
| 6/12/2019 | Price change | $1,079,000-1.5%$372/sqft |
Source: Long & Foster Real Estate, Inc. #DCDC429506 Report a problem | ||
| 5/17/2019 | Listed for sale | $1,095,000+110.6%$378/sqft |
Source: RLAH Real Estate #DCDC427444 Report a problem | ||
| 1/1/2015 | Sold | $520,000-31.1%$179/sqft |
Source:  Long & Foster Broker Feed #DCDC237230_100 Report a problem Long & Foster Broker Feed #DCDC237230_100 Report a problem | ||
| 9/28/2004 | Sold | $755,000+45.2%$260/sqft |
Source: Public Record Report a problem | ||
| 10/2/2001 | Sold | $520,000$179/sqft |
Source: Public Record Report a problem | ||
Public tax history
| Year | Property taxes | Tax assessment |
|---|---|---|
| 2025 | $9,640 +4% | $1,223,910 +4% |
| 2024 | $9,266 +5.6% | $1,177,180 +5.4% |
| 2023 | $8,776 +7.3% | $1,116,490 +7.3% |
| 2022 | $8,179 +1% | $1,040,910 +1.2% |
| 2021 | $8,095 +1.4% | $1,028,730 +1.4% |
| 2020 | $7,981 +4.3% | $1,014,650 +4.2% |
| 2018 | $7,653 +2.7% | $973,690 +2.6% |
| 2017 | $7,453 +3.9% | $949,270 +3.7% |
| 2016 | $7,174 +5.4% | $915,710 +5% |
| 2015 | $6,807 +1.5% | $872,230 +1.5% |
| 2014 | $6,705 +5.9% | $858,970 +5.5% |
| 2013 | $6,331 -2.6% | $813,870 -2.2% |
| 2012 | $6,500 | $832,220 |
| 2011 | $6,500 +1.1% | $832,220 +1% |
| 2010 | $6,427 -5.5% | $823,650 -5.1% |
| 2009 | $6,803 +9.8% | $867,880 -3.4% |
| 2007 | $6,195 +0.5% | $898,590 +28.4% |
| 2006 | $6,164 +10.5% | $699,960 +13% |
| 2005 | $5,580 +59.4% | $619,270 +11.8% |
| 2004 | $3,501 +12% | $554,080 +55.8% |
| 2003 | $3,126 +2.4% | $355,636 +2.2% |
| 2002 | $3,052 -6.5% | $347,881 +2.3% |
| 2001 | $3,265 | $340,125 |
Find assessor info on the county website
Monthly payment
Est. payment
Payment breakdown
Explore the cost of this home by adjusting the details. Changes won't be saved.Climate risks
Neighborhood: Hawthorne
Nearby schools
GreatSchools rating
- 10/10Lafayette Elementary SchoolGrades: PK-5Distance: 1.3 mi
- 10/10Deal Middle SchoolGrades: 6-8Distance: 2.2 mi
- 7/10Jackson-Reed High SchoolGrades: 9-12Distance: 2.5 mi
Schools provided by the listing agent
- Elementary: Lafayette
- Middle: Deal Junior High School
- High: Jackson-reed
- District: District Of Columbia Public Schools
Source: Bright MLS. This data may not be complete. We recommend contacting the local school district to confirm school assignments for this home.
- $1,087,2003 bd2 ba1.6k sqft3012 Dogwood St NW, Washington, DC 20015Off Market
- $1,697,7004 bd3 ba3.6k sqft6880 Oregon Ave NW, Washington, DC 20015Off Market
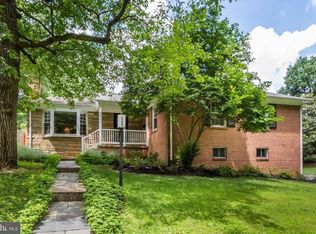
- $1,100,0003 bd3 ba1.6k sqft6870 Oregon Ave NW, Washington, DC 20015Off Market
- $1,403,0004 bd3 ba2.2k sqft3019 Chestnut St NW, Washington, DC 20015Off Market
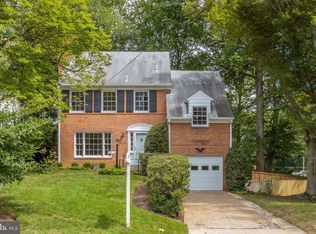
- $1,675,9004 bd5 ba3k sqft3027 Chestnut St NW, Washington, DC 20015Off Market
- $1,157,6004 bd2 ba2k sqft3024 Dogwood St NW, Washington, DC 20015Off Market
- $978,4003 bd2 ba1.6k sqft3031 Chestnut St NW, Washington, DC 20015Off Market
- $1,567,4005 bd3 ba3k sqft6900 Oregon Ave NW, Washington, DC 20015Off Market
A local agent can set up tours, give advice and negotiate with sellers.
Similar homes
- $1,375,0004 bd3 ba2.3k sqft5613 Bradley Blvd, Bethesda, MD 20814For Sale
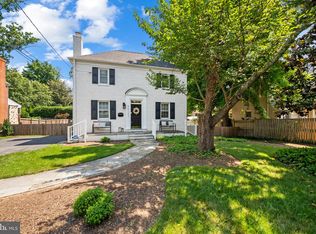
 MLS ID #MDMC2245910, Gali Sapir, Perennial Real Estate. Bright MLS
 - $1,695,0005 bd4 ba3.2k sqft5911 Nebraska Ave NW, Washington, DC 20015For Sale
 MLS ID #DCDC2269210, Koki Adasi, Compass. Bright MLS
 - $1,249,9003 bd2 ba2.1k sqft7411 Wyndale Ln, Chevy Chase, MD 20815For Sale
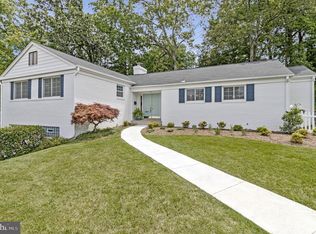 MLS ID #MDMC2238058, Jay Barry, Compass. Bright MLS
 - $1,450,0005 bd4 ba3.5k sqft7214 Pomander Ln, Chevy Chase, MD 20815For Sale
 MLS ID #MDMC2236432, Gali Sapir, Perennial Real Estate. Bright MLS
 - $1,399,0003 bd4 ba2.7k sqft5901 Devonshire Dr, Bethesda, MD 20816For SaleMLS ID #MDMC2244882, Ilia Menocal, Compass. Bright MLS
- $1,550,0005 bd4 ba3.3k sqft7215 Rollingwood Dr, Chevy Chase, MD 20815For SaleMLS ID #MDMC2228414, Andrew Pariser, Long & Foster Real Estate, Inc.. Bright MLS
- $1,319,0004 bd3 ba2.3k sqft5701 Radnor Ct, Bethesda, MD 20817For SaleMLS ID #MDMC2232872, Jennifer Drennan, Taylor Properties. Bright MLS
- $1,195,0005 bd4 ba2.5k sqft3202 Coquelin Ter, Chevy Chase, MD 20815For SaleMLS ID #MDMC2241184, Theresa Helfman Taylor, TTR Sotheby's International Realty. Bright MLS
- $1,525,0004 bd4 ba2.5k sqft3512 30th St NW, Washington, DC 20008For SaleMLS ID #DCDC2257960, Dave DeSantis, TTR Sotheby's International Realty. Bright MLS
- $1,400,0005 bd3 ba2.3k sqft2351 N Vermont St, Arlington, VA 22207For SaleMLS ID #VAAR2072090, Mohamad Ahmadinejad, Samson Properties. Bright MLS
- $1,349,0004 bd3 ba3.1k sqft2000 N George Mason Dr, Arlington, VA 22205For SaleMLS ID #VAAR2076176, Warren Kluth, Long & Foster Real Estate, Inc.. Bright MLS
- $1,620,0004 bd3 ba2.6k sqft5512 Uppingham St, Chevy Chase, MD 20815For SaleMLS ID #MDMC2240254, Mary Ehrgood, Washington Fine Properties, LLC. Bright MLS
- $1,424,9505 bd3 ba2.9k sqft6413 Noble Dr, Mc Lean, VA 22101For SaleMLS ID #VAFX2307474, Maria Winters, Weichert, REALTORS. Bright MLS
- $1,185,0005 bd5 ba2.6k sqft219 Rittenhouse St NW, Washington, DC 20011For SaleMLS ID #DCDC2262282, MARK COWAN, Compass. Bright MLS
- $1,360,0004 bd3 ba2.3k sqft2502 Taylor Ave, Alexandria, VA 22302For SaleMLS ID #VAAX2063740, Petra Vergeer, KW Metro Center. Bright MLS
- $1,299,9004 bd3 ba2.9k sqft3901 Colonel Ellis Ave, Alexandria, VA 22304For SaleMLS ID #VAAX2063932, Jamie Test, Compass. Bright MLS
- $860,0004 bd4 ba2.3k sqft5809 3rd Pl NW, Washington, DC 20011For SaleMLS ID #DCDC2264160, John Strock, Real Broker, LLC. Bright MLS
- $1,095,0005 bd3 ba2.7k sqft10505 Tyler Ter, Potomac, MD 20854For SaleMLS ID #MDMC2240834, Christine Song, Samson Properties. Bright MLS
- $1,299,9005 bd3 ba2.2k sqft6900 Southridge Dr, Mc Lean, VA 22101For SaleMLS ID #VAFX2321156, Roberto Roncales, Keller Williams Realty. Bright MLS
- $1,150,0003 bd3 ba2.1k sqft6008 Benalder Dr, Bethesda, MD 20816For SaleMLS ID #MDMC2242464, Liz Abele, Long & Foster Real Estate, Inc.. Bright MLS
