Skip main navigation
Off market
  • $1,389,500

    3019 Chestnut St NW, Washington, DC 20015

    4beds
    2,243sqft
    SingleFamily
    Built in 1963
    5,841 Square Feet Lot
    $1,389,500 Zestimate®
    $619/sqft
    $6,530 Estimated rent

    Home value

    $1,389,500

    $1.25M - $1.54M

    $6,530/mo

    Zestimate® history
    Loading
    Loading...

    Owner options

    List your home for rent

    $6,530/mo

    Rent Zestimate®

    Find your next renter with Zillow Rental Manager. Plus, with online applications, you can quickly screen prospective tenants – for free.

    Learn more

    $6,530/mo

    Rent Zestimate®

    Refinance and save

    $6,627/mo

    Est. payment

    Refinancing to a lower rate could help reduce your monthly payments and save thousands over the life of the loan.

    See today's rates

    $6,627/mo

    Est. payment

    Explore your selling options

    Work with a Zillow partner agent

    Leverage their expertise and Zillow's premium Showcase listings to get your home seen by more buyers.

    Get started

    List with your own agent

    Get your home in front of millions of buyers by listing it on Zillow.

    Learn how to do it

    Sell it yourself

    Take full control of how buyers see your home on Zillow by listing For Sale by Owner (FSBO).

    List your home

    What's special

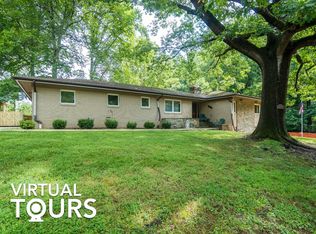
    This all-brick beauty is freshly painted through out, with 3 levels of hardwoods just refinished, and new carpet on the lower level. Lovely, open and spacious! In Hawthorne, just half a block to Rock Creek Park! The living room features a wood-burning fireplace. Formal dining room walks out to a wonderful screened porch with stone flooring. There is a half bath on the main level. Kitchen is ready for your own personal updates, with window over the sink, wall oven and new SS gas cooktop. Second level features a large Master Suite, with 2 long closets and an en-suite full-bath. Upper level with 3 large bedrooms, all with lovely hardwoods and ample closets. Walk up stairs to a huge 2-level floored attic space. Heading downstairs, there is a newly carpeted den/office area just off the garage. The large lower level features another wood-burning fireplace and new carpet. Plenty of space for game tables, or a comfy tv area or both. Built in-shelving and cabinet, plus extra storage areas. Separate utility room for the HVAC and hot water heater. Plus a large utility room with full size washer/dryer and a half bath, and walk-out with new iron rail to the side and back yards. **Offers now due Wednesday 9pm. Thank you!

    This property is not currently displayed as for sale or rent on Zillow. This may be different from what's on other websites or public sources.
    Facts & features

    Interior

    Bedrooms & bathrooms
    • Bedrooms: 4
    • Bathrooms: 3
    • Full bathrooms: 2
    • 1/2 bathrooms: 1
    Heating
    • Forced air
    Cooling
    • Central
    Features
    • Ceiling Fan(s), Eat-in Kitchen, Crown Molding, Wood Floors, Attic, Formal/Separate Dining Room, Master Bath(s), Floor Plan - Traditional, Chair Railings
    • Flooring: Hardwood
    • Basement: Finished
    • Has fireplace: Yes
    Interior area
    • Total interior livable area: 2,243 sqft
    • Finished area below ground: 0

    Property

    Parking
    • Total spaces: 1
    • Parking features: Garage - Attached
    Features
    • Exterior features: Brick
    Lot
    • Size: 5,841 Square Feet
    Details
    • Parcel number: 23670801
    • Special conditions: Standard

    Construction

    Type & style
    • Home type: SingleFamily
    • Architectural style: Traditional
    Materials
    • Roof: Other
    Condition
    • Year built: 1963

    Community & HOA

    Location
    • Region: Washington

    Financial & listing details

    • Price per square foot: $619/sqft
    • Tax assessed value: $1,307,810
    • Annual tax amount: $9,979

    Price history

    DateEventPrice
    8/31/2020Sold$1,090,000+14.9%$486/sqft
    Source: BHHS PenFed solds #-6765081608398428354 Report a problem
    8/4/2020Listed for sale$949,000$423/sqft
    Source: McEnearney Associates, Inc. #DCDC474588 Report a problem

    Public tax history

    YearProperty taxesTax assessment
    2025$9,979 +4.7%$1,263,820 +4.6%
    2024$9,529 +8.2%$1,208,080 +5.3%
    2023$8,804 +9.4%$1,147,430 +11.9%
    2022$8,048 +3.9%$1,025,560 +3.9%
    2021$7,744 +102.7%$987,460 +1.3%
    2020$3,820 +5%$974,580 +4.8%
    2018$3,639 +3.6%$929,620 +3.4%
    2017$3,514 +3.4%$899,340 +3.2%
    2016$3,399 +6%$871,570 +5.5%
    2015$3,207 -0.5%$826,010 -0.3%
    2014$3,222 +6.5%$828,220 +6.1%
    2013$3,025 +5.7%$780,940 -2.5%
    2012$2,862 $801,010
    2011$2,862 +21%$801,010 +0.4%
    2010$2,365 +10%$797,870 -4%
    2009$2,150 +15.1%$830,770 -0.4%
    2007$1,868 +5.2%$834,140 +32.6%
    2006$1,776 -0.3%$628,900 +15%
    2005$1,781 +12%$546,850 +7.8%
    2004$1,590 +12%$507,470 +55.8%
    2003$1,419 +2.5%$325,719 +2.2%
    2002$1,385 +2.5%$318,616 +2.3%
    2001$1,351 $311,513
    Find assessor info on the county website

    Neighborhood: Hawthorne

    Nearby schools

    GreatSchools rating
    Schools provided by the listing agent
    • Elementary: LAFAYETTE
    • Middle: DEAL
    • High: WILSON
    • District: DISTRICT OF COLUMBIA PUBLIC SCHOOLS

    Source: The MLS. This data may not be complete. We recommend contacting the local school district to confirm school assignments for this home.

    Get a cash offer in 3 minutes
    Find out how much your home could sell for in as little as 3 minutes with a no-obligation cash offer.
    Estimated market value
    $1,389,500
    Get a cash offer in 3 minutes
    Find out how much your home could sell for in as little as 3 minutes with a no-obligation cash offer.
    Estimated market value
    $1,389,500