Discover a timeless masterpiece hidden away from town yet close to all amenities! Mid-century charm meets contemporary allure in this meticulously crafted home, seamlessly blending a warm mid-century palette with modern sophistication. Admire the soaring vaulted ceilings that create an expansive and airy atmosphere, offering panoramic views of the picturesque Northern Colorado landscape. Step into the heart of the home, where the kitchen and butler's pantry form a true culinary haven. Boasting sleek lines and high-end finishes, this showstopper is as functional as it is beautiful. Entertain with ease in this gourmet space, then transition seamlessly to the inviting deck. Revel in the outdoor oasis, where each moment is framed by the breathtaking vistas that stretch across Devil's Backbone. The main floor primary suite is a peaceful retreat that exudes a spa-like ambiance. On the upper level, you'll find a fantastic two-bedroom space tied together by a stunning Jack & Jill full bathroom. This residence is a celebration of mid-century design, where every detail has been thoughtfully curated to enhance the home's inherent elegance. From the open layout to the carefully selected materials, each element contributes to the overall sense of timeless style. Embrace a lifestyle that seems so far away from the hustle and bustle of town yet is only a few minutes' drive to the heart of Loveland. RUN, don't walk, to see this stunning home!
Sold for $807,500
$807,500
3008 Elevado Ct, Loveland, CO 80538
4beds
2,056sqft
Single Family Residence
Built in 1977
0.55 Acres Lot
$840,100 Zestimate®
$393/sqft
$2,708 Estimated rent
Home value
$840,100
$798,000 - $882,000
$2,708/mo
Zestimate® history
Owner options
List your home for rent
$2,708/mo
Rent Zestimate®
Find your next renter with Zillow Rental Manager. Plus, with online applications, you can quickly screen prospective tenants – for free.
$2,708/mo
Rent Zestimate®
Refinance and save
$4,364/mo
Est. payment
Refinancing to a lower rate could help reduce your monthly payments and save thousands over the life of the loan.
$4,364/mo
Est. payment
Explore your selling options
Work with a Zillow partner agent
Leverage their expertise and Zillow's premium Showcase listings to get your home seen by more buyers.
Get startedList with your own agent
Get your home in front of millions of buyers by listing it on Zillow.
Learn how to do itSell it yourself
Take full control of how buyers see your home on Zillow by listing For Sale by Owner (FSBO).
List your homeWhat's special
Zillow last checked:
Listing updated:
Listed by:
Joseph Coulter 970-224-1411,
Fort Collins Real Estate, LLC,
Richard Payne Jr 970-691-5222,
Fort Collins Real Estate, LLC
Bought with:
Tara Boston, 40043790
RE/MAX Nexus
Source: IRES as distributed by MLS GRID,MLS#: 1002481
Facts & features
Interior
Bedrooms & bathrooms
- Bedrooms: 4
- Bathrooms: 3
- Full bathrooms: 1
- 3/4 bathrooms: 2
- Main level bathrooms: 2
Primary bedroom
- Description: Engineered Hardwood
- Features: 3/4 Primary Bath
- Level: Main
- Area: 224 Square Feet
- Dimensions: 16 x 14
Bedroom 2
- Description: Engineered Hardwood
- Level: Main
- Area: 100 Square Feet
- Dimensions: 10 x 10
Bedroom 3
- Description: Carpet
- Level: Upper
- Area: 195 Square Feet
- Dimensions: 13 x 15
Bedroom 4
- Description: Carpet
- Level: Upper
- Area: 168 Square Feet
- Dimensions: 12 x 14
Dining room
- Description: Engineered Hardwood
- Level: Main
- Area: 156 Square Feet
- Dimensions: 13 x 12
Kitchen
- Description: Engineered Hardwood
- Level: Main
- Area: 224 Square Feet
- Dimensions: 16 x 14
Laundry
- Description: Tile
- Level: Lower
- Area: 45 Square Feet
- Dimensions: 5 x 9
Living room
- Description: Engineered Hardwood
- Level: Main
- Area: 264 Square Feet
- Dimensions: 12 x 22
Heating
- Forced Air
Appliances
- Included: Electric Range, Double Oven, Dishwasher, Refrigerator, Microwave
- Laundry: Washer/Dryer Hookup
Features
- Eat-in Kitchen, Cathedral Ceiling(s), Open Floorplan, Pantry, Walk-In Closet(s), Jack & Jill Bathroom, Kitchen Island
- Flooring: Wood
- Windows: Wood Frames
- Basement: None
- Has fireplace: Yes
- Fireplace features: Electric
Interior area
- Total structure area: 2,056
- Total interior livable area: 2,056 sqft
- Finished area above ground: 2,056
Property
Parking
- Total spaces: 2
- Parking features: Oversized
- Attached garage spaces: 2
- Details: Attached
Features
- Levels: One,Tri-Level
- Stories: 1
- Patio & porch: Patio, Deck
- Has view: Yes
- View description: Hills, City
Lot
- Size: 0.55 Acres
- Features: Wooded, Deciduous Trees, Native Plants, Rolling Slope, Sloped, Rock Outcropping, Unincorporated
Details
- Parcel number: R0423939
- Zoning: FA1
- Special conditions: Private Owner
Construction
Type & style
- Home type: SingleFamily
- Architectural style: Contemporary
- Property subtype: Single Family Residence
Materials
- Frame
- Roof: Composition
Condition
- New construction: No
- Year built: 1977
Utilities & green energy
- Electric: Poudre REA
- Sewer: Septic Tank
- Water: City
- Utilities for property: Electricity Available
Community & HOA
Community
- Subdivision: Hidden View Estates
HOA
- Has HOA: Yes
- HOA fee: $600 annually
- HOA name: Hidden View Estates HOA
- HOA phone: 970-667-3245
- Second HOA fee: $1,200 annually
- Second HOA name: Hidden View Estates
- Second HOA phone: 970-667-3245
Location
- Region: Loveland
Financial & listing details
- Price per square foot: $393/sqft
- Tax assessed value: $722,100
- Annual tax amount: $3,034
- Date on market: 2/1/2024
- Listing terms: Cash,Conventional,FHA,VA Loan
- Exclusions: Staging Furniture
- Electric utility on property: Yes
- Road surface type: Dirt
Price history
| Date | Event | Price |
|---|---|---|
| 3/15/2024 | Sold | $807,500-2.1%$393/sqft |
Source:  IRES as distributed by MLS GRID #1002481 Report a problem IRES as distributed by MLS GRID #1002481 Report a problem | ||
| 2/4/2024 | Pending sale | $825,000$401/sqft |
Source:  REcolorado as distributed by MLS GRID #IR1002481 Report a problem REcolorado as distributed by MLS GRID #IR1002481 Report a problem | ||
| 2/2/2024 | Listed for sale | $825,000+61.5%$401/sqft |
Source: IRES as distributed by MLS GRID #1002481 Report a problem | ||
| 8/25/2023 | Sold | $510,900-2.7%$248/sqft |
Source: IRES as distributed by MLS GRID #992085 Report a problem | ||
| 8/4/2023 | Price change | $525,000-12.4%$255/sqft |
Source: IRES as distributed by MLS GRID #992085 Report a problem | ||
| 7/13/2023 | Listed for sale | $599,000-7.7%$291/sqft |
Source: IRES as distributed by MLS GRID #992085 Report a problem | ||
| 7/13/2023 | Listing removed | -- |
Source: IRES as distributed by MLS GRID #989072 Report a problem | ||
| 6/14/2023 | Price change | $649,000-3.8%$316/sqft |
Source: IRES as distributed by MLS GRID #989072 Report a problem | ||
| 6/2/2023 | Listed for sale | $674,900$328/sqft |
Source: IRES as distributed by MLS GRID #989072 Report a problem | ||
Public tax history
| Year | Property taxes | Tax assessment |
|---|---|---|
| 2025 | $3,789 +7.2% | $45,131 -4.2% |
| 2024 | $3,536 +42.2% | $47,108 +11% |
| 2023 | $2,486 -2.6% | $42,437 +10.3% |
| 2022 | $2,551 -12.1% | $38,483 +18.6% |
| 2021 | $2,902 +1.3% | $32,440 +19.4% |
| 2020 | $2,865 +14.9% | $27,170 -0.7% |
| 2019 | $2,493 | $27,360 -3.7% |
| 2018 | $2,493 | $28,418 |
| 2017 | $2,493 +10.7% | $28,418 -3.1% |
| 2016 | $2,252 -2.1% | $29,325 +0% |
| 2015 | $2,300 +2.9% | $29,320 +5.7% |
| 2014 | $2,235 | $27,730 |
| 2013 | -- | $27,730 +4.8% |
| 2012 | -- | $26,460 |
| 2011 | -- | $26,460 +2.3% |
| 2010 | -- | $25,860 |
| 2009 | -- | $25,860 +0.2% |
| 2008 | -- | $25,810 |
| 2007 | -- | $25,810 |
| 2006 | -- | $25,810 |
| 2005 | -- | $25,810 +4.6% |
| 2004 | -- | $24,680 +6.3% |
| 2002 | -- | $23,220 |
| 2001 | -- | $23,220 |
Find assessor info on the county website
Neighborhood: 80538
Nearby homes
- $675,0005 bd3 ba2.8k sqft3016 Elevado Ct, Loveland, CO 80538Sold
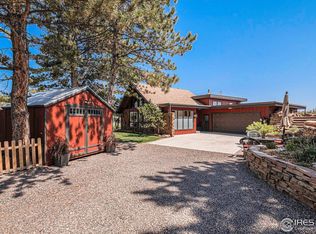
- $809,4003 bd2 ba2.5k sqft3000 Elevado Ct, Loveland, CO 80538Off Market
- $--0.61 Acres3001 Elevado Ct, Loveland, CO 80538Off Market
- $710,5003 bd3 ba2.4k sqft3009 Elevado Ct, Loveland, CO 80538Off Market

- $670,0003 bd2 ba1.8k sqft3009 Escondido Dr, Loveland, CO 80538Sold
- $1,129,3005 bd4 ba2.9k sqft3001 Elevado Ct, Loveland, CO 80538Off Market
- $690,5003 bd1 ba2.5k sqft3100 Elevado Ct, Loveland, CO 80538Off Market
- $668,7003 bd2 ba2.1k sqft3017 Elevado Ct, Loveland, CO 80538Off Market
Nearby schools
GreatSchools rating
- 7/10Big Thompson Elementary SchoolGrades: K-5Distance: 0.6 mi
- 5/10Walt Clark Middle SchoolGrades: 6-8Distance: 4.4 mi
- 6/10Thompson Valley High SchoolGrades: 9-12Distance: 4.9 mi
Schools provided by the listing agent
- Elementary: Big Thompson
- Middle: Clark (Walt)
- High: Thompson Valley
Source: IRES as distributed by MLS GRID. This data may not be complete. We recommend contacting the local school district to confirm school assignments for this home.
Get a cash offer in 3 minutes
Find out how much your home could sell for in as little as 3 minutes with a no-obligation cash offer.
Estimated market value
$840,100
Get a cash offer in 3 minutes
Find out how much your home could sell for in as little as 3 minutes with a no-obligation cash offer.
Estimated market value
$840,100
- Colorado
- Larimer County
- Loveland
- 80538
- 3008 Elevado Ct
Nearby cities
Nearby zip codes
Other Loveland Topics
