Rare opportunity to have a home with rock cropping plus breath taking VIEWS of Devil's Backbone. Includes a heated shop, oversized attached 2 car garage on almost an acre of land located just minutes west of Loveland! This awesome immaculate ranch style home has 3 bedrooms, 2 baths, 2 sided stone fireplace & incredible views out of every window! Kitchen has upgraded GE Cafe series appliances, drop in sink, under cabinet lighting, newer windows & 3 heat/ac coolers in the home. Enjoy peaceful back covered patio surrounded by your own rock outcroppings, plus a gazebo overlooks the this incredible area! The lower yard is fully fenced and landscaped. Apple trees! The shop is 15' X 22' heated & has 220V plus a separate garden shed. Don't miss the gorgeous beamed ceilings (even in the shop!) Added bonus included is a basketball court. Wildlife are amazing, just right here! Don't miss this one! NO metro taxes!
Sold for $670,000
$670,000
3009 Escondido Dr, Loveland, CO 80538
3beds
1,824sqft
Single Family Residence
Built in 1978
0.88 Acres Lot
$719,500 Zestimate®
$367/sqft
$2,429 Estimated rent
Home value
$719,500
$684,000 - $755,000
$2,429/mo
Zestimate® history
Owner options
List your home for rent
$2,429/mo
Rent Zestimate®
Find your next renter with Zillow Rental Manager. Plus, with online applications, you can quickly screen prospective tenants – for free.
$2,429/mo
Rent Zestimate®
Refinance and save
$4,070/mo
Est. payment
Refinancing to a lower rate could help reduce your monthly payments and save thousands over the life of the loan.
$4,070/mo
Est. payment
Explore your selling options
Work with a Zillow partner agent
Leverage their expertise and Zillow's premium Showcase listings to get your home seen by more buyers.
Get startedList with your own agent
Get your home in front of millions of buyers by listing it on Zillow.
Learn how to do itSell it yourself
Take full control of how buyers see your home on Zillow by listing For Sale by Owner (FSBO).
List your homeWhat's special
Zillow last checked:
Listing updated:
Listed by:
Stephanie Lane 970-218-8888,
RE/MAX Alliance-Loveland
Bought with:
Kaylie Miller, 100100547
eXp Realty - Hub
Source: IRES as distributed by MLS GRID,MLS#: 1009513
Facts & features
Interior
Bedrooms & bathrooms
- Bedrooms: 3
- Bathrooms: 2
- Full bathrooms: 1
- 3/4 bathrooms: 1
- Main level bathrooms: 2
Primary bedroom
- Description: Carpet
- Features: Full Primary Bath
- Level: Main
- Area: 169 Square Feet
- Dimensions: 13 x 13
Bedroom 2
- Description: Carpet
- Level: Main
- Area: 132 Square Feet
- Dimensions: 11 x 12
Bedroom 3
- Description: Carpet
- Level: Main
- Area: 182 Square Feet
- Dimensions: 13 x 14
Dining room
- Description: Ceramic Tile
- Level: Main
- Area: 272 Square Feet
- Dimensions: 17 x 16
Family room
- Description: Carpet
- Level: Main
- Area: 192 Square Feet
- Dimensions: 12 x 16
Kitchen
- Description: Ceramic Tile
- Level: Main
- Area: 192 Square Feet
- Dimensions: 12 x 16
Laundry
- Description: Ceramic Tile
- Level: Main
- Area: 112 Square Feet
- Dimensions: 7 x 16
Living room
- Description: Carpet
- Level: Main
- Area: 288 Square Feet
- Dimensions: 16 x 18
Heating
- Heat Pump, Baseboard, Radiant, 2 or more Heat Sources
Cooling
- Wall/Window Unit(s)
Appliances
- Included: Electric Range, Self Cleaning Oven, Dishwasher, Refrigerator, Washer, Dryer, Microwave, Water Softener Owned, Water Purifier Owned, Disposal
- Laundry: Washer/Dryer Hookup
Features
- Separate Dining Room, Cathedral Ceiling(s), Open Floorplan, Workshop, Pantry, Natural Woodwork, Jack & Jill Bathroom, Two Primary Suites, High Ceilings, Beamed Ceilings, Split Bedroom Plan
- Windows: Window Coverings
- Basement: None
- Has fireplace: Yes
- Fireplace features: Circulating, Multi-Sided, Living Room, Family Room
Interior area
- Total structure area: 1,824
- Total interior livable area: 1,824 sqft
- Finished area above ground: 1,824
Property
Parking
- Total spaces: 3
- Parking features: Garage Door Opener, >8' Garage Door, Heated Garage, Oversized
- Attached garage spaces: 3
- Details: Attached
Accessibility
- Accessibility features: Low Carpet, No Stairs, Main Floor Bath, Accessible Bedroom, Stall Shower, Main Level Laundry
Features
- Levels: One
- Stories: 1
- Fencing: Fenced,Chain Link
- Has view: Yes
- View description: Hills
Lot
- Size: 0.88 Acres
- Features: Wooded, Evergreen Trees, Deciduous Trees, Native Plants, Sloped, Rock Outcropping, Unincorporated, Water Rights Included
Details
- Additional structures: Storage
- Parcel number: R1327771
- Zoning: Res
- Special conditions: Private Owner
Construction
Type & style
- Home type: SingleFamily
- Property subtype: Single Family Residence
Materials
- Frame
- Roof: Tar/Gravel
Condition
- New construction: No
- Year built: 1978
Details
- Builder model: Custom
Utilities & green energy
- Electric: PREA
- Gas: Xcel
- Sewer: Public Sewer, See Remarks
- Water: Well
- Utilities for property: Natural Gas Available, Electricity Available, Satellite Avail
Green energy
- Energy efficient items: Southern Exposure, Windows
Community & HOA
Community
- Subdivision: Hidden View Estates
HOA
- Has HOA: Yes
- Services included: Common Amenities
- HOA fee: $183 monthly
- HOA name: Hidden Valley Estates
Location
- Region: Loveland
Financial & listing details
- Price per square foot: $367/sqft
- Tax assessed value: $678,000
- Annual tax amount: $3,140
- Date on market: 5/15/2024
- Listing terms: Cash,Conventional,FHA,VA Loan
- Exclusions: Seller's personal items
- Electric utility on property: Yes
Price history
| Date | Event | Price |
|---|---|---|
| 11/1/2024 | Sold | $670,000-0.7%$367/sqft |
Source:  IRES as distributed by MLS GRID #1009513 Report a problem IRES as distributed by MLS GRID #1009513 Report a problem | ||
| 10/4/2024 | Pending sale | $675,000$370/sqft |
Source:  REcolorado as distributed by MLS GRID #IR1009513 Report a problem REcolorado as distributed by MLS GRID #IR1009513 Report a problem | ||
| 9/25/2024 | Price change | $675,000-2.2%$370/sqft |
Source: IRES as distributed by MLS GRID #1009513 Report a problem | ||
| 9/21/2024 | Price change | $689,900-0.7%$378/sqft |
Source: IRES as distributed by MLS GRID #1009513 Report a problem | ||
| 8/29/2024 | Price change | $694,900-0.7%$381/sqft |
Source: REcolorado as distributed by MLS GRID #IR1009513 Report a problem | ||
| 8/9/2024 | Price change | $699,800-0.7%$384/sqft |
Source: IRES as distributed by MLS GRID #1009513 Report a problem | ||
| 7/22/2024 | Price change | $705,000-1.6%$387/sqft |
Source: REcolorado as distributed by MLS GRID #IR1009513 Report a problem | ||
| 6/25/2024 | Price change | $716,800-1.1%$393/sqft |
Source: REcolorado as distributed by MLS GRID #IR1009513 Report a problem | ||
| 5/16/2024 | Listed for sale | $725,000+54.3%$397/sqft |
Source: IRES as distributed by MLS GRID #1009513 Report a problem | ||
| 4/26/2019 | Sold | $470,000-1.1%$258/sqft |
Source: IRES as distributed by MLS GRID #874060 Report a problem | ||
| 3/7/2019 | Listed for sale | $475,000+50.8%$260/sqft |
Source: C3 Real Estate Solutions, LLC #874060 Report a problem | ||
| 9/4/2011 | Listing removed | $315,000$173/sqft |
Source: RE/MAX Alliance #651627 Report a problem | ||
| 3/31/2011 | Listed for sale | $315,000$173/sqft |
Source: RE/MAX Alliance #651627 Report a problem | ||
Public tax history
| Year | Property taxes | Tax assessment |
|---|---|---|
| 2025 | $3,558 +9.3% | $42,375 -2.9% |
| 2024 | $3,254 +18.9% | $43,644 -1% |
| 2023 | $2,737 -2.6% | $44,068 +26.9% |
| 2022 | $2,809 +1.1% | $34,716 -2.8% |
| 2021 | $2,778 +1.7% | $35,715 +1.1% |
| 2020 | $2,731 +29% | $35,322 -0.7% |
| 2019 | $2,117 | $35,568 +36.9% |
| 2018 | $2,117 | $25,978 |
| 2017 | $2,117 +16.2% | $25,978 +12.9% |
| 2016 | $1,822 -24.7% | $23,005 -7.2% |
| 2015 | $2,418 -2.2% | $24,790 +7.9% |
| 2014 | $2,473 | $22,970 |
| 2013 | -- | $22,970 +10.5% |
| 2012 | -- | $20,780 |
| 2011 | -- | $20,780 -6.2% |
| 2010 | -- | $22,150 |
| 2009 | -- | $22,150 +0.8% |
| 2008 | -- | $21,970 |
| 2007 | -- | $21,970 +2.7% |
| 2006 | -- | $21,400 |
| 2005 | -- | $21,400 +2.2% |
| 2004 | -- | $20,930 -3.9% |
| 2002 | -- | $21,770 |
| 2001 | -- | $21,770 |
Find assessor info on the county website
Neighborhood: 80538
Nearby homes
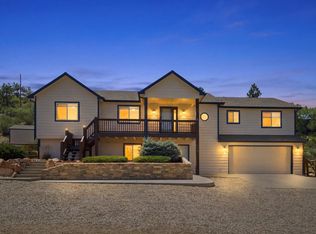
- $710,0003 bd3 ba2.6k sqft3101 Escondido Dr, Loveland, CO 80538Sold
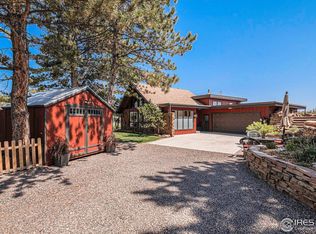
- $679,5003 bd1 ba2.5k sqft3100 Elevado Ct, Loveland, CO 80538Off Market
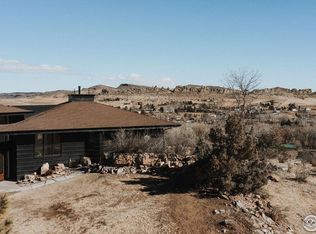
- $675,0005 bd3 ba2.8k sqft3016 Elevado Ct, Loveland, CO 80538Sold
- $807,5004 bd3 ba2k sqft3008 Elevado Ct, Loveland, CO 80538Sold
- $804,3003 bd2 ba2.5k sqft3000 Elevado Ct, Loveland, CO 80538Off Market
- $881,7004 bd2 ba2.7k sqft2913 Escondido Dr, Loveland, CO 80538Off Market
- $576,5003 bd1 ba1.5k sqft3104 Elevado Ct, Loveland, CO 80538Off Market
- $672,4003 bd2 ba2.1k sqft3100 Escondido Dr, Loveland, CO 80538Off Market
Nearby schools
GreatSchools rating
- 7/10Big Thompson Elementary SchoolGrades: K-5Distance: 0.6 mi
- 5/10Walt Clark Middle SchoolGrades: 6-8Distance: 4.4 mi
- 6/10Thompson Valley High SchoolGrades: 9-12Distance: 4.9 mi
Schools provided by the listing agent
- Elementary: Big Thompson
- Middle: Walt Clark
- High: Thompson Valley
Source: IRES as distributed by MLS GRID. This data may not be complete. We recommend contacting the local school district to confirm school assignments for this home.
Get a cash offer in 3 minutes
Find out how much your home could sell for in as little as 3 minutes with a no-obligation cash offer.
Estimated market value
$719,500
Get a cash offer in 3 minutes
Find out how much your home could sell for in as little as 3 minutes with a no-obligation cash offer.
Estimated market value
$719,500
- Colorado
- Larimer County
- Loveland
- 80538
- 3009 Escondido Dr
Nearby cities
Nearby zip codes
Other Loveland Topics
