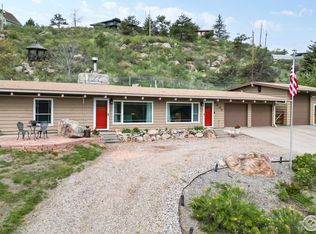
This secluded home is just minutes from everything you need; a 3 minute bike ride to Sweet Heart Winery and Berthoud Brewing Company, or a 10 minute drive to the grocery store, hardware store and all that Loveland has to offer. Tucked away, you will find the fully gated low-maintenance property that is perfect for working in the garden beds or playing in the yard, along with the completely designed tool storage in the garage! The main floor has all you need with a primary bedroom, 2 additional rooms, and laundry room. Walk inside to a spacious open living room and dining room with views and a kitchen full of cabinet space and under-cabinet lighting along with granite counter tops. Head downstairs to an open fully-finished basement that is perfect for entertaining or a movie space for guests and kids. Each floor has a fireplace for cold days and nights, the back patio has a covered awning for cooler shade in addition to the covered front porch for the stunning view. With a brand new furnace and A/C unit installed in 2025, amazing outdoor spaces for hiking such as Devil's Backbone and Horsetooth Mountain, and the convenience of everything you need just minutes away, this property will not disappoint.
Sold for $710,000
$710,000
3101 Escondido Dr, Loveland, CO 80538
3beds
2,679sqft
Single Family Residence
Built in 2001
0.48 Acres Lot
$708,100 Zestimate®
$265/sqft
$2,830 Estimated rent
Home value
$708,100
$673,000 - $744,000
$2,830/mo
Zestimate® history
Owner options
List your home for rent
$2,830/mo
Rent Zestimate®
Find your next renter with Zillow Rental Manager. Plus, with online applications, you can quickly screen prospective tenants – for free.
$2,830/mo
Rent Zestimate®
Refinance and save
$4,819/mo
Est. payment
Refinancing to a lower rate could help reduce your monthly payments and save thousands over the life of the loan.
$4,819/mo
Est. payment
Explore your selling options
Work with a Zillow partner agent
Leverage their expertise and Zillow's premium Showcase listings to get your home seen by more buyers.
Get startedList with your own agent
Get your home in front of millions of buyers by listing it on Zillow.
Learn how to do itSell it yourself
Take full control of how buyers see your home on Zillow by listing For Sale by Owner (FSBO).
List your homeWhat's special
Garden bedsFully gated low-maintenance propertyGranite counter topsUnder-cabinet lighting
Zillow last checked:
Listing updated:
Listed by:
Mariah Rupp 253-307-0871,
eXp Realty - Hub
Bought with:
Jeffrey Pyle, 100086189
Focal Real Estate Group
Source: IRES as distributed by MLS GRID,MLS#: 1062324
Facts & features
Interior
Bedrooms & bathrooms
- Bedrooms: 3
- Bathrooms: 3
- Full bathrooms: 2
- 3/4 bathrooms: 1
- Main level bathrooms: 2
Primary bedroom
- Description: Carpet
- Features: Full Primary Bath
- Level: Main
- Area: 195 Square Feet
- Dimensions: 13 x 15
Bedroom 2
- Description: Carpet
- Level: Main
- Area: 156 Square Feet
- Dimensions: 12 x 13
Bedroom 3
- Description: Carpet
- Level: Main
- Area: 140 Square Feet
- Dimensions: 10 x 14
Dining room
- Description: Engineered Hardwood
- Level: Main
- Area: 156 Square Feet
- Dimensions: 12 x 13
Family room
- Description: Carpet
- Level: Main
- Area: 648 Square Feet
- Dimensions: 24 x 27
Great room
- Description: Carpet
- Level: Basement
Kitchen
- Description: Engineered Hardwood
- Level: Main
- Area: 140 Square Feet
- Dimensions: 10 x 14
Laundry
- Description: Linoleum
- Level: Main
- Area: 48 Square Feet
- Dimensions: 6 x 8
Living room
- Description: Engineered Hardwood
- Level: Main
- Area: 320 Square Feet
- Dimensions: 16 x 20
Heating
- Forced Air
Cooling
- Central Air
Appliances
- Included: Electric Range, Dishwasher, Refrigerator, Washer, Dryer, Microwave
Features
- Eat-in Kitchen, Separate Dining Room, Open Floorplan, Walk-In Closet(s)
- Flooring: Wood
- Windows: Window Coverings
- Basement: Full,Partially Finished
- Has fireplace: Yes
- Fireplace features: Gas
Interior area
- Total structure area: 1,661
- Total interior livable area: 2,679 sqft
- Finished area above ground: 1,661
Property
Parking
- Total spaces: 2
- Parking features: Attached
- Attached garage spaces: 2
- Details: Attached
Features
- Levels: Tri-Level
- Patio & porch: Patio, Deck
- Fencing: Fenced
- Has view: Yes
- View description: Plains View
Lot
- Size: 0.48 Acres
- Features: Corner Lot
Details
- Parcel number: R0423874
- Zoning: FA1
- Special conditions: Private Owner
Construction
Type & style
- Home type: SingleFamily
- Property subtype: Single Family Residence
Materials
- Frame
- Roof: Composition
Condition
- New construction: No
- Year built: 2001
Utilities & green energy
- Sewer: Septic Tank
- Water: Well
- Utilities for property: Natural Gas Available, Electricity Available
Community & HOA
Community
- Subdivision: Hidden View Estates
HOA
- Has HOA: Yes
- HOA fee: $700 annually
- HOA name: Hidden View Estate
- HOA phone: 253-307-0871
Location
- Region: Loveland
Financial & listing details
- Price per square foot: $265/sqft
- Tax assessed value: $745,100
- Annual tax amount: $4,150
- Date on market: 6/19/2026
- Listing terms: Cash,Conventional,FHA,VA Loan
- Exclusions: Seller's personal property
- Electric utility on property: Yes
- Road surface type: Dirt
Price history
| Date | Event | Price |
|---|---|---|
| 8/14/2026 | Sold | $710,000$265/sqft |
Source:  IRES as distributed by MLS GRID #1062324 Report a problem IRES as distributed by MLS GRID #1062324 Report a problem | ||
| 7/1/2026 | Contingent | $710,000$265/sqft |
Source: eXp Realty #IR1062324 Report a problem | ||
| 7/1/2026 | Pending sale | $710,000$265/sqft |
Source:  REcolorado as distributed by MLS GRID #IR1062324 Report a problem REcolorado as distributed by MLS GRID #IR1062324 Report a problem | ||
| 6/19/2026 | Listed for sale | $710,000-0.7%$265/sqft |
Source: IRES as distributed by MLS GRID #1062324 Report a problem | ||
| 5/26/2026 | Listing removed | $715,000$267/sqft |
Source: IRES as distributed by MLS GRID #1052705 Report a problem | ||
| 3/2/2026 | Listed for sale | $715,000-0.4%$267/sqft |
Source: IRES as distributed by MLS GRID #1052705 Report a problem | ||
| 10/11/2025 | Listing removed | $718,000$268/sqft |
Source: IRES as distributed by MLS GRID #1031824 Report a problem | ||
| 9/22/2025 | Price change | $718,000-1%$268/sqft |
Source: IRES as distributed by MLS GRID #1031824 Report a problem | ||
| 5/19/2025 | Price change | $725,000-0.7%$271/sqft |
Source: IRES as distributed by MLS GRID #1031824 Report a problem | ||
| 4/22/2025 | Listed for sale | $730,000+6.7%$272/sqft |
Source: IRES as distributed by MLS GRID #1031824 Report a problem | ||
| 11/30/2021 | Listing removed | -- |
Source: IRES as distributed by MLS GRID #952458 Report a problem | ||
| 10/6/2021 | Listed for sale | $684,000+121.4%$255/sqft |
Source: IRES as distributed by MLS GRID #952458 Report a problem | ||
| 5/2/2012 | Sold | $309,000-1.1%$115/sqft |
Source: Public Record Report a problem | ||
| 3/9/2012 | Listed for sale | $312,500+21.6%$117/sqft |
Source: RE/MAX Alliance #675109 Report a problem | ||
| 12/15/2005 | Sold | $257,000-6%$96/sqft |
Source: Public Record Report a problem | ||
| 4/5/2002 | Sold | $273,500+583.8%$102/sqft |
Source: Public Record Report a problem | ||
| 8/1/2001 | Sold | $40,000+3022.6%$15/sqft |
Source: Public Record Report a problem | ||
| 4/4/1997 | Sold | $1,281 |
Source: Public Record Report a problem | ||
Public tax history
| Year | Property taxes | Tax assessment |
|---|---|---|
| 2025 | $4,150 +9.8% | $46,569 -1.8% |
| 2024 | $3,779 -0.6% | $47,403 -1% |
| 2023 | $3,801 -2.1% | $47,863 +24.3% |
| 2022 | $3,880 +6.1% | $38,510 -2.8% |
| 2021 | $3,658 +1.4% | $39,619 +7.7% |
| 2020 | $3,609 +16.7% | $36,794 -0.7% |
| 2019 | $3,093 | $37,051 +29.7% |
| 2018 | $3,093 | $28,577 |
| 2017 | $3,093 +11.7% | $28,577 +6.2% |
| 2016 | $2,768 +2.6% | $26,905 +0% |
| 2015 | $2,699 +3.9% | $26,900 +9.1% |
| 2014 | $2,598 | $24,660 |
| 2013 | -- | $24,660 +22.3% |
| 2012 | -- | $20,160 |
| 2011 | -- | $20,160 -2.6% |
| 2010 | -- | $20,700 |
| 2009 | -- | $20,700 +1.2% |
| 2008 | -- | $20,450 |
| 2007 | -- | $20,450 -10.3% |
| 2006 | -- | $22,810 |
| 2005 | -- | $22,810 +4.7% |
| 2004 | -- | $21,780 +14.5% |
| 2002 | -- | $19,030 +29.3% |
| 2001 | -- | $14,720 |
Find assessor info on the county website
Neighborhood: 80538
Nearby homes
- $576,5003 bd1 ba1.5k sqft3104 Elevado Ct, Loveland, CO 80538Off Market
- $679,5003 bd1 ba2.5k sqft3100 Elevado Ct, Loveland, CO 80538Off Market
- $672,4003 bd2 ba2.1k sqft3100 Escondido Dr, Loveland, CO 80538Off Market

- $670,0003 bd2 ba1.8k sqft3009 Escondido Dr, Loveland, CO 80538Sold
- $671,7003 bd2 ba2k sqft3125 Elevado Ct, Loveland, CO 80538Off Market
- $675,0005 bd3 ba2.8k sqft3016 Elevado Ct, Loveland, CO 80538Sold
- $170,0000.451 Acres3117 Elevado Ct, Loveland, CO 80538Off Market
- $705,9004 bd2 ba1.8k sqft3109 Elevado Ct, Loveland, CO 80538Off Market
Nearby schools
GreatSchools rating
- 7/10Big Thompson Elementary SchoolGrades: K-5Distance: 0.6 mi
- 5/10Walt Clark Middle SchoolGrades: 6-8Distance: 4.4 mi
- 6/10Thompson Valley High SchoolGrades: 9-12Distance: 4.9 mi
Schools provided by the listing agent
- Elementary: Big Thompson
- Middle: Walt Clark
- High: Thompson Valley
Source: IRES as distributed by MLS GRID. This data may not be complete. We recommend contacting the local school district to confirm school assignments for this home.
Get a cash offer in 3 minutes
Find out how much your home could sell for in as little as 3 minutes with a no-obligation cash offer.
Estimated market value
$708,100
Get a cash offer in 3 minutes
Find out how much your home could sell for in as little as 3 minutes with a no-obligation cash offer.
Estimated market value
$708,100
- Colorado
- Larimer County
- Loveland
- 80538
- 3101 Escondido Dr
Nearby cities
Nearby zip codes
Other Loveland Topics
