Skip main navigation
Off market
  • $491,100

    3008 Emerald Trace Dr, Argyle, TX 76226

    4beds
    2,521sqft
    Single Family Residence
    Built in 2024
    7,020 Square Feet Lot
    $491,100 Zestimate®
    $195/sqft
    $3,280 Estimated rent

    Home value

    $491,100

    $467,000 - $516,000

    $3,280/mo

    Zestimate® history
    Loading
    Loading...

    Owner options

    List your home for rent

    $3,280/mo

    Rent Zestimate®

    Find your next renter with Zillow Rental Manager. Plus, with online applications, you can quickly screen prospective tenants – for free.

    Learn more

    $3,280/mo

    Rent Zestimate®

    Refinance and save

    $3,304/mo

    Est. payment

    Refinancing to a lower rate could help reduce your monthly payments and save thousands over the life of the loan.

    See today's rates

    $3,304/mo

    Est. payment

    Explore your selling options

    Work with a Zillow partner agent

    Leverage their expertise and Zillow's premium Showcase listings to get your home seen by more buyers.

    Get started

    List with your own agent

    Get your home in front of millions of buyers by listing it on Zillow.

    Learn how to do it

    Sell it yourself

    Take full control of how buyers see your home on Zillow by listing For Sale by Owner (FSBO).

    List your home

    What's special

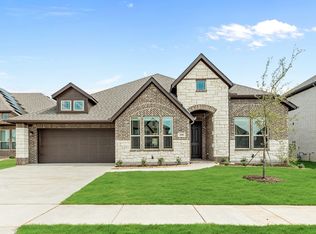
    Caraway floor plan is a charming one-story featuring 4 bedrooms and 3 baths with an open-concept layout. This home has a beautiful Stone and Brick exterior with an inviting 8' front door. Inside you will find engineered wood floors in the main living areas that have both beauty and easy cleanup. Also comes with 2" faux wood blinds throughout. This amazing layout holds 3 bedrooms and 2 baths at the front of the home. The Family Room is open to Breakfast Nook which features window seating. The Kitchen has a large island, under-cabinet lighting, built-in SS appliances, stunning granite countertops, and a wood vent hood over the cooktop with pot and pan drawers below. The Primary Suite is tucked away at the back of the home with views of the backyard from a window seat. In the Primary bath, enjoy separate vanities, a tub, a glass-enclosed shower, and a walk-in closet that connects to the laundry room. Other sought-after features include a Covered Rear Patio with a gas stub for future BBQ, a tankless water heater, and full rain gutters. Glenwood Meadows is close to shopping and other local attractions. Visit Bloomfield's Glenwood model today to learn more about this popular plan!

    This property is not currently displayed as for sale or rent on Zillow. This may be different from what's on other websites or public sources.

    Zillow last checked:

    Listing updated:

    Source: Bloomfield HomesMLS Logo

    Facts & features

    Interior

    Bedrooms & bathrooms
    • Bedrooms: 4
    • Bathrooms: 3
    • Full bathrooms: 3
    Interior area
    • Total interior livable area: 2,521 sqft

    Property

    Parking
    • Total spaces: 2
    • Parking features: Garage
    • Garage spaces: 2
    Features
    • Levels: 1.0
    • Stories: 1
    Lot
    • Size: 7,020 Square Feet
    Details
    • Parcel number: #3008emeraldtrace

    Construction

    Type & style
    • Home type: SingleFamily
    • Property subtype: Single Family Residence
    Condition
    • New Construction
    • New construction: Yes
    • Year built: 2024
    Details
    • Builder name: Bloomfield Homes

    Community & HOA

    Community
    • Subdivision: Glenwood Meadows
    HOA
    • Has HOA: Yes
    Location
    • Region: Argyle

    Financial & listing details

    • Price per square foot: $195/sqft
    • Date on market: 4/11/2024

    Price history

    DateEventPrice
    11/26/2024Listing removed$549,990$218/sqft
    Source: Bloomfield Homes Report a problem
    10/21/2024Price change$549,990-1.8%$218/sqft
    Source: Bloomfield Homes Report a problem
    8/28/2024Price change$559,990-1.8%$222/sqft
    Source: Bloomfield Homes Report a problem
    6/25/2024Price change$569,990-1.7%$226/sqft
    Source: Bloomfield Homes Report a problem
    4/11/2024Listed for sale$579,990$230/sqft
    Source: Bloomfield Homes Report a problem

    Public tax history

    Tax history is unavailable.

    Neighborhood: 76226

    Nearby schools

    GreatSchools rating
    Schools provided by the MLS
    • Elementary: Hilltop Elementary School
    • Middle: Argyle Middle School
    • High: Argyle High School
    • District: Argyle ISD

    Source: Bloomfield Homes. This data may not be complete. We recommend contacting the local school district to confirm school assignments for this home.

    Get a cash offer in 3 minutes
    Find out how much your home could sell for in as little as 3 minutes with a no-obligation cash offer.
    Estimated market value
    $491,100
    Get a cash offer in 3 minutes
    Find out how much your home could sell for in as little as 3 minutes with a no-obligation cash offer.
    Estimated market value
    $491,100