Exceptional Move-In Ready Luxury in Argyle
Why wait months for a home to be built when you can move into luxury today? This stunning Bloomfield home offers all the benefits of new construction—without the wait, uncertainty, or added builder costs.
Available now and priced nearly $70,000 below comparable builder inventory!
Thoughtfully Designed with High-End Finishes
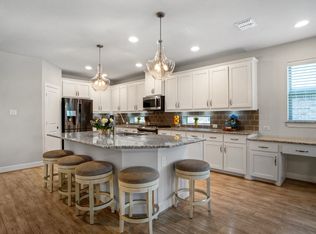
From the moment you enter this southern-facing property, you'll appreciate the natural light and elevated details throughout, including beautiful wood flooring, a dramatic floor-to-ceiling fireplace, and a chef-inspired kitchen featuring quartz countertops, stainless steel appliances, and a custom wood range hood.
Flexible Layout: This thoughtfully designed home includes a spacious first-floor guest suite with an en-suite bath, a dedicated main-level office perfect for remote work, and an expansive upstairs game and media room—ideal for entertaining or relaxing.
The Move-In Ready Advantage
-Available immediately—no construction timelines or delays
-Priced below comparable builder homes
-Premium upgrades already completed
-Seller concessions available for additional savings
This is a rare opportunity to own a like-new luxury home in one of Argyle's most desirable communities while avoiding the hassle of building from the ground up. Schedule your private showing today and experience the value, convenience, and quality this move-in-ready home has to offer.
For sale
Price cut: $10K (7/17)
$575,000
3004 Emerald Trace Dr, Argyle, TX 76226
4beds
3,774sqft
Single Family Residence
Built in 2024
7,623 Square Feet Lot
$567,600 Zestimate®
$152/sqft
$52/mo HOA
What's special
Dedicated main-level officeBeautiful wood flooringStainless steel appliancesQuartz countertopsNatural lightDramatic floor-to-ceiling fireplaceChef-inspired kitchen
- 213 days |
- 120 |
- 11 |
Zillow last checked:
Listing updated:
Listed by:
Amanda Kuzski 0741917 936-499-3081,
Premier Realty 903-205-1717
Source: NTREIS,MLS#: 21154871
Facts & features
Interior
Bedrooms & bathrooms
- Bedrooms: 4
- Bathrooms: 4
- Full bathrooms: 3
- 1/2 bathrooms: 1
Primary bedroom
- Features: Walk-In Closet(s)
- Level: First
- Dimensions: 0 x 0
Primary bathroom
- Features: Garden Tub/Roman Tub, Separate Shower
- Level: First
- Dimensions: 0 x 0
Game room
- Level: Second
- Dimensions: 0 x 0
Living room
- Level: First
- Dimensions: 0 x 0
Media room
- Level: Second
- Dimensions: 0 x 0
Office
- Level: First
- Dimensions: 0 x 0
Heating
- Central, Electric
Cooling
- Central Air, Electric
Appliances
- Included: Gas Cooktop
Features
- Double Vanity, Kitchen Island, Walk-In Closet(s)
- Flooring: Ceramic Tile, Wood
- Has basement: No
- Number of fireplaces: 1
- Fireplace features: Gas Log
Interior area
- Total interior livable area: 3,774 sqft
Video & virtual tour
Property
Parking
- Total spaces: 2
- Parking features: Garage
- Attached garage spaces: 2
Features
- Levels: Two
- Stories: 2
- Patio & porch: Covered
- Pool features: None
- Fencing: Back Yard
Lot
- Size: 7,623 Square Feet
Details
- Parcel number: R967052
Construction
Type & style
- Home type: SingleFamily
- Architectural style: Detached
- Property subtype: Single Family Residence
Materials
- Brick
- Foundation: Slab
- Roof: Shingle
Condition
- Year built: 2024
Utilities & green energy
- Sewer: Public Sewer
- Water: Public
- Utilities for property: Sewer Available, Water Available
Community & HOA
Community
- Subdivision: Glenwood Mdws
HOA
- Has HOA: Yes
- Services included: Association Management
- HOA fee: $625 annually
- HOA name: Vision Communities Management
- HOA phone: 972-612-2303
Location
- Region: Argyle
Financial & listing details
- Price per square foot: $152/sqft
- Tax assessed value: $604,000
- Annual tax amount: $11,803
- Date on market: 1/15/2026
- Cumulative days on market: 344 days
- Listing terms: Cash,Conventional,FHA,VA Loan
Estimated market value
$567,600
$539,000 - $596,000
$4,229/mo
Price history
| Date | Event | Price |
|---|---|---|
| 7/17/2026 | Price change | $575,000-1.7%$152/sqft |
Source: NTREIS #21154871 Report a problem | ||
| 6/3/2026 | Price change | $585,000-1.3%$155/sqft |
Source: NTREIS #21154871 Report a problem | ||
| 3/24/2026 | Price change | $592,500-0.4%$157/sqft |
Source: NTREIS #21154871 Report a problem | ||
| 2/15/2026 | Price change | $595,000-0.4%$158/sqft |
Source: NTREIS #21154871 Report a problem | ||
| 1/15/2026 | Listed for sale | $597,500$158/sqft |
Source: NTREIS #21154871 Report a problem | ||
| 12/30/2025 | Listing removed | $597,500$158/sqft |
Source: NTREIS #21039946 Report a problem | ||
| 12/17/2025 | Price change | $597,500-0.3%$158/sqft |
Source: NTREIS #21039946 Report a problem | ||
| 11/23/2025 | Price change | $599,000-0.2%$159/sqft |
Source: NTREIS #21039946 Report a problem | ||
| 10/2/2025 | Price change | $600,000-1.6%$159/sqft |
Source: NTREIS #21039946 Report a problem | ||
| 9/8/2025 | Price change | $609,999-1.6%$162/sqft |
Source: NTREIS #21039946 Report a problem | ||
| 8/22/2025 | Listed for sale | $619,999-3.1%$164/sqft |
Source: NTREIS #21039946 Report a problem | ||
| 11/21/2024 | Sold | -- |
Source: NTREIS #20575223 Report a problem | ||
| 10/2/2024 | Pending sale | $639,990$170/sqft |
Source: NTREIS #20575223 Report a problem | ||
| 9/30/2024 | Listed for sale | $639,990$170/sqft |
Source: NTREIS #20575223 Report a problem | ||
| 9/17/2024 | Listing removed | $639,990-0.8%$170/sqft |
Source: NTREIS #20575223 Report a problem | ||
| 8/27/2024 | Price change | $644,990-0.8%$171/sqft |
Source: NTREIS #20575223 Report a problem | ||
| 6/24/2024 | Price change | $649,990-2.3%$172/sqft |
Source: NTREIS #20575223 Report a problem | ||
| 4/3/2024 | Price change | $664,990-7%$176/sqft |
Source: NTREIS #20575223 Report a problem | ||
| 4/1/2024 | Listed for sale | $715,134$189/sqft |
Source: NTREIS #20575223 Report a problem | ||
Public tax history
| Year | Property taxes | Tax assessment |
|---|---|---|
| 2025 | $11,803 +704.9% | $604,000 +748.6% |
| 2024 | $1,466 +26% | $71,176 +20% |
| 2023 | $1,164 -4.8% | $59,313 +5.6% |
| 2022 | $1,223 +295.8% | $56,191 +300% |
| 2021 | $309 | $14,048 |
Find assessor info on the county website
Monthly payment
Est. payment
Payment breakdown
Explore the cost of this home by adjusting the details. Changes won't be saved.Climate risks
Neighborhood: 76226
Nearby schools
GreatSchools rating
- 7/10Hilltop Elementary SchoolGrades: PK-5Distance: 3.4 mi
- 10/10Argyle Intermediate SchoolGrades: 6Distance: 3.6 mi
- 9/10Argyle High SchoolGrades: 9-12Distance: 7.4 mi
Schools provided by the listing agent
- Elementary: Hilltop
- Middle: Argyle
- High: Argyle
- District: Argyle ISD
Source: NTREIS. This data may not be complete. We recommend contacting the local school district to confirm school assignments for this home.
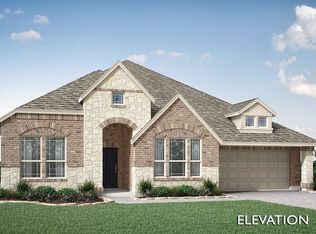
- $494,5004 bd3 ba2.5k sqft3008 Emerald Trace Dr, Argyle, TX 76226Off Market
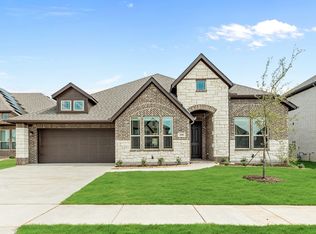
- $--4 bd3 ba2.5k sqft3008 Emerald Trace Dr, Argyle, TX 76226Sold
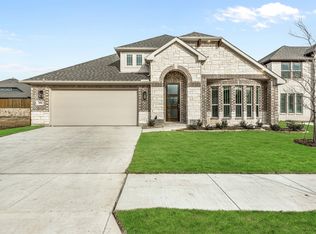
- $--4 bd2 ba2.2k sqft3000 Emerald Trace Dr, Argyle, TX 76226Sold
- $528,2005 bd2 ba2k sqft3005 Creekhollow Ct, Argyle, TX 76226Off Market

- $--4 bd4 ba3.4k sqft2916 Emerald Trace Dr, Argyle, TX 76226Sold
- $571,8005 bd4 ba3.5k sqft3012 Emerald Trace Dr, Argyle, TX 76226Off Market
- $542,3004 bd4 ba3.5k sqft3001 Creekhollow Ct, Argyle, TX 76226Off Market
- $533,7006 bd3 ba3.4k sqft3009 Creekhollow Ct, Argyle, TX 76226Off Market
A local agent can set up tours, give advice and negotiate with sellers.
A local lender can help you make sure your offer is ready when you are.
Similar homes
- $575,0005 bd4 ba3.4k sqft9004 Lavon Ln, Denton, TX 76226For Sale
 MLS ID #21325716, Naomi Jones. NTREIS
 - $598,0005 bd4 ba3.2k sqft1120 8th St, Argyle, TX 76226For Sale
 MLS ID #21352766, Brandon Larson. NTREIS
 - $629,0005 bd4 ba4.1k sqft8381 Fullerton St, Argyle, TX 76226For Sale
 MLS ID #21295530, Ryan Collinsworth. NTREIS
 - $645,0004 bd3 ba3.5k sqft1021 Daylily Dr, Northlake, TX 76226For Sale
 MLS ID #21288953, Lauren Hilliard Ray. NTREIS
 - $549,2505 bd4 ba2.7k sqft1617 Longspur Dr, Northlake, TX 76226For SaleMLS ID #21247708, Jennifer Andrews. NTREIS
- $560,0004 bd3 ba2.9k sqft2712 Dickinson Dr, Corinth, TX 76210For SaleMLS ID #21341644, Cerelle Kuecker. NTREIS
- $638,0005 bd4 ba3.2k sqft1117 12th St, Roanoke, TX 76226Off Market
- $499,9005 bd3 ba2.8k sqft1501 Woodpecker St, Denton, TX 76205For SaleMLS ID #21285941, Joanna Housewright. NTREIS
- $689,0004 bd4 ba3.4k sqft1301 Cypress Ct, Northlake, TX 76226For SaleMLS ID #21268364, Sabitha Kanaparthi. NTREIS
- $430,0004 bd3 ba2.6k sqft1837 Finch Trl, Northlake, TX 76226For SaleMLS ID #21344459, Christina Davenport. NTREIS
- $609,9004 bd3 ba3.2k sqft4132 Kyles Landing Dr, Hickory Creek, TX 75065For SaleMLS ID #21213409, Theresa De La Rosa. NTREIS
- $575,0004 bd4 ba3.4k sqft1042 Elmwood Dr, Justin, TX 76247For SaleMLS ID #21286967, Dylan Singleton. NTREIS
- $565,5004 bd4 ba3.6k sqft833 Fireside Dr, Aubrey, TX 76227For SaleMLS ID #21305336, Christie Cannon. NTREIS
- $549,0004 bd4 ba3.1k sqft2425 Glacier Rdg, Corinth, TX 76210For SaleMLS ID #21338037, Elana Bennett. NTREIS
- $610,0004 bd3 ba3k sqft308 Magnolia St, Oak Point, TX 75068For SaleMLS ID #21335504, Julia Carnahan. NTREIS
- $585,0005 bd4 ba3.2k sqft1013 Timber Ridge Dr, Justin, TX 76247For SaleMLS ID #21289180, Charles Brown. NTREIS
- $575,0004 bd3 ba2.7k sqft9613 Boulder Point Rd, Oak Point, TX 75068For SaleMLS ID #21315817, Harold Carter. NTREIS
- $539,9004 bd4 ba3.4k sqft7308 Bird Cherry Ln, Aubrey, TX 76227For SaleMLS ID #21320354, Ram Gubbala. NTREIS
- $575,0004 bd3 ba2.8k sqft1849 Valencia Dr, Little Elm, TX 75068For SaleMLS ID #21310424, Kim Ford. NTREIS
- $475,0004 bd3 ba3.1k sqft15725 Preble Rd, Fort Worth, TX 76177For SaleMLS ID #21346012, Keely Harris. NTREIS
