Skip main navigation
Closed
  • $5,399,000

    3008 Eventide Dr, Johns Island, SC 29455

    5beds
    3,900sqft
    Single Family Residence
    Built in 2024
    0.6 Acres Lot
    $5,480,300 Zestimate®
    $1,384/sqft
    $6,684 Estimated rent

    Home value

    $5,480,300

    $5.10M - $5.92M

    $6,684/mo

    Zestimate® history
    Loading
    Loading...

    Owner options

    List your home for rent

    $6,684/mo

    Rent Zestimate®

    Find your next renter with Zillow Rental Manager. Plus, with online applications, you can quickly screen prospective tenants – for free.

    Learn more

    $6,684/mo

    Rent Zestimate®

    Refinance and save

    $24,310/mo

    Est. payment

    Refinancing to a lower rate could help reduce your monthly payments and save thousands over the life of the loan.

    See today's rates

    $24,310/mo

    Est. payment

    Explore your selling options

    Work with a Zillow partner agent

    Leverage their expertise and Zillow's premium Showcase listings to get your home seen by more buyers.

    Get started

    List with your own agent

    Get your home in front of millions of buyers by listing it on Zillow.

    Learn how to do it

    Sell it yourself

    Take full control of how buyers see your home on Zillow by listing For Sale by Owner (FSBO).

    List your home

    What's special

    Pool deckOutdoor fireplaceCarriage houseWaterfront homePrivate fully equipped sculleryPicturesque viewsFire pit
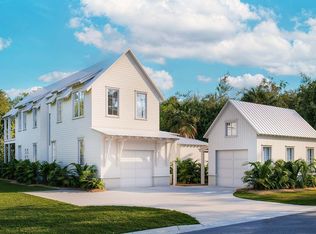
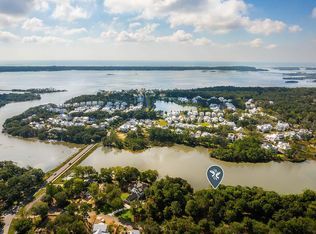
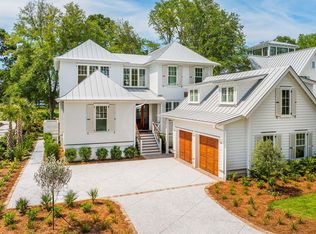
    For more than 35 years, Southern Living has partnered with builders, architects, and designers to create custom homes that celebrate the Southern lifestyle and incorporate the latest innovations in home design. This year, inspired by the natural landscape and the Lowcountry lifestyle, choosing Kiawah River, a coastal community just 20 miles from historic Charleston, was an easy decision. Perfectly appointed spaces throughout the home, are designed to reflect the simple beauty of the farmhouses that historically shaped the region's architectural vernacular. This waterfront home, nestled between two expansive, moss-covered oak trees, invites you to bask in outdoor living amid the thriving ecosystem of Abbapoola Creek. With a seamless indoor-outdoor flow, step out the back door from thegreat room onto a terrace brimming with picturesque views, with an adjoining screened porch featuring an outdoor fireplace. The adjacent carriage house, with a second-story apartment, connects to the main house through the garden-level pool deck, showcasing beautifully appointed outdoor living spaces like a fire pit and an inviting outdoor dining area. Entertain in style as you lead guests back inside through the beautifully designed wine and cocktail bar with custom cabinetry and storage. The open-concept great room, dining, and kitchen include a private, fully equipped scullery to ensure a pristine living space. Meander to the second floor, where ample space awaits guests and family to retreat in luxurious comfort with three additional bedrooms with ensuite bathrooms and a second great room. To celebrate Lowcountry traditions, honor the neighborhood's agrarian roots, and embrace the future mindfully, the team curated a collection of local art and sourced handcrafted products from local farmers and artisans. This waterfront sanctuary offers a perfect blend of elegance and nature, promising an idyllic lifestyle in the heart of Kiawah River.

    Zillow last checked:

    Listing updated:

    Listed by:

    Kiawah River Real Estate Company, LLC

    Bought with:

    William Means Real Estate, LLC

    Source: CTMLS,MLS#: 24019123MLS Logo

    Facts & features

    Interior

    Bedrooms & bathrooms
    • Bedrooms: 5
    • Bathrooms: 5
    • Full bathrooms: 4
    • 1/2 bathrooms: 1
    Heating
    • Electric, Heat Pump
    Cooling
    • Central Air
    Appliances
    • Laundry: Laundry Room
    Features
    • High Ceilings, Kitchen Island, Walk-In Closet(s), Wet Bar, Ceiling Fan(s), Pantry
    • Flooring: Ceramic Tile, Wood
    • Number of fireplaces: 2
    • Fireplace features: Great Room, Two
    Interior area
    • Total structure area: 3,900
    • Total interior livable area: 3,900 sqft

    Property

    Parking
    • Total spaces: 2
    • Parking features: Garage, Other, Garage Door Opener
    • Garage spaces: 2
    Features
    • Levels: Two
    • Stories: 2
    • Patio & porch: Patio, Front Porch, Screened
    • Exterior features: Lawn Irrigation, Rain Gutters, Lighting
    • Has private pool: Yes
    • Pool features: In Ground
    • Spa features: Community
    • Fencing: Perimeter
    • Waterfront features: Lagoon
    Lot
    • Size: 0.60 Acres
    • Features: .5 - 1 Acre, Wetlands
    Details
    • Additional structures: Other
    • Parcel number: 2120000288

    Construction

    Type & style
    • Home type: SingleFamily
    • Architectural style: Craftsman
    • Property subtype: Single Family Residence
    Materials
    • Brick, Cement Siding, Wood Siding
    • Foundation: Crawl Space
    • Roof: Wood
    Condition
    • New construction: Yes
    • Year built: 2024

    Utilities & green energy

    • Sewer: Private Sewer
    • Water: Public
    • Utilities for property: Berkeley Elect Co-Op, John IS Water Co

    Community & neighborhood

    Community
    • Community features: Boat Ramp, Dock Facilities, Dog Park, Fitness Center, Park, Pool, RV Parking, RV / Boat Storage, Security, Tennis Court(s), Trash, Walk/Jog Trails
    Location
    • Region: Johns Island
    • Subdivision: Kiawah River

    Other

    Other facts
    • Listing terms: Cash,Conventional

    Price history

    DateEventPrice
    1/3/2025Sold$5,399,000$1,384/sqft
    Source: CTMLS #24019123 Report a problem
    10/4/2024Contingent$5,399,000$1,384/sqft
    Source: CTMLS #24019123 Report a problem
    7/26/2024Listed for sale$5,399,000+596.6%$1,384/sqft
    Source: CTMLS #24019123 Report a problem
    5/2/2023Sold$775,000$199/sqft
    Source: Public Record Report a problem

    Public tax history

    YearProperty taxesTax assessment
    2025$70,293 $301,620

    Find assessor info on the county website

    Neighborhood: 29455

    Nearby schools

    GreatSchools rating
    Schools provided by the listing agent
    • Elementary: Mt. Zion
    • Middle: Haut Gap
    • High: St. Johns

    Source: CTMLS. This data may not be complete. We recommend contacting the local school district to confirm school assignments for this home.

    Get a cash offer in 3 minutes
    Find out how much your home could sell for in as little as 3 minutes with a no-obligation cash offer.
    Estimated market value
    $5,480,300
    Get a cash offer in 3 minutes
    Find out how much your home could sell for in as little as 3 minutes with a no-obligation cash offer.
    Estimated market value
    $5,480,300