Where the river breeze moves through marsh and meadow, this newly built luxury home rises with quiet confidence--an architectural expression of life along the river. Thoughtful design and fine craftsmanship shape every room, from wide-plank white oak floors to curated lighting and a calming, coastal palette that moves with the daylight.An iron-accented staircase becomes a sculptural moment, while a limestone fireplace anchors the great room with warmth and intention. The chef's kitchen is both elegant and effortless, with panel-ready appliances, shaker cabinetry, a generous island, and a hidden scullery that keeps gatherings flowing with ease.The main-level primary suite rests in a private corner of the home, offering dual walk-in closets and a spa-like bath designed for restoration. Upstairs, three en suite bedrooms two opening to their own balconies create peaceful retreats for guests. Dual porches and a screened upper balcony invite year-round living, each framing views of the farm and the rhythm of Johns Island. This is one of the last remaining homes in the prestigious Eventide neighborhood. Completing the plan is a well-placed laundry and utility space, adding simplicity to everyday. More than a new home in Charleston, this is a sanctuary new construction shaped by nature, crafted for connection, and designed to let life unfold in the quiet beauty of Kiawah River. This home is still under construction and should be completed in April, 2026.
Closed
$2,475,000
3035 Eventide Dr, Johns Island, SC 29455
4beds
3,196sqft
Single Family Residence
Built in 2026
0.31 Acres Lot
$2,484,400 Zestimate®
$774/sqft
$5,348 Estimated rent
Home value
$2,484,400
$2.36M - $2.61M
$5,348/mo
Zestimate® history
Owner options
List your home for rent
$5,348/mo
Rent Zestimate®
Find your next renter with Zillow Rental Manager. Plus, with online applications, you can quickly screen prospective tenants – for free.
$5,348/mo
Rent Zestimate®
Refinance and save
$11,144/mo
Est. payment
Refinancing to a lower rate could help reduce your monthly payments and save thousands over the life of the loan.
$11,144/mo
Est. payment
Explore your selling options
Work with a Zillow partner agent
Leverage their expertise and Zillow's premium Showcase listings to get your home seen by more buyers.
Get startedList with your own agent
Get your home in front of millions of buyers by listing it on Zillow.
Learn how to do itSell it yourself
Take full control of how buyers see your home on Zillow by listing For Sale by Owner (FSBO).
List your homeWhat's special
Dual porchesGenerous islandCalming coastal paletteCurated lightingHidden sculleryScreened upper balconyWide-plank white oak floors
Zillow last checked:
Listing updated:
Listed by:
Kiawah River Real Estate Company, LLC
Bought with:
Kiawah River Real Estate Company, LLC
Source: CTMLS,MLS#: 26002607
Facts & features
Interior
Bedrooms & bathrooms
- Bedrooms: 4
- Bathrooms: 5
- Full bathrooms: 4
- 1/2 bathrooms: 1
Rooms
- Room types: Family Room, Living/Dining Combo, Eat-In-Kitchen, Family, Laundry, Pantry
Heating
- Heat Pump
Cooling
- Central Air
Appliances
- Laundry: Laundry Room
Features
- High Ceilings, Kitchen Island, Walk-In Closet(s), Eat-in Kitchen, Pantry
- Flooring: Wood
- Number of fireplaces: 1
- Fireplace features: Family Room, One
Interior area
- Total structure area: 3,196
- Total interior livable area: 3,196 sqft
Property
Parking
- Total spaces: 2
- Parking features: Garage, Attached, Detached
- Attached garage spaces: 2
Features
- Levels: Two
- Stories: 2
- Exterior features: Balcony
- Spa features: Community
Lot
- Size: 0.31 Acres
- Features: .5 - 1 Acre, Cul-De-Sac, Level
Construction
Type & style
- Home type: SingleFamily
- Architectural style: Craftsman
- Property subtype: Single Family Residence
Materials
- Cement Siding
- Foundation: Raised
- Roof: Metal
Condition
- New construction: Yes
- Year built: 2026
Utilities & green energy
- Sewer: Private Sewer
- Water: Public
- Utilities for property: John IS Water Co
Community & HOA
Community
- Features: Boat Ramp, Clubhouse, Dock Facilities, Dog Park, Elevators, Fitness Center, Lawn Maint Incl, Park, Pool, RV / Boat Storage, Sauna, Storage, Tennis Court(s), Trash, Walk/Jog Trails
- Subdivision: Kiawah River
Location
- Region: Johns Island
Financial & listing details
- Price per square foot: $774/sqft
- Date on market: 1/28/2026
- Listing terms: Any
Price history
| Date | Event | Price |
|---|---|---|
| 5/19/2026 | Sold | $2,475,000$774/sqft |
Source:  CTMLS #26002607 Report a problem CTMLS #26002607 Report a problem | ||
| 1/28/2026 | Listed for sale | $2,475,000$774/sqft |
Source: CTMLS #26002607 Report a problem | ||
Public tax history
Tax history is unavailable.
Neighborhood: 29455
Nearby homes
- $315,000-- bd-- ba-- sqft3039 Eventide Dr, Johns Island, SC 29455Sold
- $915,0000.53 acres3034 Eventide Dr, Johns Island, SC 29455Sold
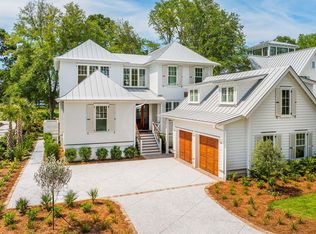
- $3,700,0004 bd5 ba3.6k sqft3051 Eventide, Johns Island, SC 29455New Construction
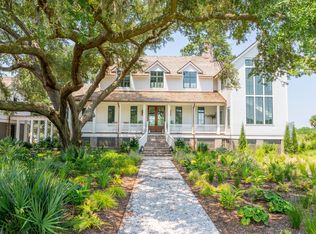
- $5,399,0005 bd5 ba3.9k sqft3008 Eventide Dr, Johns Island, SC 29455Sold
- $973,566-- bd-- ba-- sqft5675 Kiawah River Dr, Johns Island, SC 29455Off Market
- $2,699,7004 bd3 ba3.9k sqft5724 Kiawah River Dr, Johns Island, SC 29455Off Market
- $2,697,5004 bd5 ba3.5k sqft2138 Boatwright Rd, Johns Island, SC 29455Sold
- $3,950,0005 bd5 ba3.9k sqft2116 Boatwright Rd, Johns Island, SC 29455New Construction
Nearby schools
GreatSchools rating
- 8/10Mt. Zion Elementary SchoolGrades: PK-5Distance: 5.8 mi
- 7/10Haut Gap Middle SchoolGrades: 6-8Distance: 6.9 mi
- 2/10St. Johns High SchoolGrades: 9-12Distance: 6.8 mi
Schools provided by the listing agent
- Elementary: Mt. Zion
- Middle: Haut Gap
- High: St. Johns
Source: CTMLS. This data may not be complete. We recommend contacting the local school district to confirm school assignments for this home.
Get a cash offer in 3 minutes
Find out how much your home could sell for in as little as 3 minutes with a no-obligation cash offer.
Estimated market value
$2,484,400
Get a cash offer in 3 minutes
Find out how much your home could sell for in as little as 3 minutes with a no-obligation cash offer.
Estimated market value
$2,484,400
- South Carolina
- Charleston County
- Charleston
- 29455
- 3035 Eventide Dr
