NEARLY AN ACRE, BEAUTIFUL BRICK FRONT HOME, AND MINUTES FROM FORT STEWART—WHAT MORE COULD YOU ASK FOR?! Welcome to 3008 SE Arnold Drive, where you'll fall in love with the space, style, and possibilities! Nestled on an incredible .92-acre lot, this charming home offers the perfect blend of modern finishes, comfortable living, and plenty of room to spread out! Step inside and be greeted by a bright, airy open floor plan featuring gorgeous wood-look flooring, abundant natural light, and a spacious living area that flows effortlessly into the heart of the home! The stunning kitchen is a showstopper with beautiful granite countertops, crisp white cabinetry, stainless steel appliances, a stylish backsplash, and an oversized island perfect for entertaining! Retreat to the spacious primary suite, complete with a private ensuite featuring double vanities, a relaxing soaking tub, separate shower, and a generous walk-in closet! You'll also love the convenient laundry room, abundant storage, and attached two-car garage! But the real WOW factor? THAT YARD! With .92 acres to call your own, there's plenty of space for backyard barbecues, outdoor activities, gardening, pets, or simply enjoying a little extra breathing room! All of this conveniently located near Fort Stewart and Hinesville! BIG YARD, BEAUTIFUL HOME, GREAT LOCATION—THIS ONE CHECKS THE BOXES! Don't wait—schedule your private showing today!
For sale
$283,000
3008 SE Arnold Dr, Allenhurst, GA 31301
3beds
1,484sqft
Single Family Residence
Built in 2023
0.92 Acres Lot
$284,200 Zestimate®
$191/sqft
$-- HOA
What's special
Spacious primary suiteAttached two-car garageBrick front homeAbundant natural lightStainless steel appliancesPrivate ensuiteGenerous walk-in closet
- 22 days
- 49
- 0
Likely to sell faster than
Zillow last checked:
Listing updated:
Listed by:
Sharon Black 912-348-4528,
Sharon Black Realty
Source: HABR,MLS#: 172067
Facts & features
Interior
Bedrooms & bathrooms
- Bedrooms: 3
- Bathrooms: 2
- Full bathrooms: 2
Appliances
- Included: Dishwasher, Microwave, Refrigerator, Self Cleaning Oven, Electric Water Heater
- Laundry: Wash/Dry Hook-up
Features
- Kitchen Island, Pantry, Split Bedroom, Eat-in Kitchen
- Attic: Pull Down Stairs
- Has fireplace: No
Interior area
- Total structure area: 1,484
- Total interior livable area: 1,484 sqft
Property
Parking
- Total spaces: 2
- Parking features: Two Car, Attached, Garage
- Attached garage spaces: 2
Features
- Exterior features: None
- Fencing: None
Lot
- Size: 0.92 Acres
- Features: Level
Construction
Type & style
- Home type: SingleFamily
- Architectural style: Ranch
- Property subtype: Single Family Residence
Materials
- Brick, Vinyl Siding
- Roof: Shingle
Condition
- Year built: 2023
Utilities & green energy
- Sewer: Septic Tank
- Water: Public
- Utilities for property: Cable Available
Community & HOA
Community
- Security: Smoke Detector(s)
- Subdivision: None
HOA
- Has HOA: No
Location
- Region: Allenhurst
Financial & listing details
- Price per square foot: $191/sqft
- Date on market: 10/23/2026
Estimated market value
$284,200
$270,000 - $298,000
$2,025/mo
Price history
| Date | Event | Price |
|---|---|---|
| 10/23/2026 | Listed for sale | $283,000+10.4%$191/sqft |
Source:  Hive MLS #SA366917 Report a problem | ||
| 2/1/2024 | Sold | $256,225$173/sqft |
Source: Hive MLS #SA297291 Report a problem | ||
| 12/18/2023 | Pending sale | $256,225$173/sqft |
Source:  Hive MLS #297291 Report a problem | ||
| 9/22/2023 | Listed for sale | $256,225$173/sqft |
Source: HABR #150022 Report a problem | ||
Public tax history
Tax history is unavailable.
Monthly payment
Est. payment
Payment breakdown
Explore the cost of this home by adjusting the details. Changes won't be saved.Climate risks
Neighborhood: 31301
Nearby schools
Schools provided by the listing agent
- Elementary: Long County
- Middle: Long County Middle
- High: Long County High
Source: HABR. This data may not be complete. We recommend contacting the local school district to confirm school assignments for this home.
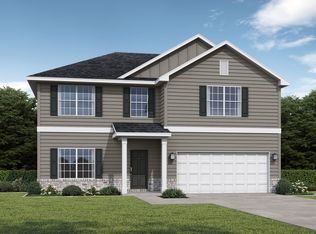
- from $289,9005 bd3 ba2.5k sqftCatherine Plan, The Village at Sassafras, Allenhurst, GA 31301New Construction
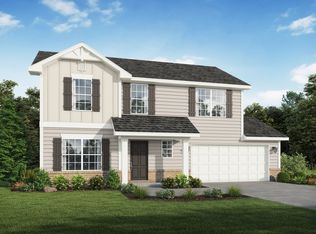
- from $267,9004 bd3 ba1.6k sqftPamona 2 Car Plan, The Village at Sassafras, Allenhurst, GA 31301New Construction
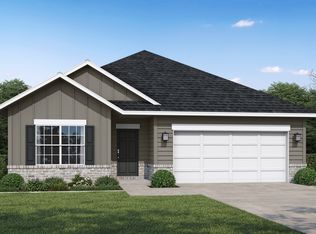
- from $280,9004 bd2 ba1.7k sqftTrask Plan, The Village at Sassafras, Allenhurst, GA 31301New Construction
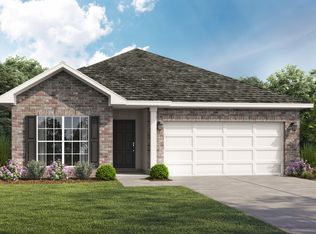
- from $254,9003 bd2 ba1.4k sqftGalvin Plan, The Village at Sassafras, Allenhurst, GA 31301New Construction
Similar homes
- $285,0004 bd2 ba1.6k sqft1568 SE Arnold Dr, Allenhurst, GA 31301For Sale
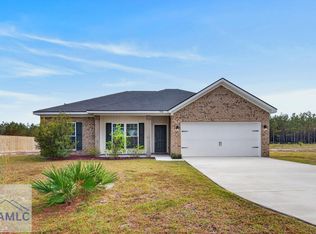 MLS ID #172327, Karla Martin, KELLER WILLIAMS REALTY COASTAL AREA PARTNERS. HABR
- $234,9003 bd2 ba1.6k sqft317 SE Bakers Bend Rd, Allenhurst, GA 31301Active
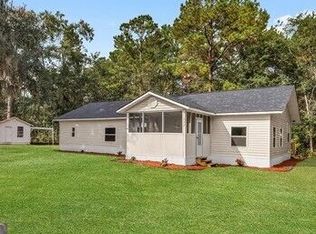
 MLS ID #10890619, LaFonya J Mayfield, A Plus Realty Group. GAMLS
- from $267,9004 bd3 ba1.8k sqftAnderson Plan, The Village at Sassafras, Allenhurst, GA 31301New Construction
 RTS Homes
- from $279,9004 bd3 ba2k sqftBagley Plan, The Village at Sassafras, Allenhurst, GA 31301New Construction
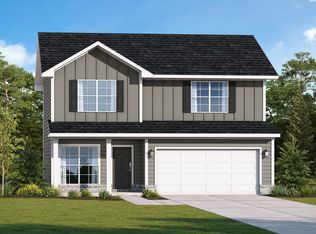 RTS Homes
- $266,0003 bd2 ba1.3k sqft1879 SE Arnold Dr, Allenhurst, GA 31301ActiveMLS ID #10703399, Michelle Duncan, Southern Classic Realtors. GAMLS
