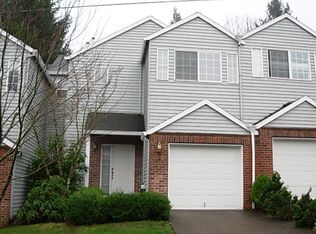
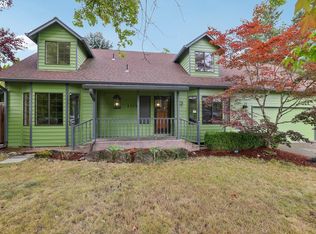
NO HOA Townhome near Multnomah Village! Tastefully updated & move-in ready, this corner-unit townhome in the coveted Multnomah Village neighborhood is a must see and lives like a detached home. Private, serene & filled with natural light & on bus line that runs to the city center & OHSU and is walking distance to Multnomah village. Open and free-flowing main floor features Oak hardwoods, a spacious kitchen with storage-galore, a powder room, a family room with a gas fireplace and French doors that lead to private and lush, low maintenance back yard with firepit. Upstairs has an expansive Primary Suite with vaulted ceilings, walk-in-closet and spacious bathroom with double sinks and a large, dedicated laundry room, a 2nd bedroom and another full bath. New HVAC system, Newer roof, Ext Paint, water heater and all new PEX Plumbing throughout. An “8” HES in this very energy efficient home. Attached, extra-large garage with plenty of extra storage.Maplewood, Jackson and Ida B Wells makes this home an A+!!! Won't last long!All appliances included. [Home Energy Score = 8. HES Report at https://rpt.greenbuildingregistry.com/hes/OR10219413]
Pending
$514,500
3008 SW Texas St, Portland, OR 97219
2beds
1,564sqft
Residential, Townhouse
Built in 1996
3,049 Square Feet Lot
$-- Zestimate®
$329/sqft
$-- HOA
What's special
Oak hardwoodsLarge dedicated laundry roomCorner-unit townhomeSpacious kitchen with storage-galoreAll appliances included
- 18 days
- 188
- 15
Zillow last checked:
Listing updated:
Listed by:
Michael Kiriazis 503-803-2414,
MORE Realty
Source: RMLS (OR),MLS#: 496404777
Facts & features
Interior
Bedrooms & bathrooms
- Bedrooms: 2
- Bathrooms: 3
- Full bathrooms: 2
- Partial bathrooms: 1
- Main level bathrooms: 1
Rooms
- Room types: Laundry, Bedroom 2, Dining Room, Family Room, Kitchen, Living Room, Primary Bedroom
Primary bedroom
- Features: Suite, Vaulted Ceiling, Walkin Closet, Wallto Wall Carpet
- Level: Upper
- Area: 238
- Dimensions: 17 x 14
Bedroom 2
- Features: Closet, Wallto Wall Carpet
- Level: Upper
- Area: 130
- Dimensions: 13 x 10
Dining room
- Features: French Doors, Hardwood Floors, Patio
- Level: Main
- Area: 110
- Dimensions: 11 x 10
Kitchen
- Features: Disposal, Gas Appliances, Hardwood Floors, Free Standing Range, Free Standing Refrigerator
- Level: Main
- Area: 120
- Width: 10
Living room
- Features: Fireplace, Wallto Wall Carpet
- Level: Main
- Area: 225
- Dimensions: 15 x 15
Heating
- Forced Air, Forced Air 95 Plus, Fireplace(s)
Cooling
- Central Air
Appliances
- Included: Dishwasher, Gas Appliances, Range Hood, Washer/Dryer, Disposal, Free-Standing Range, Free-Standing Refrigerator, Gas Water Heater
- Laundry: Laundry Room
Features
- Ceiling Fan(s), Closet, Suite, Vaulted Ceiling(s), Walk-In Closet(s)
- Flooring: Hardwood, Wall to Wall Carpet
- Doors: French Doors
- Windows: Double Pane Windows
- Basement: Crawl Space
- Number of fireplaces: 1
- Fireplace features: Gas
Interior area
- Total structure area: 1,564
- Total interior livable area: 1,564 sqft
Video & virtual tour
Property
Parking
- Total spaces: 1
- Parking features: Driveway, Attached, Extra Deep Garage
- Attached garage spaces: 1
- Has uncovered spaces: Yes
Features
- Stories: 2
- Patio & porch: Patio
- Exterior features: Fire Pit, Yard
- Fencing: Fenced
Lot
- Size: 3,049 Square Feet
- Features: Corner Lot, On Busline, Seasonal, Trees, SqFt 3000 to 4999
Details
- Parcel number: R299900
Construction
Type & style
- Home type: Townhouse
- Architectural style: NW Contemporary
- Property subtype: Residential, Townhouse
- Attached to another structure: Yes
Materials
- Brick, Cedar
- Foundation: Concrete Perimeter
- Roof: Composition
Condition
- Resale
- New construction: No
- Year built: 1996
Utilities & green energy
- Gas: Gas
- Sewer: Public Sewer
- Water: Public
Community & HOA
HOA
- Has HOA: No
Location
- Region: Portland
Financial & listing details
- Price per square foot: $329/sqft
- Tax assessed value: $531,300
- Annual tax amount: $8,143
- Date on market: 9/10/2026
- Cumulative days on market: 19 days
- Listing terms: Cash,Conventional,FHA
- Road surface type: Paved
Estimated market value
Not available
Estimated sales range
Not available
Not available
Price history
| Date | Event | Price |
|---|---|---|
| 9/17/2026 | Pending sale | $514,500$329/sqft |
Source:  RMLS (OR) #496404777 Report a problem RMLS (OR) #496404777 Report a problem | ||
| 9/11/2026 | Listed for sale | $514,500+3.9%$329/sqft |
Source: RMLS (OR) #496404777 Report a problem | ||
| 9/21/2023 | Sold | $495,000-1%$316/sqft |
Source: RMLS (OR) #23447130 Report a problem | ||
| 8/30/2023 | Pending sale | $499,995$320/sqft |
Source: RMLS (OR) #23447130 Report a problem | ||
| 8/24/2023 | Price change | $499,995-3.8%$320/sqft |
Source: RMLS (OR) #23447130 Report a problem | ||
| 8/11/2023 | Price change | $520,000-2.8%$332/sqft |
Source: RMLS (OR) #23447130 Report a problem | ||
| 7/27/2023 | Listed for sale | $535,000+37.2%$342/sqft |
Source: RMLS (OR) #23447130 Report a problem | ||
| 10/23/2017 | Sold | $390,000-1%$249/sqft |
Source: RMLS (OR) #17506279 Report a problem | ||
| 9/22/2017 | Pending sale | $394,000$252/sqft |
Source: Portland Central #17506279 Report a problem | ||
| 9/16/2017 | Price change | $394,000-1.5%$252/sqft |
Source: Portland Central #17506279 Report a problem | ||
| 9/1/2017 | Listed for sale | $400,000+14.3%$256/sqft |
Source: Keller Williams-PDX Central #17506279 Report a problem | ||
| 10/21/2015 | Sold | $349,900$224/sqft |
Source: RMLS (OR) #15452364 Report a problem | ||
| 9/30/2015 | Pending sale | $349,900$224/sqft |
Source: Keller Williams - Portland Premiere #15452364 Report a problem | ||
| 9/25/2015 | Listed for sale | $349,900+57.6%$224/sqft |
Source: Keller Williams - Portland Premiere #15452364 Report a problem | ||
| 7/14/2000 | Sold | $222,000+28%$142/sqft |
Source: Public Record Report a problem | ||
| 2/12/1997 | Sold | $173,500$111/sqft |
Source: Public Record Report a problem | ||
Public tax history
| Year | Property taxes | Tax assessment |
|---|---|---|
| 2025 | $8,144 +3.7% | $302,520 +3% |
| 2024 | $7,851 +4% | $293,710 +3% |
| 2023 | $7,549 +2.2% | $285,160 +3% |
| 2022 | $7,386 +1.9% | $276,860 +3% |
| 2021 | $7,249 +8.8% | $268,800 +3% |
| 2020 | $6,661 +3.8% | $260,980 +3% |
| 2019 | $6,416 | $253,380 +3% |
| 2018 | $6,416 +3% | $246,000 +3% |
| 2017 | $6,227 +15.9% | $238,840 +3% |
| 2016 | $5,375 | $231,890 +3% |
| 2015 | $5,375 +1.1% | $225,140 +3% |
| 2014 | $5,318 +20.3% | $218,590 +3% |
| 2013 | $4,422 +15.7% | $212,230 +3% |
| 2012 | $3,821 -0.3% | $206,050 +3% |
| 2011 | $3,831 -9.2% | $200,050 +3% |
| 2010 | $4,220 +2.7% | $194,230 +3% |
| 2009 | $4,109 +5.9% | $188,580 +3% |
| 2008 | $3,879 +0.2% | $183,090 +3% |
| 2007 | $3,870 +11.4% | $177,760 +3% |
| 2006 | $3,475 +4.7% | $172,590 +3% |
| 2005 | $3,318 -8.4% | $167,570 +3% |
| 2004 | $3,621 +2.9% | $162,690 +3% |
| 2003 | $3,520 +8.3% | $157,960 +3% |
| 2002 | $3,252 +7.4% | $153,360 +6.1% |
| 2000 | $3,029 | $144,570 |
Find assessor info on the county website
Monthly payment
Est. payment
Payment breakdown
Explore the cost of this home by adjusting the details. Changes won't be saved.Climate risks
Neighborhood: Multnomah
Nearby schools
Schools provided by the listing agent
- Elementary: Maplewood
- Middle: Jackson
- High: Ida B Wells
Source: RMLS (OR). This data may not be complete. We recommend contacting the local school district to confirm school assignments for this home.
Similar homes
- $575,0003 bd3 ba1.4k sqft4521 SW Brugger St, Portland, OR 97219Active
 MLS ID #204147402, Alexis Halmy, Windermere Realty Trust. RMLS (OR)
 - $499,0004 bd4 ba2.2k sqft11338 SW Capitol Hwy, Portland, OR 97219Active
 MLS ID #210829070, Matt Henderson, John L. Scott. RMLS (OR)
 - $650,0004 bd2 ba1.8k sqft10618 SW 49th Ave, Portland, OR 97219Active
 MLS ID #227504750, Arvell Wilson, Realty First. RMLS (OR)
 - $500,0004 bd3 ba1.7k sqft6715 SE 114th Ave, Portland, OR 97266Active
 MLS ID #642047132, Michelle Palmquist, Redfin. RMLS (OR)
 - $540,0003 bd3 ba1.7k sqft7875 SW 184th Ave, Beaverton, OR 97007ActiveMLS ID #546535584, Jan Dempsey, Windermere Heritage. RMLS (OR)
- $639,9004 bd3 ba2k sqft11541 SW Woodlee Heights Ct, Portland, OR 97219ActiveMLS ID #244018504, Marcie McAuliffe, Eleete Real Estate. RMLS (OR)
- $499,0004 bd2 ba1.8k sqft9917 NE Campaign St, Portland, OR 97220ActiveMLS ID #203991041, Will Murphy, Premiere Property Group, LLC. RMLS (OR)
- $535,0004 bd3 ba1.9k sqft4306 N Willis Blvd, Portland, OR 97203ActiveMLS ID #286462948, Teresa Kirsch, Windermere Realty Trust. RMLS (OR)
- $375,0002 bd3 ba1.1k sqft3926 Carman Dr, Lake Oswego, OR 97035ActiveMLS ID #690548077, Caitlin Williams, Opt. RMLS (OR)
- $550,0003 bd3 ba1.6k sqft12295 SW Anton Dr, Tigard, OR 97223ActiveMLS ID #326497035, Cynthia Tokos, Where, Inc. RMLS (OR)
- $529,9005 bd3 ba2.1k sqft936 NE Lija Loop, Portland, OR 97211ActiveMLS ID #488151602, Justin Dolinger, Berkshire Hathaway HomeServices NW Real Estate. RMLS (OR)
- $569,0003 bd3 ba1.4k sqft8962 SW 75th Pl, Portland, OR 97223ActiveMLS ID #377353907, Marissa Sainz, Living Room Realty. RMLS (OR)
- $460,0003 bd2 ba1.6k sqft18052 SW Monte Verdi Blvd, Beaverton, OR 97007ActiveMLS ID #401508208, Stan Furgison, Real Broker. RMLS (OR)
- $499,9003 bd3 ba1.7k sqft16108 SE Bybee Ct, Portland, OR 97236ActiveMLS ID #187083256, Ricky Thien, Rich Realty. RMLS (OR)
- $520,0004 bd3 ba1.9k sqft5815 SE Jennings Ave, Milwaukie, OR 97267ActiveMLS ID #297837274, Dylan J.T. Johnson, Real Broker. RMLS (OR)
- $565,0003 bd3 ba1.7k sqft13219 SW 154th Ave, Tigard, OR 97223ActiveMLS ID #240065165, Kadin Kingsbury, MORE Realty. RMLS (OR)
- $419,9002 bd3 ba1.5k sqft16515 SW Monaco Ln, King City, OR 97224ActiveMLS ID #614950128, John Golden, MORE Realty. RMLS (OR)
- $489,9994 bd3 ba1.7k sqft1448 SE 148th Ave, Portland, OR 97233ActiveMLS ID #597706303, Margarita Wolf, MORE Realty. RMLS (OR)
- $469,9003 bd2 ba1.7k sqft6281 N Bank St, Portland, OR 97203ActiveMLS ID #369371921, Terrance Brown, Cascade Hasson Sotheby's International Realty. RMLS (OR)
- $550,0004 bd3 ba2.1k sqft5214 NE 25th Pl, Vancouver, WA 98663ActiveMLS ID #735531420, Vera Yanti, Keller Williams Realty. RMLS (OR)
