Are you looking for refined, low-maintenance living within a sought-after 55+ gated community? This thoughtfully designed residence offers 4 bedrooms, 3 full baths, and 2,155 square feet above grade with an additional 1,832 square feet below grade, providing exceptional space and flexibility across multiple levels. A covered front porch welcomes you into a tiled foyer, flanked by a formal dining room with chair railing, crown molding, and a large window. Hardwood flooring flows throughout the main level, leading to a spacious formal living room with fireplace, gas logs, and elegant molding details. The eat-in kitchen features white cabinetry, tile backsplash, stainless steel appliances including a gas cooktop and double ovens, a pantry, and a functional island with added storage and display shelving. A sliding glass door from the kitchen opens directly to the screened porch—perfect for seamless indoor-outdoor living. The adjacent family room offers a comfortable gathering space for everyday living. The main-level primary suite provides a private retreat with a large window, ceiling fan, walk-in closet with barn door, and an en-suite bath complete with dual vanities, soaking tub, and a tiled walk-in shower. Two additional bedrooms, a full bath, and a laundry room with utility sink and direct access to the 2-car garage complete the main level. The finished walk-out basement expands the home’s versatility with a spacious recreation area, additional bedroom or office, full bath, workshop, multiple storage areas, and direct access to the fenced backyard—ideal for outdoor enjoyment and added privacy. Ideally located next to Fredericksburg Country Club and Shannon Airport, and just minutes from Downtown Fredericksburg’s dining, shopping, and everyday conveniences, this home offers the perfect blend of comfort, convenience, and community living.
Sold for $575,000
$575,000
3008 Saint Annes Ct, Fredericksburg, VA 22408
4beds
3,987sqft
Single Family Residence
Built in 2002
9,591 Square Feet Lot
$577,000 Zestimate®
$144/sqft
$3,246 Estimated rent
Home value
$577,000
$531,000 - $623,000
$3,246/mo
Zestimate® history
Owner options
List your home for rent
$3,246/mo
Rent Zestimate®
Find your next renter with Zillow Rental Manager. Plus, with online applications, you can quickly screen prospective tenants – for free.
$3,246/mo
Rent Zestimate®
Refinance and save
$3,613/mo
Est. payment
Refinancing to a lower rate could help reduce your monthly payments and save thousands over the life of the loan.
$3,613/mo
Est. payment
Explore your selling options
Work with a Zillow partner agent
Leverage their expertise and Zillow's premium Showcase listings to get your home seen by more buyers.
Get startedList with your own agent
Get your home in front of millions of buyers by listing it on Zillow.
Learn how to do itSell it yourself
Take full control of how buyers see your home on Zillow by listing For Sale by Owner (FSBO).
List your homeWhat's special
Screened porchCovered front porchTiled foyer
Zillow last checked:
Listing updated:
Listed by:
Charlotte Rouse 540-419-9206,
Coldwell Banker Elite
Bought with:
Sharon Shade, 0225042079
RE/MAX Allegiance
Source: Bright MLS,MLS#: VASP2040272
Facts & features
Interior
Bedrooms & bathrooms
- Bedrooms: 4
- Bathrooms: 3
- Full bathrooms: 3
- Main level bathrooms: 2
- Main level bedrooms: 3
Basement
- Area: 2155
Heating
- Forced Air, Electric
Cooling
- Central Air, Electric
Appliances
- Included: Gas Water Heater
Features
- Basement: Connecting Stairway,Walk-Out Access
- Number of fireplaces: 1
Interior area
- Total structure area: 4,310
- Total interior livable area: 3,987 sqft
- Finished area above ground: 2,155
- Finished area below ground: 1,832
Property
Parking
- Total spaces: 2
- Parking features: Garage Faces Front, Attached
- Attached garage spaces: 2
Accessibility
- Accessibility features: None
Features
- Levels: One
- Stories: 1
- Pool features: None
Lot
- Size: 9,591 Square Feet
Details
- Additional structures: Above Grade, Below Grade
- Parcel number: 25B513
- Zoning: P3*
- Special conditions: Standard
Construction
Type & style
- Home type: SingleFamily
- Architectural style: Ranch/Rambler
- Property subtype: Single Family Residence
Materials
- Vinyl Siding
- Foundation: Block
- Roof: Architectural Shingle
Condition
- New construction: No
- Year built: 2002
Utilities & green energy
- Sewer: Other
- Water: Other
Community & HOA
Community
- Senior community: Yes
- Subdivision: Mansfield Club
HOA
- Has HOA: Yes
- HOA fee: $260 monthly
Location
- Region: Fredericksburg
Financial & listing details
- Price per square foot: $144/sqft
- Tax assessed value: $474,400
- Annual tax amount: $3,484
- Date on market: 4/18/2026
- Listing agreement: Exclusive Right To Sell
- Listing terms: Cash,Conventional,FHA,VA Loan
- Ownership: Fee Simple
Price history
| Date | Event | Price |
|---|---|---|
| 6/15/2026 | Sold | $575,000$144/sqft |
Source:  Bright MLS #VASP2040272 Report a problem Bright MLS #VASP2040272 Report a problem | ||
| 4/30/2026 | Contingent | $575,000$144/sqft |
Source: Bright MLS #VASP2040272 Report a problem | ||
| 4/18/2026 | Listed for sale | $575,000+100.8%$144/sqft |
Source: Bright MLS #VASP2040272 Report a problem | ||
| 5/13/2002 | Sold | $286,405+472.8%$72/sqft |
Source: Public Record Report a problem | ||
| 11/27/2001 | Sold | $50,000$13/sqft |
Source: Public Record Report a problem | ||
Public tax history
| Year | Property taxes | Tax assessment |
|---|---|---|
| 2025 | $3,484 | $474,400 |
| 2024 | $3,484 +23.6% | $474,400 +29.9% |
| 2023 | $2,817 +4.6% | $365,100 |
| 2022 | $2,693 -16.9% | $365,100 -8.9% |
| 2021 | $3,242 | $400,600 |
| 2020 | $3,242 +2.1% | $400,600 +6.9% |
| 2019 | $3,176 +1.7% | $374,800 |
| 2018 | $3,122 +7.6% | $374,800 +9.8% |
| 2017 | $2,902 | $341,400 |
| 2016 | -- | $341,400 +3.6% |
| 2015 | -- | $329,400 +3.5% |
| 2014 | -- | $318,300 +4.3% |
| 2013 | -- | $305,300 |
| 2012 | -- | $305,300 +6.5% |
| 2011 | -- | $286,600 |
| 2010 | -- | $286,600 -25.1% |
| 2009 | -- | $382,400 +3.2% |
| 2007 | $2,298 | $370,700 |
| 2006 | $2,298 -16.3% | $370,700 +20.1% |
| 2005 | $2,747 +3.5% | $308,600 |
| 2004 | $2,654 +10.5% | $308,600 +29.8% |
| 2003 | $2,401 | $237,700 |
Find assessor info on the county website
Neighborhood: 22408
Nearby homes
- $493,2003 bd2 ba2.5k sqft3005 Saint Annes Ct, Fredericksburg, VA 22408Off Market
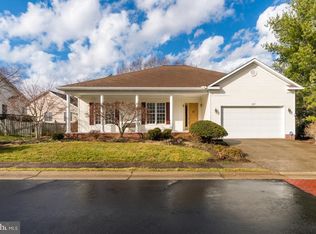
- $609,1005 bd3 ba5k sqft3000 Saint Annes Ct, Fredericksburg, VA 22408Off Market

- $517,1003 bd2 ba2.2k sqft3001 Saint Annes Ct, Fredericksburg, VA 22408Off Market
- $519,0003 bd3 ba2.1k sqft3006 Saint Annes Ct, Fredericksburg, VA 22408Off Market
- $473,1003 bd2 ba2.1k sqft11301 Mansfield Club Dr, Fredericksburg, VA 22408Off Market
- $505,3003 bd3 ba2.3k sqft3002 Saint Annes Ct, Fredericksburg, VA 22408Off Market
- $536,3003 bd3 ba3.4k sqft11303 Mansfield Club Dr, Fredericksburg, VA 22408Off Market
- $545,0003 bd3 ba2.5k sqft11213 Mansfield Club Dr, Fredericksburg, VA 22408Coming Soon
Nearby schools
GreatSchools rating
- 4/10Cedar Forest Elementary SchoolGrades: PK-5Distance: 3.9 mi
- 4/10Battlefield Middle SchoolGrades: 6-8Distance: 7.8 mi
- 3/10Massaponax High SchoolGrades: 9-12Distance: 7 mi
Schools provided by the listing agent
- District: Spotsylvania County Public Schools
Source: Bright MLS. This data may not be complete. We recommend contacting the local school district to confirm school assignments for this home.
Get a cash offer in 3 minutes
Find out how much your home could sell for in as little as 3 minutes with a no-obligation cash offer.
Estimated market value
$577,000
Get a cash offer in 3 minutes
Find out how much your home could sell for in as little as 3 minutes with a no-obligation cash offer.
Estimated market value
$577,000
- Virginia
- Spotsylvania County
- Fredericksburg
- 22408
- 3008 Saint Annes Ct
Nearby cities
Nearby neighborhoods
Nearby zip codes
Other Fredericksburg Topics
