Skip main navigation
Off market
  • $503,300

    3008 Tidewater Dr, Havre De Grace, MD 21078

    5beds
    2,737sqft
    Single Family Residence
    Built in ----
    -- sqft lot
    $503,300 Zestimate®
    $184/sqft
    $2,976 Estimated rent

    Home value

    $503,300

    $458,000 - $554,000

    $2,976/mo

    Zestimate® history
    Loading
    Loading...

    Owner options

    List your home for rent

    $2,976/mo

    Rent Zestimate®

    Find your next renter with Zillow Rental Manager. Plus, with online applications, you can quickly screen prospective tenants – for free.

    Learn more

    $2,976/mo

    Rent Zestimate®

    Refinance and save

    $3,060/mo

    Est. payment

    Refinancing to a lower rate could help reduce your monthly payments and save thousands over the life of the loan.

    See today's rates

    $3,060/mo

    Est. payment

    Explore your selling options

    Work with a Zillow partner agent

    Leverage their expertise and Zillow's premium Showcase listings to get your home seen by more buyers.

    Get started

    List with your own agent

    Get your home in front of millions of buyers by listing it on Zillow.

    Learn how to do it

    Sell it yourself

    Take full control of how buyers see your home on Zillow by listing For Sale by Owner (FSBO).

    List your home

    What's special

    High end finishesWooded spacesRenovated bathroomsElegant lightingMature treesTall height cathedral ceilingsStainless steel appliances

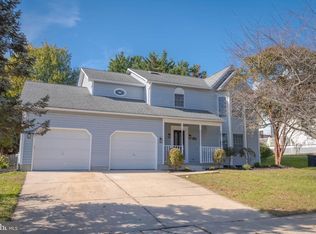
    Welcome to 308 Tidewater Dr! This gorgeous and newly renovated 5 bedroom, 3 full bath home offers high end finishes throughout its 2700+ sq ft of luxurious living spaces. From the new roof to the brand new kitchen with Stainless Steel appliances and renovated bathrooms, there are too many updates to list and need to be seen to be appreciated. An oversized 2 car garage flanked by a 4 car driveway welcomes you upon arrival. Once inside, regale at the luxury vinyl plank flooring throughout and elegant lighting as well as plumbing fixtures. New 42 inch white shaker cabinets with soft close drawers, fine veined white Calacatta quartz countertops, and marble tiled backsplash accent the kitchen inspiring the gourmet chef while the open floor plan allows for seamless conversations while entertaining. The thoughtful layout offers plenty of space across 3 finished levels - offering flexibility in living options with bedrooms and bathrooms on each level. Experience the opulence of space with tall height cathedral ceilings in the living room, dining room, kitchen, as well as the primary bedroom and ensuite primary bathroom. Ascend to the upper level that features 2 additional bedrooms and a full hallway bathroom. All upper level bedrooms feature ceiling fans. Sliders from the living room lead to the deck and concrete patio below - welcoming you to spend time with family and friends outdoors amidst mature trees and wooded spaces in the backyard. The lower level features a large family room, and 2 more bedrooms as well as another full bathroom and a laundry plus utility room. The lower level front bedroom is extremely spacious and offers the possibility of setting up a combined bedroom along with an office/ study. Plenty of closet and storage space in all bedrooms. Luxurious LED recessed lighting and arches showcase the architectural beauty of your new home. The unbeatable location offers ease of access to I-95, Havre de Grace waterfront and boardwalk with a variety of dining options, and a short commute to Aberdeen. Seldom are homes with such features and updates offered as rentals - welcome home and be prepared to be impressed! Contact us today for more information, to learn about qualifying criteria, and to schedule a showing. Tenant responsible for all Utilities. Proof of Renter's Insurance required. Repair Deductible of $150 applies. Inquire for more information.

    This property is not currently displayed as for sale or rent on Zillow. This may be different from what's on other websites or public sources.
    Zillow last checked:

    Listing updated:

    Source: Zillow Rentals

    Facts & features

    Interior

    Bedrooms & bathrooms
    • Bedrooms: 5
    • Bathrooms: 3
    • Full bathrooms: 3
    Heating
    • Forced Air
    Cooling
    • Central Air
    Appliances
    • Included: Dishwasher, Dryer, Freezer, Microwave, Oven, Refrigerator, Washer
    • Laundry: In Unit
    Features
    • Flooring: Tile
    Interior area
    • Total interior livable area: 2,737 sqft

    Property

    Parking
    • Parking features: Attached, Off Street
    • Has attached garage: Yes
    • Details: Contact manager
    Features
    • Exterior features: Heating system: Forced Air, No Utilities included in rent

    Construction

    Type & style
    • Home type: SingleFamily
    • Property subtype: Single Family Residence

    Community & HOA

    Community
    • Deposit fee: $3,500
    • Application fee: $50
    • Pet fee: $50 monthly
    • Pet deposit fee: $500
    Location
    • Region: Havre De Grace

    Financial & listing details

    • Price per square foot: $184/sqft
    • Date on market: 5/29/2025
    • Lease term: 1 Year

    Price history

    DateEventPrice
    7/1/2025Listing removed$3,500$1/sqft
    Source: Zillow Rentals Report a problem
    5/29/2025Listed for rent$3,500$1/sqft
    Source: Zillow Rentals Report a problem

    Public tax history

    Tax history is unavailable.

    Neighborhood: 21078

    Nearby schools

    GreatSchools rating
    Get a cash offer in 3 minutes
    Find out how much your home could sell for in as little as 3 minutes with a no-obligation cash offer.
    Estimated market value
    $503,300
    Get a cash offer in 3 minutes
    Find out how much your home could sell for in as little as 3 minutes with a no-obligation cash offer.
    Estimated market value
    $503,300