Welcome to 102 Tidewater Drive in Havre de Grace, Maryland, a beautifully remodeled home that offers modern comfort and timeless charm. This spacious residence features five bedrooms and three and a half bathrooms, providing plenty of room for family and guests. Upstairs, you’ll find four generous bedrooms, including a primary suite with a luxurious full bath. The fully finished basement adds even more living space with an additional bedroom and full bath—perfect for guests, a home office, or a recreation area. The main level includes a convenient half bath and showcases stunning updates throughout, including fresh paint, gleaming hardwood floors, new carpeting, modern lighting, and completely renovated bathrooms. Every detail has been thoughtfully designed to create a warm and inviting atmosphere. Step outside to enjoy the covered deck overlooking the fully fenced backyard, ideal for entertaining, relaxing, or playtime. Located in a desirable Havre de Grace neighborhood, this home offers easy access to local shops, restaurants, and the scenic waterfront. With its top-to-bottom renovations and move-in-ready condition, 102 Tidewater Drive truly has it all and is just waiting for you to call it home today.
Under contract
$499,900
102 Tidewater Dr, Havre De Grace, MD 21078
5beds
3,300sqft
Single Family Residence
Built in 1990
7,962 Square Feet Lot
$503,100 Zestimate®
$151/sqft
$25/mo HOA
What's special
Modern lightingCompletely renovated bathroomsCovered deckFresh paintStunning updatesFully fenced backyardGleaming hardwood floors
- 298 days |
- 48 |
- 2 |
Zillow last checked:
Listing updated:
Listed by:
Jimmy Harris 443-829-6957,
ExecuHome Realty 4436323000
Source: Bright MLS,MLS#: MDHR2049038
Facts & features
Interior
Bedrooms & bathrooms
- Bedrooms: 5
- Bathrooms: 4
- Full bathrooms: 3
- 1/2 bathrooms: 1
- Main level bathrooms: 1
Rooms
- Room types: Living Room, Dining Room, Primary Bedroom, Bedroom 2, Bedroom 3, Bedroom 4, Kitchen, Game Room, Family Room, Foyer, Breakfast Room, Laundry
Primary bedroom
- Features: Flooring - Carpet
- Level: Upper
Bedroom 2
- Features: Flooring - Carpet
- Level: Upper
Bedroom 3
- Features: Flooring - Carpet
- Level: Upper
Bedroom 4
- Features: Flooring - Carpet
- Level: Upper
Breakfast room
- Features: Flooring - HardWood
- Level: Main
Dining room
- Features: Flooring - Carpet
- Level: Main
Family room
- Features: Flooring - Carpet
- Level: Main
Foyer
- Features: Flooring - HardWood
- Level: Main
Game room
- Features: Flooring - Carpet
- Level: Lower
Kitchen
- Features: Flooring - Tile/Brick
- Level: Main
Laundry
- Level: Unspecified
Living room
- Features: Flooring - Carpet
- Level: Main
Heating
- Heat Pump, Electric
Cooling
- Heat Pump, Electric
Appliances
- Included: Dishwasher, Dryer, Exhaust Fan, Ice Maker, Microwave, Self Cleaning Oven, Oven/Range - Electric, Refrigerator, Washer, Electric Water Heater
- Laundry: Laundry Room
Features
- Attic, Breakfast Area, Butlers Pantry, Family Room Off Kitchen, Dining Area, Primary Bath(s), Chair Railings, Upgraded Countertops, Crown Molding, Open Floorplan
- Flooring: Wood
- Doors: Atrium
- Basement: Finished,Heated,Concrete,Sump Pump
- Has fireplace: No
Interior area
- Total structure area: 3,448
- Total interior livable area: 3,300 sqft
- Finished area above ground: 2,300
- Finished area below ground: 1,000
Property
Parking
- Total spaces: 2
- Parking features: Garage Door Opener, Off Street, Attached
- Attached garage spaces: 2
Accessibility
- Accessibility features: None
Features
- Levels: Three
- Stories: 3
- Patio & porch: Deck, Porch, Roof
- Exterior features: Extensive Hardscape
- Pool features: None
- Fencing: Partial
Lot
- Size: 7,962 Square Feet
Details
- Additional structures: Above Grade, Below Grade
- Parcel number: 1306042619
- Zoning: R2
- Special conditions: Standard
Construction
Type & style
- Home type: SingleFamily
- Architectural style: Colonial
- Property subtype: Single Family Residence
Materials
- Vinyl Siding
- Foundation: Concrete Perimeter
- Roof: Shingle
Condition
- New construction: No
- Year built: 1990
- Major remodel year: 2025
Utilities & green energy
- Sewer: Public Sewer
- Water: Public
Community & HOA
Community
- Subdivision: Bay View Estates
HOA
- Has HOA: Yes
- HOA fee: $298 annually
Location
- Region: Havre De Grace
- Municipality: Havre de Grace
Financial & listing details
- Price per square foot: $151/sqft
- Tax assessed value: $371,400
- Annual tax amount: $5,639
- Date on market: 10/30/2025
- Listing agreement: Exclusive Right To Sell
- Ownership: Fee Simple
Estimated market value
$503,100
$468,000 - $543,000
$3,236/mo
Price history
| Date | Event | Price |
|---|---|---|
| 3/10/2026 | Contingent | $499,900$151/sqft |
Source:  Bright MLS #MDHR2049038 Report a problem Bright MLS #MDHR2049038 Report a problem | ||
| 3/3/2026 | Price change | $499,900-1%$151/sqft |
Source: Bright MLS #MDHR2049038 Report a problem | ||
| 2/3/2026 | Price change | $504,900-1%$153/sqft |
Source: Bright MLS #MDHR2049038 Report a problem | ||
| 1/9/2026 | Price change | $509,900-1%$155/sqft |
Source: Bright MLS #MDHR2049038 Report a problem | ||
| 11/20/2025 | Price change | $515,000-1.9%$156/sqft |
Source: Bright MLS #MDHR2049038 Report a problem | ||
| 10/30/2025 | Listed for sale | $525,000+72.1%$159/sqft |
Source: Bright MLS #MDHR2049038 Report a problem | ||
| 10/21/2025 | Sold | $305,000+2.7%$92/sqft |
Source: Public Record Report a problem | ||
| 3/14/2016 | Sold | $297,000-1%$90/sqft |
Source: Public Record Report a problem | ||
| 9/13/2015 | Listed for sale | $299,928+0.1%$91/sqft |
Source: RE/MAX AMERICAN DREAM #HR8746652 Report a problem | ||
| 3/2/2011 | Listing removed | $299,500-1.8%$91/sqft |
Source: Century 21 Diana Realty #HR7315811 Report a problem | ||
| 6/15/2010 | Sold | $305,000+1.8%$92/sqft |
Source: Agent Provided Report a problem | ||
| 4/22/2010 | Listed for sale | $299,500+40.5%$91/sqft |
Source: Century 21 Diana Realty, Inc. #HR7315811 Report a problem | ||
| 3/19/2010 | Sold | $213,230-25.2%$65/sqft |
Source: Public Record Report a problem | ||
| 8/27/2009 | Listing removed | $285,000$86/sqft |
Source: Century 21 Diana Realty, Inc. #HR6935573 Report a problem | ||
| 4/19/2009 | Price change | $285,000-12.3%$86/sqft |
Source: CENTURY 21 Diana Realty, Inc. #HR6935573 Report a problem | ||
| 12/7/2008 | Listed for sale | $325,000+116.5%$98/sqft |
Source: CENTURY 21 Diana Realty, Inc. #HR6935573 Report a problem | ||
| 4/28/1997 | Sold | $150,100$45/sqft |
Source: Public Record Report a problem | ||
Public tax history
| Year | Property taxes | Tax assessment |
|---|---|---|
| 2025 | $3,517 -34% | $371,400 +5.8% |
| 2024 | $5,329 +3.2% | $351,000 +3.2% |
| 2023 | $5,162 +3.3% | $340,000 -3.1% |
| 2022 | $4,995 +0.2% | $351,000 +10.4% |
| 2021 | $4,987 +5.4% | $318,000 +5.5% |
| 2020 | $4,733 +5.9% | $301,300 -5.3% |
| 2019 | $4,470 +6.2% | $318,000 +18.7% |
| 2018 | $4,208 | $267,900 |
| 2017 | $4,208 | $267,900 |
| 2016 | -- | $267,900 -1% |
| 2015 | -- | $270,500 |
| 2014 | $2,929 | $270,500 |
| 2013 | -- | $270,500 -7.7% |
| 2012 | -- | $293,200 |
| 2011 | -- | $293,200 |
| 2010 | -- | $293,200 -15.1% |
| 2009 | -- | $345,240 +15.5% |
| 2008 | -- | $298,952 +18.3% |
| 2007 | -- | $252,666 +22.4% |
| 2006 | -- | $206,380 +7.1% |
| 2005 | -- | $192,652 +7.7% |
| 2004 | -- | $178,926 +8.3% |
| 2003 | -- | $165,200 +3.6% |
| 2002 | -- | $159,440 +3.7% |
| 2001 | -- | $153,680 |
Find assessor info on the county website
Monthly payment
Est. payment
Payment breakdown
Explore the cost of this home by adjusting the details. Changes won't be saved.Climate risks
Neighborhood: 21078
Nearby schools
GreatSchools rating
- 6/10Meadowvale Elementary SchoolGrades: PK-5Distance: 0.8 mi
- 5/10Havre De Grace Middle SchoolGrades: 6-8Distance: 0.9 mi
- 6/10Havre De Grace High SchoolGrades: 9-12Distance: 0.9 mi
Schools provided by the listing agent
- District: Harford County Public Schools
Source: Bright MLS. This data may not be complete. We recommend contacting the local school district to confirm school assignments for this home.
- $434,1004 bd3 ba1.6k sqft104 Tidewater Dr, Havre De Grace, MD 21078Off Market
- $422,600-- bd2 ba2.3k sqft100 Tidewater Dr, Havre De Grace, MD 21078Off Market
- $388,700-- bd2 ba1.7k sqft1488 Chapel Rd, Havre De Grace, MD 21078Off Market
- $501,3005 bd3 ba2.7k sqft3008 Tidewater Dr, Havre De Grace, MD 21078Off Market
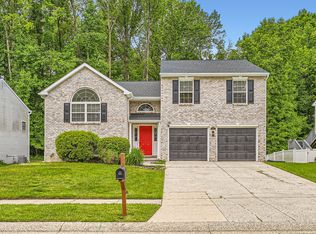
- $425,600-- bd2 ba2k sqft106 Tidewater Dr, Havre De Grace, MD 21078Off Market
- $397,400-- bd2 ba1.8k sqft1490 Chapel Rd, Havre De Grace, MD 21078Off Market
- $383,800-- bd2 ba2.1k sqft1484 Chapel Rd, Havre De Grace, MD 21078Off Market
- $381,5003 bd2 ba1.7k sqft108 Tidewater Dr, Havre De Grace, MD 21078Off Market
A local agent can set up tours, give advice and negotiate with sellers.
Similar homes
- $475,0004 bd3 ba2.6k sqft817 Tydings Rd, Havre De Grace, MD 21078For Sale

 MLS ID #MDHR2053608, Janet Garinther, Cummings & Co. Realtors. Bright MLS
 - $419,9004 bd3 ba2.2k sqft305 Kathryn Way, Havre De Grace, MD 21078For Sale
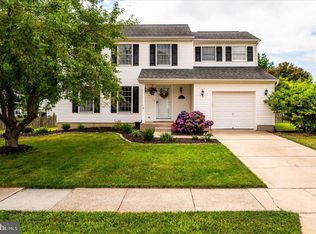 MLS ID #MDHR2057398, Ri Dulaney, Empower Real Estate, LLC. Bright MLS
 - $595,0003 bd2 ba2.8k sqft939 Nena Ave, Havre De Grace, MD 21078For Sale
 MLS ID #MDHR2057946, Al Peteraf, Integrity Real Estate. Bright MLS
 - $580,0005 bd4 ba2.3k sqft610 Country Club Rd, Havre De Grace, MD 21078For Sale
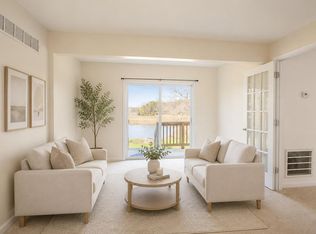 MLS ID #MDHR2049028, Mecca Lewis-Shakur, Weichert, Realtors - Diana Realty. Bright MLS
 - $675,0004 bd5 ba4.7k sqft304 Sunrise Ct, Abingdon, MD 21078For SaleMLS ID #MDHR2058974, Brian Zack, Cummings & Co. Realtors. Bright MLS
- $650,0005 bd4 ba3k sqft301 Tecumseh Way, Havre De Grace, MD 21078For SaleMLS ID #MDHR2056656, Brian Zack, Cummings & Co. Realtors. Bright MLS
- $657,5004 bd3 ba3k sqft656 Peace Chance Dr, Havre De Grace, MD 21078For SaleMLS ID #MDHR2056418, Jon Prettyman, LPT Realty, LLC. Bright MLS
- $549,0004 bd3 ba2.3k sqft709 Paul Dr, Aberdeen, MD 21001For SaleMLS ID #MDHR2058846, Vladimir Falko, Samson Properties. Bright MLS
- $435,0003 bd4 ba3.2k sqft232 Mohegan Dr, Havre De Grace, MD 21078For SaleMLS ID #MDHR2052878, Andy Jang, Corner House Realty. Bright MLS
- $720,0006 bd5 ba4.7k sqft4323 Webster Lapidum Rd, Havre De Grace, MD 21078For SaleMLS ID #MDHR2053502, Cathy London, Future Realty, Inc.. Bright MLS
- $442,5003 bd4 ba2.6k sqft167 Hokeland Dr, Havre De Grace, MD 21078For SaleMLS ID #MDHR2057068, Margie Sturgill, Cummings & Co. Realtors. Bright MLS
- $379,9003 bd2 ba1.7k sqft817 Giles St, Havre De Grace, MD 21078For SaleMLS ID #MDHR2055592, Elliot Mitchell, Corner House Realty. Bright MLS
- $499,9994 bd3 ba2.5k sqft18 Chip Shot Ct, North East, MD 21901For SaleMLS ID #MDCC2022596, Kristin Lewis, Integrity Real Estate. Bright MLS
- $495,0004 bd4 ba2.4k sqft2741 Singer Woods Dr, Abingdon, MD 21009For SaleMLS ID #MDHR2057294, Kirk Steffes, Cummings & Co. Realtors. Bright MLS
- $499,0004 bd3 ba2.9k sqft403 Amy Dr, Abingdon, MD 21009For SaleMLS ID #MDHR2055838, Nadia Moreira, Samson Properties. Bright MLS
- $399,9003 bd3 ba2.6k sqft1686 Minqua St, Havre De Grace, MD 21078For SaleMLS ID #MDHR2055836, Jonathan Waterhouse, Keller Williams Gateway LLC. Bright MLS
- $399,9003 bd3 ba2.2k sqft134 Sachem St, Havre De Grace, MD 21078For SaleMLS ID #MDHR2057494, Christopher Drewer, EXP Realty, LLC. Bright MLS
- $569,9005 bd4 ba3.4k sqft3604 Darvell Cir, Aberdeen, MD 21001For SaleMLS ID #MDHR2057106, Dave Stromberg, Weichert, Realtors - Diana Realty. Bright MLS
- $485,0004 bd3 ba2.1k sqft19 Pine Ln, North East, MD 21901For SaleMLS ID #MDCC2021700, Ed Campbell, Beiler-Campbell Realtors-Oxford. Bright MLS
- $499,9003 bd4 ba2.4k sqft1209 Dranmore Way, Bel Air, MD 21014For SaleMLS ID #MDHR2058174, Ashley Monico, Long & Foster Real Estate, Inc.. Bright MLS
