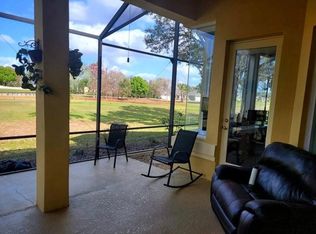
Beautiful and spacious living with amazing views! As you walk in you will notice the grand staircase and the vaulted ceilings. There is a wonderful screened in Florida room with brand new pavers that you can get to from the living room or the primary bedroom on the 1st floor. There has also been an added pet door that leads out to the Florida room as well for the convenience of your furry family member(s). The kitchen is fully equipped with new granite counter tops, stainless steel appliances, built-in oven, and microwave. Right off the kitchen is a wet bar, which also boasts new granite. This home features an open floor plan with not 1, but 2 oversized master suites, one on each floor. Step out back and enjoy the beauty of the golf course and all the breath-taking views, including Mt. Dora in the distance. Head on upstairs to the other bedrooms and lovely balcony and enjoy the spectacular views, including the breathtaking sunsets. New blinds were added throughout the house fora little more privacy in '23. The driveway was newly paved in '23 as well which leads to a 2 car spacious garage, and golf cart garage on the side of the home. The A/C and roof were updated in '20. There is a bonus room on the 2nd floor above the garage that has a/c for extra storage, crafting, or for anything you see fit. Deer Island is situated between Lake Dora and Lake Beauclaire, central to the very best of everything Lake Country. Just 40 minutes from the Orlando Airport and some of the best beaches. Don't wait call to schedule your tour now, you will be happy you did!
Sold for $510,000
$510,000
30085 ISLAND CLUB DRIVE, DEER ISLAND, FL 32778
5beds
3,708sqft
Single Family Residence
Built in 1995
7,200 Square Feet Lot
$550,000 Zestimate®
$138/sqft
$3,280 Estimated rent
Home value
$550,000
$512,000 - $589,000
$3,280/mo
Zestimate® history
Owner options
List your home for rent
$3,280/mo
Rent Zestimate®
Find your next renter with Zillow Rental Manager. Plus, with online applications, you can quickly screen prospective tenants – for free.
$3,280/mo
Rent Zestimate®
Refinance and save
$3,489/mo
Est. payment
Refinancing to a lower rate could help reduce your monthly payments and save thousands over the life of the loan.
$3,489/mo
Est. payment
Explore your selling options
Work with a Zillow partner agent
Leverage their expertise and Zillow's premium Showcase listings to get your home seen by more buyers.
Get startedList with your own agent
Get your home in front of millions of buyers by listing it on Zillow.
Learn how to do itSell it yourself
Take full control of how buyers see your home on Zillow by listing For Sale by Owner (FSBO).
List your homeWhat's special
Zillow last checked:
Listing updated:
Listed by:
Michelle Wall 816-390-2664,
KEYS TO THE BAY REAL ESTATE 813-965-1057
Bought with:
Ella St. Pierre, 3083526
HARRISON REAL PROPERTY GROUP
Source: Stellar MLS,MLS#: A4608930 Originating MLS: Pinellas Suncoast
Originating MLS: Pinellas Suncoast
Facts & features
Interior
Bedrooms & bathrooms
- Bedrooms: 5
- Bathrooms: 4
- Full bathrooms: 4
Rooms
- Room types: Bonus Room, Florida Room, Storage Rooms
Primary bedroom
- Features: Ceiling Fan(s), En Suite Bathroom, Shower No Tub, Single Vanity, Walk-In Closet(s)
- Level: Second
- Dimensions: 14x17
Primary bedroom
- Features: Built-In Shelving, Ceiling Fan(s), Dual Sinks, En Suite Bathroom, Exhaust Fan, Garden Bath, Makeup/Vanity Space, Tub with Separate Shower Stall, Water Closet/Priv Toilet, Walk-In Closet(s)
- Level: First
- Dimensions: 24x14
Bedroom 3
- Features: Ceiling Fan(s), Built-in Closet
- Level: First
- Dimensions: 13x14
Bedroom 4
- Features: Ceiling Fan(s), Jack & Jill Bathroom, Makeup/Vanity Space, Tub With Shower, Built-in Closet
- Level: Second
- Dimensions: 14x17
Bedroom 5
- Features: Ceiling Fan(s), Jack & Jill Bathroom, Makeup/Vanity Space, Tub With Shower, Built-in Closet
- Level: Second
- Dimensions: 16x14
Balcony porch lanai
- Features: Other
- Level: Second
Dinette
- Level: First
- Dimensions: 9x9
Dining room
- Level: First
- Dimensions: 14x11
Florida room
- Features: Ceiling Fan(s), Other
- Level: First
Kitchen
- Features: Breakfast Bar, Pantry, Granite Counters, Wet Bar
- Level: First
- Dimensions: 14x13
Laundry
- Features: Other
- Level: First
Living room
- Features: Ceiling Fan(s)
- Level: First
- Dimensions: 33x34
Heating
- Central, Electric
Cooling
- Central Air
Appliances
- Included: Oven, Cooktop, Dishwasher, Electric Water Heater, Microwave, Range Hood, Refrigerator
- Laundry: Electric Dryer Hookup, Laundry Room, Other, Washer Hookup
Features
- Built-in Features, Cathedral Ceiling(s), Ceiling Fan(s), Central Vacuum, Eating Space In Kitchen, High Ceilings, Kitchen/Family Room Combo, Living Room/Dining Room Combo, Open Floorplan, Primary Bedroom Main Floor, PrimaryBedroom Upstairs, Vaulted Ceiling(s), Walk-In Closet(s), Wet Bar
- Flooring: Ceramic Tile, Laminate
- Doors: French Doors
- Windows: Blinds, Window Treatments, Skylight(s)
- Has fireplace: Yes
- Fireplace features: Gas, Insert, Living Room
Interior area
- Total structure area: 5,529
- Total interior livable area: 3,708 sqft
Property
Parking
- Total spaces: 2
- Parking features: Driveway, Garage Door Opener, Golf Cart Garage, Ground Level
- Attached garage spaces: 2
- Has uncovered spaces: Yes
Features
- Levels: Two
- Stories: 2
- Patio & porch: Covered, Front Porch, Rear Porch, Screened
- Exterior features: Balcony, Courtyard, Lighting, Private Mailbox, Rain Gutters
- Has view: Yes
- View description: Golf Course, Water, Pond
- Has water view: Yes
- Water view: Water,Pond
Lot
- Size: 7,200 Square Feet
- Residential vegetation: Trees/Landscaped
Details
- Parcel number: 361926200500D02200
- Zoning: PUD
- Special conditions: None
Construction
Type & style
- Home type: SingleFamily
- Architectural style: Mediterranean
- Property subtype: Single Family Residence
Materials
- Block, Stucco
- Foundation: Slab
- Roof: Shingle
Condition
- New construction: No
- Year built: 1995
Utilities & green energy
- Sewer: Public Sewer
- Water: Public
- Utilities for property: BB/HS Internet Available, Electricity Connected, Natural Gas Available, Sewer Connected, Street Lights, Underground Utilities
Community & HOA
Community
- Features: Clubhouse, Deed Restrictions, Gated Community - No Guard, Golf Carts OK, Golf, Pool, Special Community Restrictions
- Security: Smoke Detector(s)
- Pet fee: $0 monthly
- Subdivision: DEER ISLAND CLUB PT REP A TR C-1
HOA
- Has HOA: Yes
- Services included: Cable TV, Internet, Trash
- HOA fee: $12 monthly
- HOA name: Sentry Management / Bonnie Gonzalez
- HOA phone: 352-343-5706
Location
- Region: Tavares
Financial & listing details
- Price per square foot: $138/sqft
- Tax assessed value: $471,879
- Annual tax amount: $7,645
- Date on market: 4/30/2024
- Cumulative days on market: 408 days
- Listing terms: Cash,Conventional
- Ownership: Fee Simple
- Total actual rent: 0
- Electric utility on property: Yes
- Road surface type: Paved
Price history
| Date | Event | Price |
|---|---|---|
| 10/29/2024 | Sold | $510,000-2.9%$138/sqft |
Source:  Stellar MLS #A4608930 Report a problem Stellar MLS #A4608930 Report a problem | ||
| 9/17/2024 | Pending sale | $525,000$142/sqft |
Source: Stellar MLS #A4608930 Report a problem | ||
| 7/26/2024 | Price change | $525,000-4.5%$142/sqft |
Source: Stellar MLS #A4608930 Report a problem | ||
| 5/1/2024 | Listed for sale | $549,999-8.2%$148/sqft |
Source: Stellar MLS #A4608930 Report a problem | ||
| 3/5/2024 | Listing removed | -- |
Source: Stellar MLS #G5069845 Report a problem | ||
| 1/6/2024 | Price change | $599,000-4.2%$162/sqft |
Source: Stellar MLS #G5069845 Report a problem | ||
| 11/23/2023 | Price change | $625,000-6.6%$169/sqft |
Source: Stellar MLS #G5069845 Report a problem | ||
| 11/7/2023 | Price change | $668,900-1.5%$180/sqft |
Source: Stellar MLS #G5069845 Report a problem | ||
| 6/17/2023 | Price change | $679,000-2.9%$183/sqft |
Source: Stellar MLS #G5069845 Report a problem | ||
| 6/10/2023 | Listed for sale | $699,000+39.8%$189/sqft |
Source: Stellar MLS #G5069845 Report a problem | ||
| 12/20/2022 | Sold | $500,000-8.9%$135/sqft |
Source:  BeachesMLS #R10844138 Report a problem BeachesMLS #R10844138 Report a problem | ||
| 12/11/2022 | Contingent | $549,000$148/sqft |
Source: BeachesMLS #RX-10844138 Report a problem | ||
| 11/20/2022 | Price change | $549,000-8.3%$148/sqft |
Source: BeachesMLS #RX-10844138 Report a problem | ||
| 11/14/2022 | Listed for sale | $599,000-3.2%$162/sqft |
Source: BeachesMLS #RX-10844138 Report a problem | ||
| 11/3/2022 | Listing removed | -- |
Source: Stellar MLS #G5052221 Report a problem | ||
| 8/30/2022 | Price change | $619,000-4%$167/sqft |
Source: Stellar MLS #G5052221 Report a problem | ||
| 7/13/2022 | Price change | $644,997-0.6%$174/sqft |
Source: Stellar MLS #G5052221 Report a problem | ||
| 6/15/2022 | Price change | $649,000-4.4%$175/sqft |
Source: Stellar MLS #G5052221 Report a problem | ||
| 4/13/2022 | Price change | $679,000-2.5%$183/sqft |
Source: Stellar MLS #G5052221 Report a problem | ||
| 2/25/2022 | Listed for sale | $696,500+74.2%$188/sqft |
Source: Stellar MLS #G5052221 Report a problem | ||
| 1/1/2018 | Listing removed | $399,900$108/sqft |
Source: Weichert Hallmark #G4843315 Report a problem | ||
| 6/2/2017 | Listed for sale | $399,900+19895%$108/sqft |
Source: WEICHERT REALTORS HALLMARK PROPERTIES #G4843315 Report a problem | ||
| 2/23/2015 | Listing removed | $1,800 |
Source: DAVE LOWE REALTY, INC. (20230) #G4807657 Report a problem | ||
| 1/24/2015 | Listed for rent | $1,800-10% |
Source: Point2 #G4807657 Report a problem | ||
| 3/21/2011 | Listing removed | $2,000$1/sqft |
Source: RE/MAX REALTY CENTER #G4668055 Report a problem | ||
| 3/4/2011 | Listed for sale | $2,000-99.7%$1/sqft |
Source: RE/MAX REALTY CENTER #G4668055 Report a problem | ||
| 3/4/2011 | Listing removed | $2,000$1/sqft |
Source: REMAX Realty Center International #G4668055 Report a problem | ||
| 5/10/2006 | Sold | $630,000+69.4%$170/sqft |
Source: Public Record Report a problem | ||
| 1/24/2002 | Sold | $372,000$100/sqft |
Source: Public Record Report a problem | ||
Public tax history
| Year | Property taxes | Tax assessment |
|---|---|---|
| 2025 | $8,534 +2.5% | $471,879 +0.5% |
| 2024 | $8,323 +8.9% | $469,749 +7.1% |
| 2023 | $7,645 +5.5% | $438,437 +12.3% |
| 2022 | $7,245 +17% | $390,330 +10% |
| 2021 | $6,190 +1.7% | $354,849 +9.7% |
| 2020 | $6,086 -1.5% | $323,368 |
| 2019 | $6,180 +5.2% | $323,368 |
| 2018 | $5,871 | $323,368 +1.1% |
| 2017 | $5,871 +2.5% | $319,821 +10% |
| 2016 | $5,727 +6% | $290,855 +13.2% |
| 2015 | $5,404 +6.6% | $256,900 +1.8% |
| 2014 | $5,068 +44% | $252,362 +6.7% |
| 2013 | $3,519 -1% | $236,462 |
| 2012 | $3,555 -2.4% | $236,462 -2.6% |
| 2011 | $3,643 -29% | $242,662 -28% |
| 2010 | $5,133 -2.7% | $337,130 -2.8% |
| 2009 | $5,274 -27.8% | $346,786 -31.8% |
| 2007 | $7,309 +56.8% | $508,680 +64.8% |
| 2006 | $4,663 +2.2% | $308,635 +3% |
| 2005 | $4,561 -0.5% | $299,646 |
| 2004 | $4,581 -3.3% | -- |
| 2003 | $4,739 +36.6% | $299,646 |
| 2002 | $3,469 | $299,646 +39.2% |
| 2001 | $3,469 -10.4% | $215,314 -8.9% |
| 2000 | $3,869 | $236,314 |
Find assessor info on the county website
Neighborhood: 32778
Nearby homes
- $599,9004 bd5 ba3.4k sqft30089 Island Club Dr, Tavares, FL 32778Pending

- $399,2003 bd3 ba2.2k sqft30081 Island Club Dr, Tavares, FL 32778Off Market
- $506,3003 bd2 ba2.1k sqft30077 Island Club Dr, Deer Island, FL 32778Off Market
- $375,4003 bd2 ba1.7k sqft30093 Island Club Dr, Deer Island, FL 32778Off Market

- $680,0005 bd5 ba3.2k sqft30088 Island Club Run, Tavares, FL 32778Sold
- $567,0004 bd3 ba2.7k sqft30084 Island Club Dr, Tavares, FL 32778Off Market
- $680,0005 bd4 ba3.2k sqft30088 Island Club Dr, Tavares, FL 32778Sold
- $408,1004 bd3 ba2.1k sqft30097 Island Club Dr, Deer Island, FL 32778Off Market
Nearby schools
GreatSchools rating
- 5/10Astatula Elementary SchoolGrades: PK-5Distance: 6.3 mi
- 5/10Tavares Middle SchoolGrades: 6-8Distance: 4.9 mi
- 4/10Tavares High SchoolGrades: 9-12Distance: 4.4 mi
Schools provided by the listing agent
- Elementary: Tavares Elem
- Middle: Tavares Middle
- High: Tavares High
Source: Stellar MLS. This data may not be complete. We recommend contacting the local school district to confirm school assignments for this home.
Get a cash offer in 3 minutes
Find out how much your home could sell for in as little as 3 minutes with a no-obligation cash offer.
Estimated market value
$550,000
Get a cash offer in 3 minutes
Find out how much your home could sell for in as little as 3 minutes with a no-obligation cash offer.
Estimated market value
$550,000
- Florida
- Lake County
- Tavares
- 32778
- 30085 ISLAND CLUB DRIVE
Nearby cities
Nearby zip codes
Other Tavares Topics
