Virtually Staged. SELLER IS OFFERING A $10,000.00 CLOSING COST CREDIT! Looking for a true showstopper? This pristinely maintained 4-bedroom, 4.5-bath home in the desirable Deer Island community delivers exceptional style, space, and spectacular golf course views. From the moment you enter the grand foyer, custom details make an unforgettable impression—from distinctive ceiling treatments to the built-in entertainment center surrounding the fireplace. Soaring windows along the rear of the home fill the living spaces with natural light while showcasing beautiful views from nearly every angle. Designed for effortless entertaining, the open-concept floor plan flows from the custom kitchen and inviting breakfast nook to a convenient wet bar and spacious screened patio. The luxurious primary suite features a private terrace overlooking the golf course, an oversized dual-vanity bath, walk-in shower, garden tub, private water closet, and custom walk-in closet system. Also on the main level are a generous laundry room, powder room, and second en-suite bedroom. Upstairs, an open loft overlooks the living area and offers another breathtaking view. Two additional bedrooms, a versatile bonus room ideal for a home gym or office, and an expansive storage closet complete the second floor. A two-car garage and separate side-entry golf cart garage add even more convenience to this exceptional Deer Island home. With thoughtful upgrades, abundant storage, and remarkable indoor-outdoor living, this property truly checks every box. Deer Island offers an exceptional lifestyle with a clubhouse and dining, private pool, tennis courts, and a boat dock with available slips. Three membership options are available to both residents and the public. Golf enthusiasts will appreciate the community’s golf course and driving range, conveniently located on the island’s east side. By boat, historic downtown Mount Dora is less than a mile away, offering charming shops, excellent dining, and year-round festivals. Approximately 45 minutes from both Orlando and The Villages, Deer Island provides a truly unique island setting while keeping everyday conveniences and popular destinations within easy reach. This home also comes with a 13-month Home Warranty. Upstairs A/C replaced 2025, Water Heater replaced 2024, Windows replaced 2022, Roof replaced 2018, Downstairs A/C replaced 2016. Golf Cart is also available.
Pending
$599,900
30089 ISLAND CLUB DRIVE, DEER ISLAND, FL 32778
4beds
3,422sqft
:
Get pre-qualified$3,956/mo
Single Family Residence
Built in 1995
7,199 Square Feet Lot
$-- Zestimate®
$175/sqft
$17/mo HOA
What's special
Private poolTennis courtsTwo-car garageSpectacular golf course viewsInviting breakfast nookGenerous laundry roomCustom details
- 23 days |
- 793 |
- 44 |
Likely to sell faster than
Zillow last checked:
Listing updated:
Listed by:
Jim Richardson 352-874-7606,
ERA GRIZZARD REAL ESTATE 352-787-6966
Source: Stellar MLS,MLS#: G5114396 Originating MLS: Orlando Regional
Originating MLS: Orlando Regional
Facts & features
Interior
Bedrooms & bathrooms
- Bedrooms: 4
- Bathrooms: 5
- Full bathrooms: 4
- 1/2 bathrooms: 1
Rooms
- Room types: Bonus Room, Storage Rooms
Primary bedroom
- Features: Walk-In Closet(s)
- Level: First
- Area: 266 Square Feet
- Dimensions: 19x14
Bedroom 2
- Features: En Suite Bathroom, Built-in Closet
- Level: First
- Area: 165 Square Feet
- Dimensions: 15x11
Bedroom 3
- Features: Ceiling Fan(s), Walk-In Closet(s)
- Level: Second
- Area: 182 Square Feet
- Dimensions: 14x13
Bedroom 4
- Features: En Suite Bathroom, Walk-In Closet(s)
- Level: Second
- Area: 156 Square Feet
- Dimensions: 12x13
Primary bathroom
- Level: First
- Area: 156 Square Feet
- Dimensions: 12x13
Bathroom 2
- Level: First
- Area: 45 Square Feet
- Dimensions: 5x9
Bathroom 4
- Level: Second
- Area: 55 Square Feet
- Dimensions: 5x11
Balcony porch lanai
- Level: First
- Area: 340 Square Feet
- Dimensions: 17x20
Balcony porch lanai
- Level: First
- Area: 153 Square Feet
- Dimensions: 9x17
Bonus room
- Features: No Closet
- Level: Second
- Area: 182 Square Feet
- Dimensions: 13x14
Dinette
- Level: First
- Area: 110 Square Feet
- Dimensions: 10x11
Dining room
- Level: First
- Area: 180 Square Feet
- Dimensions: 15x12
Kitchen
- Level: First
- Area: 196 Square Feet
- Dimensions: 14x14
Living room
- Level: First
- Area: 357 Square Feet
- Dimensions: 21x17
Loft
- Level: Second
- Area: 132 Square Feet
- Dimensions: 11x12
Heating
- Electric
Cooling
- Central Air
Appliances
- Included: Dishwasher, Electric Water Heater, Range, Refrigerator
- Laundry: Laundry Room
Features
- Ceiling Fan(s), Central Vacuum, Eating Space In Kitchen, High Ceilings, Living Room/Dining Room Combo, Primary Bedroom Main Floor, Vaulted Ceiling(s), Walk-In Closet(s), Wet Bar
- Flooring: Carpet, Laminate, Porcelain Tile, Tile
- Doors: French Doors, Outdoor Grill
- Has fireplace: Yes
- Fireplace features: Gas
Interior area
- Total structure area: 4,535
- Total interior livable area: 3,422 sqft
Video & virtual tour
Property
Parking
- Total spaces: 2
- Parking features: Garage - Attached
- Attached garage spaces: 2
- Details: Garage Dimensions: 22x28
Features
- Levels: Two
- Stories: 2
- Exterior features: Irrigation System, Outdoor Grill, Private Mailbox
- Fencing: Fenced
- Has view: Yes
- View description: Golf Course, Water, Lake, Pond
- Has water view: Yes
- Water view: Water,Lake,Pond
- Body of water: LAKE DORA
Lot
- Size: 7,199 Square Feet
- Dimensions: 60 x 121
- Features: On Golf Course, Unincorporated
- Residential vegetation: Mature Landscaping
Details
- Parcel number: 361926200500D02300
- Special conditions: None
Construction
Type & style
- Home type: SingleFamily
- Property subtype: Single Family Residence
Materials
- Brick, Stucco
- Foundation: Slab
- Roof: Shingle
Condition
- New construction: No
- Year built: 1995
Details
- Warranty included: Yes
Utilities & green energy
- Sewer: Public Sewer
- Water: Public
- Utilities for property: BB/HS Internet Available, Electricity Connected, Fiber Optics, Propane, Public, Sprinkler Well, Street Lights
Community & HOA
Community
- Features: Deed Restrictions, Golf
- Pet fee: $0 monthly
- Subdivision: DEER ISLAND CLUB 2ND REPLAT THE
HOA
- Has HOA: Yes
- HOA fee: $17 monthly
- HOA name: Sentry Management/Bonnie Gonzalez
- HOA phone: 352-343-5706
Location
- Region: Tavares
Financial & listing details
- Price per square foot: $175/sqft
- Tax assessed value: $453,092
- Annual tax amount: $6,986
- Date on market: 7/15/2026
- Cumulative days on market: 24 days
- Listing terms: Cash,Conventional,FHA,VA Loan
- Ownership: Fee Simple
- Total actual rent: 0
- Electric utility on property: Yes
- Road surface type: Asphalt
Estimated market value
Not available
Estimated sales range
Not available
Not available
Price history
| Date | Event | Price |
|---|---|---|
| 8/1/2026 | Pending sale | $599,900$175/sqft |
Source:  Stellar MLS #G5114396 Report a problem Stellar MLS #G5114396 Report a problem | ||
| 7/15/2026 | Listed for sale | $599,900+17.6%$175/sqft |
Source: Stellar MLS #G5114396 Report a problem | ||
| 4/7/2026 | Sold | $510,000+27.5%$149/sqft |
Source: Public Record Report a problem | ||
| 5/11/2021 | Listing removed | -- |
Source: Stellar MLS #G5038095 Report a problem | ||
| 2/8/2021 | Sold | $400,000-5.9%$117/sqft |
Source: Stellar MLS #G5038095 Report a problem | ||
| 1/31/2021 | Pending sale | $425,000$124/sqft |
Source: EXP REALTY LLC #G5038095 Report a problem | ||
| 1/31/2021 | Listed for sale | $425,000$124/sqft |
Source: EXP REALTY LLC #G5038095 Report a problem | ||
| 1/31/2021 | Pending sale | $425,000$124/sqft |
Source: Stellar MLS #G5038095 Report a problem | ||
| 1/29/2021 | Listed for sale | $425,000+37.1%$124/sqft |
Source: Stellar MLS #G5038095 Report a problem | ||
| 12/22/2015 | Sold | $310,000-4.6%$91/sqft |
Source: Stellar MLS #G4806462 Report a problem | ||
| 7/24/2015 | Price change | $324,900-1.4%$95/sqft |
Source: RE/MAX Realty Center #G4806462 Report a problem | ||
| 2/3/2015 | Price change | $329,500-2.9%$96/sqft |
Source: RE/MAX Realty Center #G4806462 Report a problem | ||
| 12/9/2014 | Listed for sale | $339,500-0.1%$99/sqft |
Source: REMAX Realty Center International #G4806462 Report a problem | ||
| 11/23/2013 | Listing removed | $339,900$99/sqft |
Source: RE/MAX REALTY CENTER #G4696156 Report a problem | ||
| 6/28/2013 | Listed for sale | $339,900+51.1%$99/sqft |
Source: RE/MAX Realty Center International Report a problem | ||
| 11/19/2001 | Sold | $225,000$66/sqft |
Source: Public Record Report a problem | ||
Public tax history
| Year | Property taxes | Tax assessment |
|---|---|---|
| 2025 | $8,281 +2.8% | $453,092 +0.7% |
| 2024 | $8,055 +9.5% | $450,052 +8% |
| 2023 | $7,356 +0.6% | $416,891 |
| 2022 | $7,312 +51.6% | $416,891 +42.1% |
| 2021 | $4,822 -3.9% | $293,423 +1.4% |
| 2020 | $5,016 +0.5% | $289,372 +2.3% |
| 2019 | $4,990 +11.3% | $282,867 +5.4% |
| 2018 | $4,482 | $268,465 +2.1% |
| 2017 | $4,482 +2.3% | $262,944 +2.1% |
| 2016 | $4,381 -0.1% | $257,536 +22.8% |
| 2015 | $4,384 +16.7% | $209,749 +0.8% |
| 2014 | $3,757 +51.1% | $208,085 +1.5% |
| 2013 | $2,486 -1.1% | $205,010 |
| 2012 | $2,513 -3% | $205,010 -2.5% |
| 2011 | $2,592 -21.7% | $210,333 -17.6% |
| 2010 | $3,311 +3.3% | $255,105 +2.7% |
| 2009 | $3,205 +0.2% | $248,399 +0.1% |
| 2008 | $3,198 -2.7% | $248,151 +3% |
| 2007 | $3,289 -4.8% | $240,924 +2.5% |
| 2006 | $3,453 +2.3% | $235,048 +3% |
| 2005 | $3,374 +1.7% | $228,202 |
| 2004 | $3,318 -1.3% | -- |
| 2003 | $3,360 +7.7% | $219,717 |
| 2002 | $3,121 | $219,717 +13.4% |
| 2001 | $3,121 -11.2% | $193,717 -9.8% |
| 2000 | $3,516 | $214,717 |
Find assessor info on the county website
Monthly payment
Est. payment
Payment breakdown
Explore the cost of this home by adjusting the details. Changes won't be saved.Climate risks
Neighborhood: 32778
Nearby schools
GreatSchools rating
- 5/10Astatula Elementary SchoolGrades: PK-5Distance: 6.3 mi
- 5/10Tavares Middle SchoolGrades: 6-8Distance: 4.9 mi
- 4/10Tavares High SchoolGrades: 9-12Distance: 4.4 mi
- $375,4003 bd2 ba1.7k sqft30093 Island Club Dr, Deer Island, FL 32778Off Market

- $510,0005 bd4 ba3.7k sqft30085 Island Club Dr, Tavares, FL 32778Sold

- $408,1004 bd3 ba2.1k sqft30097 Island Club Dr, Deer Island, FL 32778Off Market
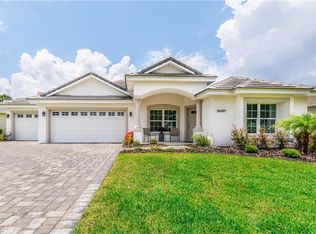
- $399,2003 bd3 ba2.2k sqft30081 Island Club Dr, Tavares, FL 32778Off Market
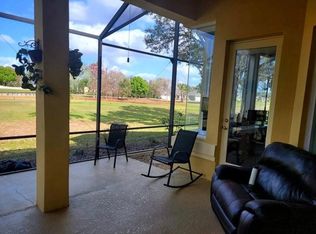
- $680,0005 bd5 ba3.2k sqft30088 Island Club Run, Tavares, FL 32778Sold
- $680,0005 bd4 ba3.2k sqft30088 Island Club Dr, Tavares, FL 32778Sold
- $425,0003 bd2 ba2k sqft30099 Island Club Dr, Deer Island, FL 32778Sold
- $516,2005 bd4 ba3.2k sqft30092 Island Club Dr, Tavares, FL 32778Off Market
A local agent can set up tours, give advice and negotiate with sellers.
Similar homes
- $699,9004 bd3 ba3.7k sqft15240 SHADY LANE, TAVARES, FL 32778For Sale

 MLS ID #G5116012, Angela Phillips, VANGIE BERRY SIGNATURE REALTY. Stellar MLS
 - $539,0003 bd2 ba2.1k sqft30418 ISLAND CLUB DRIVE, DEER ISLAND, FL 32778For Sale
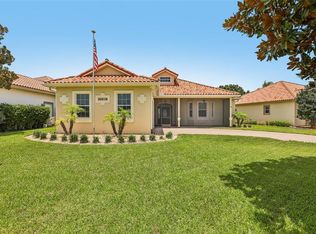 MLS ID #S5153583, Tanya Pannett, OLYMPUS EXECUTIVE REALTY INC. Stellar MLS
 - $679,0005 bd4 ba3k sqft17649 LIVE OAK DRIVE, TAVARES, FL 32778For Sale
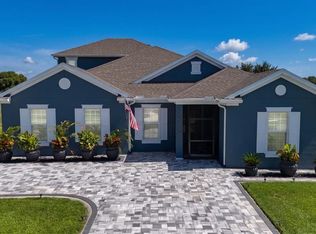 MLS ID #O6425391, Alex Hernandez, REALSTOCK ELITE PROPERTIES. Stellar MLS
 - $575,0004 bd3 ba3.2k sqft5890 ANSLEY WAY, MOUNT DORA, FL 32757For Sale
 MLS ID #O6430482, Joaquim Haynes, JASON MITCHELL REAL ESTATE FLO. Stellar MLS
 - $549,0004 bd2 ba2.4k sqft31038 FAIRVISTA DRIVE, TAVARES, FL 32778For SaleMLS ID #O6397744, Miranda Kelley, CREEGAN GROUP. Stellar MLS
- $485,0003 bd2 ba2.1k sqft29925 CYPRESS POINTE, TAVARES, FL 32778For SaleMLS ID #G5114596, Monica McDonald, EXP REALTY LLC. Stellar MLS
- $515,0003 bd3 ba2.1k sqft16720 BEAUCLAIRE CT, TAVARES, FL 32778For SaleMLS ID #G5113762, David Leo, PICKET FENCE REALTY LLC. Stellar MLS
- $559,0005 bd3 ba2.2k sqft27627 LOIS DRIVE, TAVARES, FL 32778For SaleMLS ID #R4911122, Adam Hendershot, ELITE PROPERTIES GROUP OF LAKE , INC. Stellar MLS
- $510,0004 bd2 ba2k sqft28931 BEAUCLAIRE DRIVE, TAVARES, FL 32778For SaleMLS ID #G5110108, Judy Blundell, VISIONARY PROPERTIES INC. Stellar MLS
- $499,9994 bd4 ba2.8k sqft18410 BLUE HERON CIRCLE, DEER ISLAND, FL 32778For SaleMLS ID #O6361489, Courtney James, LA ROSA REALTY ORLANDO LLC. Stellar MLS
- $789,6255 bd5 ba3.9k sqft17708 SAWGRASS RUN, DEER ISLAND, FL 32778For SaleMLS ID #O6388251, Steven Koleno, BEYCOME OF FLORIDA LLC. Stellar MLS
- $700,9265 bd3 ba2.4k sqftLOT C-28 SAWGRASS RUN, TAVARES, FL 32778New ConstructionMLS ID #G5111277, Monica McDonald, EXP REALTY LLC. Stellar MLS
- $815,0004 bd3 ba3.3k sqft15900 ACORN CIRCLE, TAVARES, FL 32778For SaleMLS ID #G5113624, Monica McDonald, EXP REALTY LLC. Stellar MLS
- $584,9904 bd3 ba2.9k sqft5521 OAK STREET, MOUNT DORA, FL 32757For SaleMLS ID #S5145286, Ceila Morales, EXP REALTY LLC. Stellar MLS
- $599,0004 bd3 ba2.4k sqft1148 N GRANDVIEW STREET, MOUNT DORA, FL 32757For SaleMLS ID #V4949076, Ricardo Adames, LA ROSA REALTY CW PROPERTIES L. Stellar MLS
- $649,5004 bd3 ba2.5k sqft705 HILLTOP COURT, MOUNT DORA, FL 32757For SaleMLS ID #G5114691, Michele Lowe, DAVE LOWE REALTY, INC.. Stellar MLS
- $565,0004 bd3 ba2.9k sqft6114 TREMAYNE DRIVE, MOUNT DORA, FL 32757For SaleMLS ID #G5107905, Patrick Shores, COLDWELL BANKER VANGUARD LIFESTYLE REALTY. Stellar MLS
- $595,0003 bd3 ba2.7k sqft6942 OLD HIGHWAY 441 S, MOUNT DORA, FL 32757For SaleMLS ID #G5109297, Frank Dolney, OLYMPUS EXECUTIVE REALTY INC. Stellar MLS
- $699,0005 bd3 ba4.2k sqft6054 TREMAYNE DRIVE, MOUNT DORA, FL 32757For SaleMLS ID #G5115467, Dorinda Torrance, EXP REALTY LLC. Stellar MLS
- $779,3604 bd3 ba2.5k sqftLOT H-19 ISLAND CLUB DRIVE, TAVARES, FL 32778New ConstructionMLS ID #G5111332, Monica McDonald, EXP REALTY LLC. Stellar MLS
