Welcome to 17649 Live Oak Drive, a beautifully updated golf-front residence located in the desirable Deer Island Golf & Lake Community. This spacious home offers five bedrooms, including four bedrooms conveniently located on the first floor and a private second primary suite upstairs, providing an ideal layout for guests, extended family, or multigenerational living. The heart of the home is the remodeled chef’s dream kitchen, featuring generous cabinetry, expansive countertops, a large center island, and an open design that flows seamlessly into the main living and entertaining areas. The main-level primary suite offers enhanced walk-in closets and a comfortable private retreat. All bedrooms feature new luxury vinyl flooring, while new lighting fixtures, door handles, and hinges throughout the home create a coordinated and updated décor. Additional improvements include a new circular front driveway for added curb appeal and parking, a whole-house electrical surge protector, and new gutters. Enjoy peaceful golf course views from this impressive golf-front property while experiencing the relaxed Florida lifestyle. Deer Island offers convenient access to golf, boating, fishing, the Harris Chain of Lakes, downtown Tavares, Mount Dora, shopping, and dining. With five bedrooms, two primary suites, extensive upgrades, and a desirable golf-front location, this exceptional home offers comfort, flexibility, and style. Schedule your private showing today.
Pending
$679,000
17649 LIVE OAK DRIVE, TAVARES, FL 32778
5beds
3,057sqft
:
Get pre-qualified$4,567/mo
Single Family Residence
Built in 2022
7,200 Square Feet Lot
$655,300 Zestimate®
$222/sqft
$116/mo HOA
What's special
Large center islandDesirable golf-front locationPeaceful golf course viewsNew guttersBeautifully updated golf-front residenceComfortable private retreatExpansive countertops
- 22 days |
- 570 |
- 29 |
Likely to sell faster than
Zillow last checked:
Listing updated:
Listed by:
Alex Hernandez 407-927-0640,
REALSTOCK ELITE PROPERTIES 407-205-7611
Source: Stellar MLS,MLS#: O6425391 Originating MLS: Orlando Regional
Originating MLS: Orlando Regional
Facts & features
Interior
Bedrooms & bathrooms
- Bedrooms: 5
- Bathrooms: 4
- Full bathrooms: 4
Primary bedroom
- Features: En Suite Bathroom, Tub with Separate Shower Stall, Dual Closets
- Level: First
- Area: 288 Square Feet
- Dimensions: 16x18
Bedroom 3
- Features: Built-in Closet
- Level: First
- Area: 100 Square Feet
- Dimensions: 10x10
Bedroom 4
- Features: Built-in Closet
- Level: First
- Area: 169 Square Feet
- Dimensions: 13x13
Bedroom 5
- Features: Built-in Closet
- Level: First
- Area: 208 Square Feet
- Dimensions: 16x13
Primary bathroom
- Level: First
- Area: 144 Square Feet
- Dimensions: 12x12
Primary bathroom
- Features: Walk-In Closet(s)
- Level: Second
- Area: 256 Square Feet
- Dimensions: 16x16
Bathroom 3
- Level: First
- Area: 45 Square Feet
- Dimensions: 9x5
Bathroom 4
- Level: First
- Area: 50 Square Feet
- Dimensions: 5x10
Bathroom 5
- Level: First
Dining room
- Level: First
- Area: 84 Square Feet
- Dimensions: 7x12
Great room
- Level: First
- Area: 396 Square Feet
- Dimensions: 22x18
Kitchen
- Level: First
- Area: 273 Square Feet
- Dimensions: 21x13
Laundry
- Level: First
- Area: 28 Square Feet
- Dimensions: 4x7
Heating
- Central, Electric, Heat Pump
Cooling
- Central Air
Appliances
- Included: Convection Oven, Dishwasher, Disposal, Dryer, Microwave, Range, Range Hood, Refrigerator, Washer
- Laundry: Inside, Laundry Room
Features
- Ceiling Fan(s), Dry Bar, High Ceilings, Open Floorplan, Primary Bedroom Main Floor, Solid Wood Cabinets, Split Bedroom, Stone Counters, Thermostat, Walk-In Closet(s)
- Flooring: Ceramic Tile, Vinyl
- Doors: Sliding Doors
- Windows: Window Treatments
- Has fireplace: No
Interior area
- Total structure area: 4,026
- Total interior livable area: 3,057 sqft
Video & virtual tour
Property
Parking
- Total spaces: 2
- Parking features: Circular Driveway, Driveway, Garage Door Opener, Oversized
- Garage spaces: 2
- Has uncovered spaces: Yes
- Details: Garage Dimensions: 21x27
Features
- Levels: Two
- Stories: 2
- Patio & porch: Enclosed, Porch, Rear Porch, Screened
- Exterior features: Courtyard, Irrigation System, Rain Gutters
- Has view: Yes
- View description: Golf Course, Water, Pond
- Has water view: Yes
- Water view: Water,Pond
- Waterfront features: Lake Privileges
Lot
- Size: 7,200 Square Feet
- Dimensions: 159 x 131 x 135 x 29
- Features: Cul-De-Sac, Landscaped, On Golf Course, Sidewalk
- Residential vegetation: Trees/Landscaped
Details
- Parcel number: 361926200500E04400
- Zoning: R
- Special conditions: None
Construction
Type & style
- Home type: SingleFamily
- Architectural style: Ranch
- Property subtype: Single Family Residence
Materials
- Block, Concrete
- Foundation: Slab
- Roof: Shingle
Condition
- Completed
- New construction: No
- Year built: 2022
Details
- Builder model: Arlington Bonus
- Builder name: Dream Finders Homes
- Warranty included: Yes
Utilities & green energy
- Sewer: Public Sewer
- Water: Public
- Utilities for property: Cable Connected, Electricity Connected, Fiber Optics, Public, Sewer Connected, Sprinkler Meter, Sprinkler Recycled, Street Lights, Underground Utilities, Water Connected
Green energy
- Energy efficient items: Windows
Community & HOA
Community
- Features: Community Boat Ramp, Association Recreation - Owned, Clubhouse, Deed Restrictions, Gated Community - No Guard, Golf Carts OK, Golf, Playground, Pool, Restaurant, Sidewalks, Tennis Court(s), Wheelchair Access
- Security: Gated Community, Security Gate, Security System, Smoke Detector(s)
- Pet fee: $0 monthly
- Subdivision: DEER ISLAND GOLF CLUB
HOA
- Has HOA: Yes
- Amenities included: Cable TV, Clubhouse, Fence Restrictions, Pool, Tennis Court(s)
- Services included: Cable TV, Internet
- HOA fee: $116 monthly
- HOA name: Sentri Management/ Bonnie Gonzalez
- HOA phone: 352-343-5706
Location
- Region: Tavares
Financial & listing details
- Price per square foot: $222/sqft
- Tax assessed value: $564,759
- Annual tax amount: $13,482
- Date on market: 7/20/2026
- Cumulative days on market: 18 days
- Listing terms: Cash,Conventional,Other,VA Loan
- Ownership: Fee Simple
- Total actual rent: 0
- Electric utility on property: Yes
- Road surface type: Paved, Asphalt
Estimated market value
$655,300
$623,000 - $688,000
$3,160/mo
Price history
| Date | Event | Price |
|---|---|---|
| 8/10/2026 | Pending sale | $679,000$222/sqft |
Source:  Stellar MLS #O6425391 Report a problem Stellar MLS #O6425391 Report a problem | ||
| 7/20/2026 | Listed for sale | $679,000+31.2%$222/sqft |
Source: Stellar MLS #O6425391 Report a problem | ||
| 1/12/2023 | Sold | $517,365-11.5%$169/sqft |
Source: Public Record Report a problem | ||
| 11/11/2022 | Pending sale | $584,833$191/sqft |
Source: Stellar MLS #G5062094 Report a problem | ||
| 10/29/2022 | Listed for sale | $584,833$191/sqft |
Source: Stellar MLS #G5062094 Report a problem | ||
Public tax history
| Year | Property taxes | Tax assessment |
|---|---|---|
| 2025 | $2,188 +12.4% | $546,210 +2.9% |
| 2024 | $1,947 +10.8% | $530,820 +3% |
| 2023 | $1,757 -20% | $515,364 +544.2% |
| 2022 | $2,196 +25.4% | $80,000 +93.9% |
| 2021 | $1,751 +18.4% | $41,250 +10% |
| 2020 | $1,479 -0.2% | $37,500 +3.3% |
| 2019 | $1,482 +15.6% | $36,300 +10% |
| 2018 | $1,281 | $33,000 +10% |
| 2017 | $1,281 +6.4% | $30,000 |
| 2016 | $1,205 +2.4% | $30,000 +11.1% |
| 2015 | $1,176 +2.2% | $27,000 |
| 2014 | $1,151 | $27,000 |
Find assessor info on the county website
Monthly payment
Est. payment
Payment breakdown
Explore the cost of this home by adjusting the details. Changes won't be saved.Climate risks
Neighborhood: 32778
Nearby schools
GreatSchools rating
- 5/10Astatula Elementary SchoolGrades: PK-5Distance: 6.2 mi
- 5/10Tavares Middle SchoolGrades: 6-8Distance: 4.7 mi
- 4/10Tavares High SchoolGrades: 9-12Distance: 4.3 mi
Schools provided by the listing agent
- Elementary: Astatula Elem
- Middle: Tavares Middle
- High: Tavares High
Source: Stellar MLS. This data may not be complete. We recommend contacting the local school district to confirm school assignments for this home.
- $653,1004 bd3 ba2.6k sqft17655 Live Oak Dr, Tavares, FL 32778Off Market
- $190,0000.28 acresLive Oak Dr LOT 43, Tavares, FL 32778Lot/Land

- $551,3004 bd3 ba2.6k sqft17711 Live Oak Dr, Tavares, FL 32778Off Market
- $278,0001 acreLive Oak Dr #35, Tavares, FL 32778Sold

- $707,4003 bd3 ba2.8k sqft17633 Live Oak Dr, Deer Island, FL 32778Off Market
- $1,148,3004 bd3 ba3.6k sqft17640 Live Oak Dr, Tavares, FL 32778Off Market
- $656,2004 bd3 ba2.6k sqft17659 Live Oak Dr, Tavares, FL 32778Off Market
- $100,000-- bd-- ba-- sqftLive Oak Dr, Tavares, FL 32778Off Market
A local agent can set up tours, give advice and negotiate with sellers.
Similar homes
- $700,9265 bd3 ba2.4k sqftLOT C-28 SAWGRASS RUN, TAVARES, FL 32778New Construction
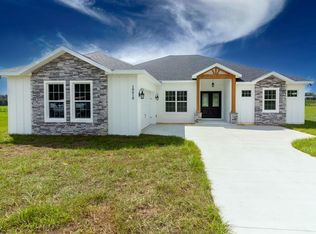
 MLS ID #G5111277, Monica McDonald, EXP REALTY LLC. Stellar MLS
 - $699,9004 bd3 ba3.7k sqft15240 SHADY LANE, TAVARES, FL 32778For Sale
 MLS ID #G5116012, Angela Phillips, VANGIE BERRY SIGNATURE REALTY. Stellar MLS
 - $789,6255 bd5 ba3.9k sqft17708 SAWGRASS RUN, DEER ISLAND, FL 32778For Sale
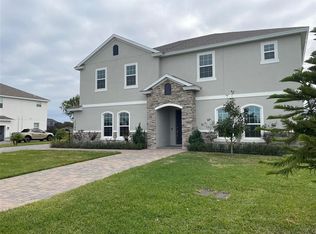 MLS ID #O6388251, Steven Koleno, BEYCOME OF FLORIDA LLC. Stellar MLS
 - $540,0004 bd3 ba2k sqft27821 LOIS DRIVE, TAVARES, FL 32778For Sale
 MLS ID #O6432373, Bob Paulson, COLDWELL BANKER REALTY. Stellar MLS
 - $539,0003 bd2 ba2.1k sqft30418 ISLAND CLUB DRIVE, DEER ISLAND, FL 32778For SaleMLS ID #S5153583, Tanya Pannett, OLYMPUS EXECUTIVE REALTY INC. Stellar MLS
- $779,3604 bd3 ba2.5k sqftLOT H-19 ISLAND CLUB DRIVE, TAVARES, FL 32778New ConstructionMLS ID #G5111332, Monica McDonald, EXP REALTY LLC. Stellar MLS
- $815,0004 bd3 ba3.3k sqft15900 ACORN CIRCLE, TAVARES, FL 32778For SaleMLS ID #G5113624, Monica McDonald, EXP REALTY LLC. Stellar MLS
- $549,0004 bd2 ba2.4k sqft31038 FAIRVISTA DRIVE, TAVARES, FL 32778For SaleMLS ID #O6397744, Miranda Kelley, CREEGAN GROUP. Stellar MLS
- $485,0003 bd2 ba2.1k sqft29925 CYPRESS POINTE, TAVARES, FL 32778For SaleMLS ID #G5114596, Monica McDonald, EXP REALTY LLC. Stellar MLS
- $949,9994 bd3 ba3.2k sqft29314 W OLD MILL, TAVARES, FL 32778For SaleMLS ID #O6429683, Irhelma Pieterse, STOCKWORTH REALTY GROUP. Stellar MLS
- $499,9994 bd4 ba2.8k sqft18410 BLUE HERON CIRCLE, DEER ISLAND, FL 32778For SaleMLS ID #O6361489, Courtney James, LA ROSA REALTY ORLANDO LLC. Stellar MLS
- $559,0005 bd3 ba2.2k sqft27627 LOIS DRIVE, TAVARES, FL 32778For SaleMLS ID #R4911122, Adam Hendershot, ELITE PROPERTIES GROUP OF LAKE , INC. Stellar MLS
- $649,5004 bd3 ba2.5k sqft705 HILLTOP COURT, MOUNT DORA, FL 32757For SaleMLS ID #G5114691, Michele Lowe, DAVE LOWE REALTY, INC.. Stellar MLS
- $675,0004 bd3 ba2.8k sqft705 SUMMIT COURT, MOUNT DORA, FL 32757For SaleMLS ID #G5110878, Kristie Baumgartner, BHHS FLORIDA REALTY. Stellar MLS
- $515,0003 bd3 ba2.1k sqft16720 BEAUCLAIRE CT, TAVARES, FL 32778For SaleMLS ID #G5113762, David Leo, PICKET FENCE REALTY LLC. Stellar MLS
- $390,0005 bd3 ba2.6k sqft2609 GRAND CENTRAL AVENUE, TAVARES, FL 32778For SaleMLS ID #O6421803, Betsy Sanchez Castillo De Diaz, BORGES & JAIME REAL ESTATE , LLC. Stellar MLS
- $510,0004 bd2 ba2k sqft28931 BEAUCLAIRE DRIVE, TAVARES, FL 32778For SaleMLS ID #G5110108, Judy Blundell, VISIONARY PROPERTIES INC. Stellar MLS
- $575,0004 bd3 ba3.2k sqft5890 ANSLEY WAY, MOUNT DORA, FL 32757For SaleMLS ID #O6430482, Joaquim Haynes, JASON MITCHELL REAL ESTATE FLO. Stellar MLS
- $459,9003 bd2 ba2.4k sqft28549 SHIRLEY SHORES ROAD, TAVARES, FL 32778For SaleMLS ID #TB8510806, Krystle Gordon, SPIN REAL ESTATE LLC. Stellar MLS
- $674,9003 bd3 ba2.2k sqft102 N CLAYTON STREET, MOUNT DORA, FL 32757For SaleMLS ID #G5113969, Leslie Hanson Rotarius, HANSON REAL ESTATE GROUP, INC.. Stellar MLS
