Stunning Golf Course and Lake Views in the Exclusive Deer Island Club Community. Discover refined island living at its finest in this beautifully upgraded home on Deer Island — a secluded 400-acre paradise nestled within Florida’s renowned Harris Chain of Lakes. Offering sweeping views across the fairways of Deer Island Country Club golf course and Lake Beauclair, this residence sits in a private setting with no rear neighbors. Its unique positioning allows you to enjoy both breathtaking sunrises over the lake and vibrant sunsets across the golf course. The current owners have thoughtfully enhanced the home, creating a true move-in-ready gem. Inside, you’ll find a spacious split-bedroom layout with high ceilings and an open floor plan that feels bright and airy. Ceiling fans throughout add comfort, while a versatile bonus/flex room — currently used as a gym — offers flexible options as a home office, guest space, or additional living area. Recent upgrades include elegant chair rails, fresh interior and exterior paint, new engineered wood flooring, and a fully remodelled primary bath featuring a custom walk-in closet. All electrical switches, outlets, lights, fans and smoke detectors have been replaced, in addition to the highest quality switch & outlet plate covers. The great room has a freestanding electric fireplace, that the owners will be leaving. The tile roof has been professionally inspected and cleaned, water heater (2022), and the A/C system carries a transferable warranty through 2029 (with all ducts recently cleaned and the blower replaced). Outside, a generous driveway accommodates up to four cars and leads to the two-car garage. A screened front porch provides the perfect spot to enjoy morning coffee while watching the sunrise over Lake Beauclair. At the rear, stacking sliders open to a large screened porch overlooking the 8th fairway — an ideal space for entertaining or simply soaking in the views. The home also features modern blinds throughout, with automated electrical blinds on the great room sliders. The irrigation system has been recently upgraded with all-new sprinkler heads. Deer Island Country Club is home to Central Florida’s only island golf course—a semi-private, 18-hole championship layout designed by the legendary architect Joe Lee and opened in 1994. This unique course winds through environmentally protected wetlands with Joe Lee’s signature style: undulating greens, strategically placed visible hazards, distinctive finger-style bunkers, and multiple water features that challenge yet delight golfers of all levels. Beyond golf, the club offers superb amenities, dining at The 19th Wave, and a welcoming community atmosphere focused on the island lifestyle.
For sale
Price cut: $10K (8/7)
$539,000
30418 ISLAND CLUB DRIVE, DEER ISLAND, FL 32778
3beds
2,136sqft
Single Family Residence
Built in 2006
8,749 Square Feet Lot
$521,300 Zestimate®
$252/sqft
$129/mo HOA
What's special
Freestanding electric fireplaceTwo-car garageHigh ceilingsElegant chair railsScreened front porchSpacious split-bedroom layoutNew engineered wood flooring
- 32 days |
- 400 |
- 15 |
Zillow last checked:
Listing updated:
Listed by:
Tanya Pannett 352-216-5704,
OLYMPUS EXECUTIVE REALTY INC 407-469-0090,
Addison Ramirez 407-492-2850,
OLYMPUS EXECUTIVE REALTY INC
Source: Stellar MLS,MLS#: S5153583 Originating MLS: Orlando Regional
Originating MLS: Orlando Regional
Facts & features
Interior
Bedrooms & bathrooms
- Bedrooms: 3
- Bathrooms: 2
- Full bathrooms: 2
Rooms
- Room types: Bonus Room
Primary bedroom
- Features: En Suite Bathroom, Walk-In Closet(s)
- Level: First
- Area: 235.8 Square Feet
- Dimensions: 18x13.1
Bedroom 2
- Features: Ceiling Fan(s), Built-in Closet
- Level: First
- Area: 168 Square Feet
- Dimensions: 14x12
Bedroom 3
- Features: Ceiling Fan(s), Built-in Closet
- Level: First
- Area: 144 Square Feet
- Dimensions: 12x12
Primary bathroom
- Level: First
Bathroom 2
- Features: Tub With Shower, Linen Closet
- Level: First
Dining room
- Level: First
- Area: 144 Square Feet
- Dimensions: 12x12
Family room
- Level: First
- Area: 193.2 Square Feet
- Dimensions: 14x13.8
Great room
- Level: First
- Area: 567 Square Feet
- Dimensions: 30x18.9
Kitchen
- Level: First
Laundry
- Features: Storage Closet
- Level: First
Heating
- Central
Cooling
- Central Air
Appliances
- Included: Dishwasher, Electric Water Heater, Microwave, Range, Refrigerator
- Laundry: Electric Dryer Hookup, Laundry Room, Washer Hookup
Features
- Ceiling Fan(s), Chair Rail, Coffered Ceiling(s), Crown Molding, Eating Space In Kitchen, Open Floorplan, Primary Bedroom Main Floor, Solid Surface Counters, Thermostat, Walk-In Closet(s)
- Flooring: Engineered Hardwood, Tile
- Doors: Sliding Doors
- Windows: Window Treatments
- Has fireplace: Yes
- Fireplace features: Electric, Living Room
Interior area
- Total structure area: 2,831
- Total interior livable area: 2,136 sqft
Video & virtual tour
Property
Parking
- Total spaces: 2
- Parking features: Driveway, Garage Door Opener, Garage Faces Side, Off Street
- Attached garage spaces: 2
- Has uncovered spaces: Yes
Features
- Levels: One
- Stories: 1
- Patio & porch: Enclosed, Front Porch, Rear Porch, Screened
- Exterior features: Lighting, Private Mailbox, Rain Gutters
- Has view: Yes
- View description: Golf Course, Water, Lake, Pond
- Has water view: Yes
- Water view: Water,Lake,Pond
- Waterfront features: Lake, Waterfront
- Body of water: LAKE BEAUCLAIR
Lot
- Size: 8,749 Square Feet
- Dimensions: 91 x 127 ma x
- Features: In County, Landscaped, On Golf Course
Details
- Parcel number: 361926200500G01900
- Zoning: PUD
- Special conditions: None
Construction
Type & style
- Home type: SingleFamily
- Architectural style: Custom
- Property subtype: Single Family Residence
Materials
- Block, Stucco
- Foundation: Slab
- Roof: Tile
Condition
- New construction: No
- Year built: 2006
Details
- Builder model: The Gilmore
- Builder name: Embiar
Utilities & green energy
- Sewer: Public Sewer
- Water: Public
- Utilities for property: Cable Connected, Electricity Connected, Fiber Optics, Fire Hydrant, Public, Sewer Connected, Street Lights, Water Connected
Community & HOA
Community
- Features: Boat Slip, Lake, Waterfront, Deed Restrictions, Gated Community - No Guard, Golf Carts OK, Golf, Pool
- Security: Fire Alarm, Gated Community
- Pet fee: $0 monthly
- Subdivision: DEER ISLAND CLUB PT REP A TR C-1
HOA
- Has HOA: Yes
- Amenities included: Gated
- HOA fee: $129 monthly
- HOA name: Bonnie Gonzalez
- HOA phone: 352-343-5706
Location
- Region: Tavares
Financial & listing details
- Price per square foot: $252/sqft
- Tax assessed value: $346,297
- Annual tax amount: $3,718
- Date on market: 7/15/2026
- Cumulative days on market: 29 days
- Listing terms: Cash,Conventional,FHA,VA Loan
- Ownership: Fee Simple
- Total actual rent: 0
- Electric utility on property: Yes
- Road surface type: Paved, Asphalt
Estimated market value
$521,300
$495,000 - $547,000
$2,434/mo
Price history
| Date | Event | Price |
|---|---|---|
| 8/7/2026 | Price change | $539,000-1.8%$252/sqft |
Source:  Stellar MLS #S5153583 Report a problem Stellar MLS #S5153583 Report a problem | ||
| 7/15/2026 | Listed for sale | $549,000+28%$257/sqft |
Source: Stellar MLS #S5153583 Report a problem | ||
| 7/1/2022 | Sold | $429,000$201/sqft |
Source: Public Record Report a problem | ||
| 6/25/2022 | Pending sale | $429,000$201/sqft |
Source: Stellar MLS #G5056910 Report a problem | ||
| 6/18/2022 | Listed for sale | $429,000+30.4%$201/sqft |
Source: Stellar MLS #G5056910 Report a problem | ||
| 3/24/2021 | Listing removed | -- |
Source: Owner Report a problem | ||
| 3/20/2019 | Listing removed | $1,500+7.1%$1/sqft |
Source: Owner Report a problem | ||
| 3/7/2019 | Listed for rent | $1,400+7.7%$1/sqft |
Source: Owner Report a problem | ||
| 4/9/2015 | Listing removed | $1,300$1/sqft |
Source: DUNN REALTY #G4808643 Report a problem | ||
| 2/26/2015 | Price change | $1,300-3.7%$1/sqft |
Source: DUNN REALTY #G4808643 Report a problem | ||
| 1/26/2015 | Listed for rent | $1,350-3.6%$1/sqft |
Source: Owner Report a problem | ||
| 4/8/2014 | Listing removed | $1,400$1/sqft |
Source: DUNN REALTY #G4703230 Report a problem | ||
| 1/31/2014 | Listed for rent | $1,400+7.7%$1/sqft |
Source: DUNN REALTY #G4703230 Report a problem | ||
| 6/12/2012 | Listing removed | $1,300$1/sqft |
Source: DUNN REALTY #G4683112 Report a problem | ||
| 5/4/2012 | Listed for rent | $1,300+8.3%$1/sqft |
Source: DUNN REALTY #G4683112 Report a problem | ||
| 1/15/2012 | Listing removed | $1,200$1/sqft |
Source: DUNN REALTY #G4677772 Report a problem | ||
| 11/2/2011 | Listed for rent | $1,200$1/sqft |
Source: DUNN REALTY #G4677772 Report a problem | ||
| 10/8/2009 | Listing removed | $329,000$154/sqft |
Source: Emailflyers.net #40329948 Report a problem | ||
| 9/25/2009 | Listed for sale | $329,000-3.8%$154/sqft |
Source: Emailflyers.net #40329948 Report a problem | ||
| 11/4/2005 | Sold | $342,000+7672.7%$160/sqft |
Source: Public Record Report a problem | ||
| 5/10/2002 | Sold | $4,400$2/sqft |
Source: Public Record Report a problem | ||
Public tax history
| Year | Property taxes | Tax assessment |
|---|---|---|
| 2025 | $3,719 +8.2% | $152,900 +2.9% |
| 2024 | $3,439 +8.2% | $148,600 +3% |
| 2023 | $3,179 -39.9% | $144,279 -42.2% |
| 2022 | $5,289 +17.2% | $249,800 +10% |
| 2021 | $4,514 +3.5% | $227,092 +10% |
| 2020 | $4,364 +0.9% | $206,447 +3.3% |
| 2019 | $4,324 +13% | $199,821 +10% |
| 2018 | $3,826 | $181,655 +9.6% |
| 2017 | $3,826 +7.4% | $165,804 +3.5% |
| 2016 | $3,564 +0.5% | $160,238 +1.7% |
| 2015 | $3,545 -0.9% | $157,483 +1.6% |
| 2014 | $3,575 +69.5% | $154,978 +9.4% |
| 2013 | $2,109 -1% | $141,723 |
| 2012 | $2,131 -2.3% | $141,723 -2.4% |
| 2011 | $2,181 -20.6% | $145,278 -19.5% |
| 2010 | $2,748 -15.5% | $180,503 -15.6% |
| 2009 | $3,253 -17.9% | $213,900 -18% |
| 2008 | $3,963 -9.6% | $260,881 -9.4% |
| 2007 | $4,386 | $287,931 |
Find assessor info on the county website
Monthly payment
Est. payment
Payment breakdown
Explore the cost of this home by adjusting the details. Changes won't be saved.Climate risks
Neighborhood: 32778
Nearby schools
GreatSchools rating
- 5/10Astatula Elementary SchoolGrades: PK-5Distance: 6.5 mi
- 5/10Tavares Middle SchoolGrades: 6-8Distance: 5.2 mi
- 4/10Tavares High SchoolGrades: 9-12Distance: 4.6 mi
Schools provided by the listing agent
- Elementary: Tavares Elem
- Middle: Tavares Middle
- High: Tavares High
Source: Stellar MLS. This data may not be complete. We recommend contacting the local school district to confirm school assignments for this home.
- $376,1004 bd2 ba2.1k sqft30412 Island Club Dr, Tavares, FL 32778Off Market
- $389,8004 bd2 ba2.1k sqft30424 Island Club Dr, Tavares, FL 32778Off Market
- $389,9003 bd2 ba2.1k sqft30406 Island Club Dr, Tavares, FL 32778Off Market

- $415,2003 bd2 ba2.1k sqft30430 Island Club Dr, Tavares, FL 32778Off Market
- $125,0003 bd2 ba2k sqft30400 Island Club Dr, Tavares, FL 32778Sold
- $451,1003 bd2 ba2.1k sqft30436 Island Club Dr, Deer Island, FL 32778Off Market
- $369,7003 bd2 ba1.7k sqft30425 Island Club Dr, Deer Island, FL 32778Off Market
- $384,0003 bd2 ba1.7k sqft30429 Island Club Dr, Tavares, FL 32778Off Market
A local agent can set up tours, give advice and negotiate with sellers.
Similar homes
- $485,0003 bd2 ba2.1k sqft29925 CYPRESS POINTE, TAVARES, FL 32778For Sale

 MLS ID #G5114596, Monica McDonald, EXP REALTY LLC. Stellar MLS
 - $515,0003 bd3 ba2.1k sqft16720 BEAUCLAIRE CT, TAVARES, FL 32778For Sale
 MLS ID #G5113762, David Leo, PICKET FENCE REALTY LLC. Stellar MLS
 - $510,0004 bd2 ba2k sqft28931 BEAUCLAIRE DRIVE, TAVARES, FL 32778For Sale
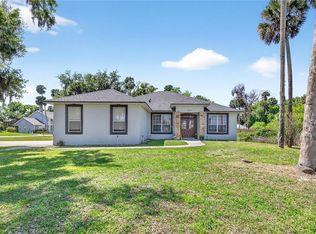 MLS ID #G5110108, Judy Blundell, VISIONARY PROPERTIES INC. Stellar MLS
 - $566,9003 bd2 ba1.9k sqft1405 HILLTOP DRIVE, MOUNT DORA, FL 32757For Sale
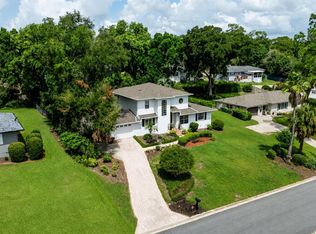 MLS ID #G5116405, Amanda Harrison, HARRISON REAL PROPERTY GROUP. Stellar MLS
 - $499,9994 bd4 ba2.8k sqft18410 BLUE HERON CIRCLE, DEER ISLAND, FL 32778For SaleMLS ID #O6361489, Courtney James, LA ROSA REALTY ORLANDO LLC. Stellar MLS
- $499,9005 bd2 ba3k sqft6317 ROLDEN COURT, MOUNT DORA, FL 32757For SaleMLS ID #O6433759, Patrick D'Agostino, GLORY INTL. REAL ESTATE CO. Stellar MLS
- $449,0003 bd2 ba2k sqft305 S ROSSITER STREET, MOUNT DORA, FL 32757For SaleMLS ID #V4950661, Mark Oberlender, COLDWELL BANKER COAST REALTY. Stellar MLS
- $499,0003 bd2 ba1.2k sqft834 Alexander St, Mount Dora, FL 32757For SaleMLS ID #1085132, Eileen Diamond. Space Coast AOR
- $484,9003 bd2 ba2.1k sqft7237 EDMUND COURT, MOUNT DORA, FL 32757For SaleMLS ID #O6393908, Steven Koleno, BEYCOME OF FLORIDA LLC. Stellar MLS
- $549,9004 bd3 ba2k sqft936 N BAKER STREET, MOUNT DORA, FL 32757For SaleMLS ID #O6425684, Caressa Khan PA, EXP REALTY LLC. Stellar MLS
- $779,3604 bd3 ba2.5k sqftLOT H-19 ISLAND CLUB DRIVE, TAVARES, FL 32778New ConstructionMLS ID #G5111332, Monica McDonald, EXP REALTY LLC. Stellar MLS
- $537,4003 bd2 ba1.7k sqft611 OLD EUSTIS ROAD, MOUNT DORA, FL 32757For SaleMLS ID #P4936416, John Constant, CENTURY 21 MYERS REALTY. Stellar MLS
- $545,0002 bd2 ba1.7k sqft1338 HEIM ROAD, MOUNT DORA, FL 32757For SaleMLS ID #O6410176, Doug Hampton, PREMIER SOTHEBYS INT'L REALTY. Stellar MLS
- $700,9265 bd3 ba2.4k sqftLOT C-28 SAWGRASS RUN, TAVARES, FL 32778New ConstructionMLS ID #G5111277, Monica McDonald, EXP REALTY LLC. Stellar MLS
- $500,0003 bd2 ba1.7k sqft5759 LAKE STREET, MOUNT DORA, FL 32757For SaleMLS ID #V4947391, Jennifer Porter, YOUR R E A L SOLUTIONS LLC. Stellar MLS
- $595,0003 bd3 ba2.7k sqft6942 OLD HIGHWAY 441 S, MOUNT DORA, FL 32757For SaleMLS ID #G5109297, Frank Dolney, OLYMPUS EXECUTIVE REALTY INC. Stellar MLS
- $594,0004 bd2 ba2k sqft5006 RISHLEY RUN WAY, MOUNT DORA, FL 32757For SaleMLS ID #G5113222, Jeanne Thomas, PA, ERA GRIZZARD REAL ESTATE. Stellar MLS
- $499,9003 bd2 ba1.3k sqft1022 N DONNELLY STREET, MOUNT DORA, FL 32757For SaleMLS ID #G5114619, Michele Lowe, DAVE LOWE REALTY, INC.. Stellar MLS
- $779,0004 bd3 ba2.7k sqft5905 TANGERINE RESERVE COURT, MOUNT DORA, FL 32757For SaleMLS ID #G5116510, Logan Wilson, RLW REALTY. Stellar MLS
- $599,0003 bd2 ba1.5k sqft316 N HIGHLAND STREET, MOUNT DORA, FL 32757For SaleMLS ID #G5114820, Michele Lowe, DAVE LOWE REALTY, INC.. Stellar MLS
