RP ZONING AND NEW ROOF! Located in the heart of Mount Dora’s Historic District, this charming 1923 cottage offers the perfect blend of vintage character and modern-day versatility. Zoned RP (Residential Professional), the property allows for residential, office, or live/work use—an exceptional opportunity in one of the city’s most desirable walkable corridors. Original features and wood floors flow throughout the home, complemented by classic built-ins and a cozy gas fireplace that add warmth and timeless historic appeal. The home features 3 bedrooms, 2 baths, and 1,383 square feet of thoughtfully arranged living space filled with natural light and authentic charm. The primary bedroom boasts a walk-in closet and an updated ensuite bathroom with a walk-in shower, while the guest bedrooms are generously sized, and the guest bathroom showcases a classic clawfoot tub. The kitchen offers abundant cabinet space and a breakfast bar, and a stand-up attic could be finished to create a loft or additional living space—the possibilities are endless! Welcoming front and back porches, historic architectural touches, a spacious 0.22-acre lot, a detached one-car garage, ample parking and a large shed complete the inviting setting, just moments from historic downtown. Whether you’re seeking a classic Mount Dora residence, a boutique office space with charm, or a flexible live/work environment, this beautiful historic cottage offers unmatched character and convenience. With RP zoning, the property’s possibilities extend beyond traditional residential use, yet it remains an ideal choice for buyers who cherish original architecture and want to live in a neighborhood known for its tree- lined streets, walkability, and small-town charm, with downtown shops, cafés, festivals, and the waterfront just steps away!! MORE PHOTOS TO COME!
For sale
$499,900
1022 N Donnelly St, Mount Dora, FL 32757
3beds
1,383sqft
:
Get pre-qualified$3,249/mo
Single Family Residence
Built in 1923
9,450 Square Feet Lot
$-- Zestimate®
$361/sqft
$-- HOA
What's special
Classic built-insCozy gas fireplaceDetached one-car garageBreakfast barAmple parkingLarge shedOriginal features
- 23 days |
- 731 |
- 43 |
Likely to sell faster than
Zillow last checked:
Listing updated:
Listed by:
Michele Lowe 352-409-0369,
DAVE LOWE REALTY, INC. 352-383-7104
Source: Stellar MLS,MLS#: G5114619 Originating MLS: Lake and Sumter
Originating MLS: Lake and Sumter
Facts & features
Interior
Bedrooms & bathrooms
- Bedrooms: 3
- Bathrooms: 2
- Full bathrooms: 2
Rooms
- Room types: Attic, Dining Room, Living Room, Utility Room
Primary bedroom
- Features: Walk-In Closet(s)
- Level: First
- Area: 138.88 Square Feet
- Dimensions: 12.4x11.2
Bedroom 2
- Features: Built-in Closet
- Level: First
- Area: 143.84 Square Feet
- Dimensions: 12.4x11.6
Bedroom 3
- Features: Built-in Closet
- Level: First
- Area: 140 Square Feet
- Dimensions: 12.5x11.2
Primary bathroom
- Features: Shower No Tub
- Level: First
- Area: 59.25 Square Feet
- Dimensions: 7.5x7.9
Bathroom 2
- Level: First
- Area: 47.25 Square Feet
- Dimensions: 6.3x7.5
Balcony porch lanai
- Level: First
- Area: 230.88 Square Feet
- Dimensions: 29.6x7.8
Balcony porch lanai
- Level: First
- Area: 190.96 Square Feet
- Dimensions: 21.7x8.8
Dining room
- Level: First
- Area: 155.76 Square Feet
- Dimensions: 13.2x11.8
Kitchen
- Level: First
- Area: 173.77 Square Feet
- Dimensions: 11.5x15.11
Laundry
- Level: First
- Area: 42 Square Feet
- Dimensions: 7.5x5.6
Living room
- Features: Built-In Shelving
- Level: First
- Area: 219.7 Square Feet
- Dimensions: 16.9x13
Heating
- Central
Cooling
- Central Air
Appliances
- Included: Gas Water Heater, Range, Refrigerator
- Laundry: Laundry Room
Features
- Built-in Features, Ceiling Fan(s), Primary Bedroom Main Floor, Walk-In Closet(s)
- Flooring: Hardwood
- Doors: French Doors
- Windows: Blinds, Skylight(s), Window Treatments
- Has fireplace: Yes
- Fireplace features: Gas, Living Room
Interior area
- Total structure area: 1,812
- Total interior livable area: 1,383 sqft
Property
Parking
- Total spaces: 1
- Parking features: Driveway, Garage Door Opener, Guest, Open
- Garage spaces: 1
- Has uncovered spaces: Yes
Features
- Levels: One
- Stories: 1
- Exterior features: Irrigation System
Lot
- Size: 9,450 Square Feet
- Dimensions: 70 x 135
- Features: Historic District, City Lot
- Residential vegetation: Mature Landscaping, Oak Trees
Details
- Additional structures: Shed(s)
- Parcel number: 291927001001800000
- Zoning: RP
- Special conditions: None
Construction
Type & style
- Home type: SingleFamily
- Architectural style: Cottage,Historical
- Property subtype: Single Family Residence
Materials
- Wood Frame, Wood Siding
- Foundation: Crawlspace
- Roof: Shingle
Condition
- New construction: No
- Year built: 1923
Utilities & green energy
- Sewer: Public Sewer
- Water: Public
- Utilities for property: BB/HS Internet Available, Electricity Connected, Natural Gas Connected, Public, Sewer Connected, Water Connected
Community & HOA
Community
- Pet fee: $0 monthly
- Subdivision: GULLERA HOMESTEAD
HOA
- Has HOA: No
Location
- Region: Mount Dora
Financial & listing details
- Price per square foot: $361/sqft
- Tax assessed value: $336,098
- Annual tax amount: $1,392
- Date on market: 7/3/2026
- Cumulative days on market: 178 days
- Listing terms: Cash,Conventional
- Ownership: Fee Simple
- Total actual rent: 0
- Electric utility on property: Yes
- Road surface type: Paved
Estimated market value
Not available
Estimated sales range
Not available
Not available
Price history
| Date | Event | Price |
|---|---|---|
| 7/3/2026 | Listed for sale | $499,900-8.9%$361/sqft |
Source:  Stellar MLS #G5114619 Report a problem Stellar MLS #G5114619 Report a problem | ||
| 5/9/2026 | Listing removed | $549,000$397/sqft |
Source: Stellar MLS #G5105149 Report a problem | ||
| 3/5/2026 | Price change | $549,000-2.8%$397/sqft |
Source: Stellar MLS #G5105149 Report a problem | ||
| 12/5/2025 | Listed for sale | $565,000+52.7%$409/sqft |
Source: Stellar MLS #G5105149 Report a problem | ||
| 12/13/2019 | Listing removed | $370,000$268/sqft |
Source: EXIT REALTY TRI-COUNTY #G5019139 Report a problem | ||
| 10/7/2019 | Price change | $370,000-1.3%$268/sqft |
Source: EXIT REALTY TRI-COUNTY #G5019139 Report a problem | ||
| 8/12/2019 | Listed for sale | $375,000+54.6%$271/sqft |
Source: EXIT REALTY TRI-COUNTY #G5019139 Report a problem | ||
| 2/25/2014 | Listing removed | $242,500$175/sqft |
Source: Tom Grizzard, Inc. #G4701008 Report a problem | ||
| 11/18/2013 | Listed for sale | $242,500+304.2%$175/sqft |
Source: Tom Grizzard, Inc. #G4701008 Report a problem | ||
| 3/14/2012 | Sold | $60,000$43/sqft |
Source: Public Record Report a problem | ||
Public tax history
| Year | Property taxes | Tax assessment |
|---|---|---|
| 2025 | $1,393 +5% | $127,750 +2.9% |
| 2024 | $1,326 -20.1% | $124,150 +3% |
| 2023 | $1,661 +2.2% | $120,540 +3% |
| 2022 | $1,626 +4% | $117,030 +3% |
| 2021 | $1,564 -2.9% | $113,624 +1.4% |
| 2020 | $1,611 +0.8% | $112,056 +2.3% |
| 2019 | $1,598 +13.2% | $109,537 +8% |
| 2018 | $1,411 | $101,437 +2.1% |
| 2017 | $1,411 +16.6% | $99,351 +2.1% |
| 2016 | $1,210 +3% | $97,308 +0.7% |
| 2015 | $1,175 +3.4% | $96,632 +0.8% |
| 2014 | $1,136 -49% | $95,866 -15.1% |
| 2013 | $2,228 +87.1% | $112,969 +88.5% |
| 2012 | $1,191 -46.2% | $59,915 -47% |
| 2011 | $2,214 +496.9% | $113,086 +64.4% |
| 2010 | $371 +3.9% | $68,804 +2.7% |
| 2009 | $357 -41.7% | $66,996 +0.1% |
| 2008 | $612 -22.5% | $66,930 +3% |
| 2007 | $790 -5.7% | $64,981 +2.5% |
| 2006 | $838 +3.2% | $63,397 +3% |
| 2005 | $812 +4.4% | $61,551 |
| 2004 | $777 +0.7% | -- |
| 2003 | $772 +4.1% | $60,052 +4.9% |
| 2002 | $741 +7.4% | $57,271 +1.6% |
| 2001 | $690 +3.3% | $56,370 +0.3% |
| 2000 | $668 | $56,206 |
Find assessor info on the county website
Monthly payment
Est. payment
Payment breakdown
Explore the cost of this home by adjusting the details. Changes won't be saved.Climate risks
Neighborhood: 32757
Nearby schools
GreatSchools rating
- 2/10Triangle Elementary SchoolGrades: PK-5Distance: 2 mi
- 4/10Mt. Dora Middle SchoolGrades: 6-8Distance: 0.8 mi
- 5/10Mt. Dora High SchoolGrades: 9-12Distance: 0.5 mi
- $---- bd1 ba1.1k sqft1004 N Donnelly St, Mount Dora, FL 32757Off Market
- $336,7002 bd1 ba1k sqft1024 N Donnelly St, Mount Dora, FL 32757Off Market

- $293,9003 bd2 ba1.5k sqft1039 N Baker St, Mount Dora, FL 32757Off Market
- $412,5003 bd2 ba1.4k sqft1065 N Baker St, Mount Dora, FL 32757Off Market
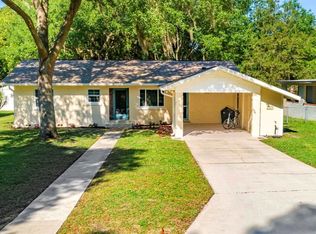
- $363,5003 bd2 ba1.7k sqft119 E 10th Ave, Mount Dora, FL 32757Off Market
- $237,4001 bd1 ba1.4k sqft104 E 10th Ave, Mount Dora, FL 32757Off Market
- $283,500-- bd-- ba1k sqft1011 N Donnelly St, Mount Dora, FL 32757Off Market
- $316,5002 bd1 ba1.1k sqft102 W 11th Ave, Mount Dora, FL 32757Off Market
A local agent can set up tours, give advice and negotiate with sellers.
Similar homes
- $595,0004 bd3 ba1.6k sqft418 E 10th Ave, Mount Dora, FL 32757For Sale

 MLS ID #G5115118, Michele Lowe, DAVE LOWE REALTY, INC.. Stellar MLS
 - $--3 bd2 ba1k sqft3125 Ruby Dr, Mount Dora, FL 32757Auction
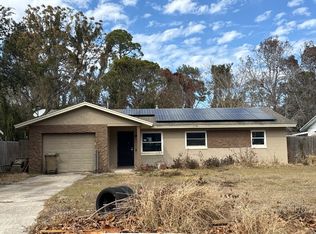 Auction.com 2
 - $413,0003 bd2 ba1.1k sqft315 W 11th Ave, Mount Dora, FL 32757For Sale
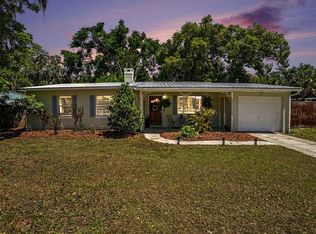 MLS ID #V4948938, Lydia Cassaro, LPT REALTY, LLC. Stellar MLS
 - $500,0003 bd2 ba1.7k sqft5759 Lake St, Mount Dora, FL 32757For Sale
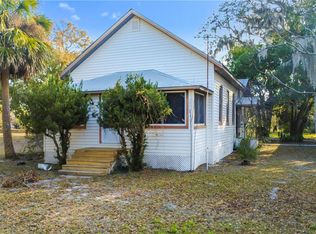 MLS ID #V4947391, Jennifer Porter, YOUR R E A L SOLUTIONS LLC. Stellar MLS
 - $550,0002 bd2 ba1.7k sqft1338 Heim Rd, Mount Dora, FL 32757For SaleMLS ID #O6410176, Doug Hampton, PREMIER SOTHEBYS INT'L REALTY. Stellar MLS
- $650,0003 bd2 ba1.5k sqft316 Highland St, Mount Dora, FL 32757For SaleMLS ID #G5114820, Michele Lowe, DAVE LOWE REALTY, INC.. Stellar MLS
- $634,0003 bd3 ba1.9k sqft414 W 12th Ave, Mount Dora, FL 32757For SaleMLS ID #G5113293, Richard Trzaskoma, HICKORY HILL REALTY & MGT INC.. Stellar MLS
- $400,0003 bd3 ba1.9k sqft1420 E 8th Ave, Mount Dora, FL 32757For SaleMLS ID #O6420670, Brad Young, HOMEVEST REALTY. Stellar MLS
- $379,0003 bd2 ba1.6k sqft1311 Hilltop Dr, Mount Dora, FL 32757For SaleMLS ID #O6402730, Benjamin Crane, CITARELLI REALTY GROUP LLC. Stellar MLS
- $474,9003 bd2 ba1.9k sqft7838 Sloewood Dr, Mount Dora, FL 32757For SaleMLS ID #O6375326, Abby Nelson, RE/MAX 200 REALTY. Stellar MLS
- $499,9904 bd3 ba1.8k sqft18425 State Road 44, Eustis, FL 32736For SaleMLS ID #O6404272, Collin Price, EXP REALTY LLC. Stellar MLS
- $600,0002 bd2 ba1.7k sqft1012 N Baker St, Mount Dora, FL 32757For SaleMLS ID #G5112858, Loretta C. Maimone, ERA GRIZZARD REAL ESTATE. Stellar MLS
- $419,9003 bd2 ba1.4k sqft24307 Adair Ave, Sorrento, FL 32776For SaleMLS ID #G5115385, Leslie Hanson Rotarius, HANSON REAL ESTATE GROUP, INC.. Stellar MLS
- $265,0003 bd1 ba1k sqft690 E Jackson Ave, Mount Dora, FL 32757For SaleMLS ID #G5107348, Kathy Tucker, LPT REALTY, LLC. Stellar MLS
- $599,0003 bd2 ba1.4k sqft2675 Washington Ave, Eustis, FL 32726For SaleMLS ID #O6422470, Beth Stoothoff, WATSON REALTY CORP. Stellar MLS
- $495,0002 bd2 ba1.2k sqft17249 Holly Ct, Umatilla, FL 32784For SaleMLS ID #O6415006, Frank Filippelli, SOUTHERN REALTY ENTERPRISES. Stellar MLS
- $499,9003 bd2 ba1.6k sqft7938 Jacksons River Rd, Leesburg, FL 34788For SaleMLS ID #G5114717, Adam Rodriguez, KELLER WILLIAMS ELITE PARTNERS III REALTY. Stellar MLS
- $449,0002 bd2 ba1.2k sqft30930 County Road 437, Sorrento, FL 32776For SaleMLS ID #G5106870, Dana Bruns, HANSON REAL ESTATE GROUP, INC.. Stellar MLS
- $397,4003 bd2 ba1.5k sqft37400 Saint Louis Ave, Umatilla, FL 32784For SaleMLS ID #O6423157, Raul Colon, LPT REALTY, LLC. Stellar MLS
- $589,9003 bd2 ba1.9k sqft1254 Magnolia Farms Ct, Eustis, FL 32726For SaleMLS ID #O6420945, Elizabeth Downes, HEIRLOOM REALTY INTERNATIONAL. Stellar MLS
