HUGE CUL-DE-SAC LOT WITH MASSIVE BACKYARD!!
CALL FOR SPECIAL FINANCING OFFERS AND UP TO 7,000 IN SELLER PAID CLOSING COST W/PREFERRED LENDER FOR QUALIFIED BUYERS!
Secure a massive lifestyle upgrade for less in Richmond County's best new construction community, Bellemeade Landing. The Ansley plan is the perfect solution for those seeking a 15-minute commute to Fort Gordon, Augusta University, Downtown, and the Medical District without the premium price tag. The main level features an expansive open-concept living area and a chef-ready kitchen with granite countertops and stainless steel appliances. A versatile flex room provides the perfect footprint for a dedicated home office, play room, or a formal dining space. Upstairs, the primary suite serves as a true retreat, headlined by a massive en-suite bath. This home comes fully stocked and ready for day one with 2-inch blinds, a comprehensive smart home package, gutters, and a 4-zone automated sprinkler system already installed. You also get the long-term peace of mind that only a brand-new home warranty can provide. Experience the quiet of a secluded community that remains minutes away from Augusta's best shopping and dining. Call or text today to learn how our exclusive preferred lender incentives can significantly increase your home-buying power and secure a MUCH lower monthly payment!
Call/Text today to learn how exclusive financing incentives available through our preferred lender can significantly increase your home-buying power and secure a MUCH lower monthly payment!
Home is currently under construction. Estimated completion is MAY 2026. Photos are of same plan in a neighboring community.
Sold for $276,430
$276,430
3009 Honeywood Court Lot23, Augusta, GA 30906
3beds
1,663sqft
Single Family Residence
Built in 2026
0.3 Acres Lot
$276,300 Zestimate®
$166/sqft
$2,014 Estimated rent
Home value
$276,300
$262,000 - $290,000
$2,014/mo
Zestimate® history
Owner options
List your home for rent
$2,014/mo
Rent Zestimate®
Find your next renter with Zillow Rental Manager. Plus, with online applications, you can quickly screen prospective tenants – for free.
$2,014/mo
Rent Zestimate®
Refinance and save
$2,079/mo
Est. payment
Refinancing to a lower rate could help reduce your monthly payments and save thousands over the life of the loan.
$2,079/mo
Est. payment
Explore your selling options
Work with a Zillow partner agent
Leverage their expertise and Zillow's premium Showcase listings to get your home seen by more buyers.
Get startedList with your own agent
Get your home in front of millions of buyers by listing it on Zillow.
Learn how to do itSell it yourself
Take full control of how buyers see your home on Zillow by listing For Sale by Owner (FSBO).
List your homeWhat's special
Massive backyardStainless steel appliancesGranite countertopsVersatile flex roomComprehensive smart home packageChef-ready kitchenMassive en-suite bath
Zillow last checked:
Listing updated:
Listed by:
Aaron Sarver 706-513-7148,
D.R. Horton Realty of Georgia, Inc.,
Rebecca Faith Lewright 706-814-3898,
D.R. Horton Realty of Georgia, Inc.
Bought with:
Rebecca Faith Lewright, 386641
D.R. Horton Realty of Georgia, Inc.
Source: Hive MLS,MLS#: 98254354 Originating MLS: REALTORS® of Greater Augusta
Originating MLS: REALTORS® of Greater AugustaFacts & features
Interior
Bedrooms & bathrooms
- Bedrooms: 3
- Bathrooms: 3
- Full bathrooms: 2
- 1/2 bathrooms: 1
Rooms
- Room types: Master Bedroom, Bedroom 2, Bedroom 3, Dining Room, Family Room, Laundry, Breakfast Room
Primary bedroom
- Level: Upper
- Dimensions: 14 x 13
Bedroom 2
- Level: Upper
- Dimensions: 10 x 13
Bedroom 3
- Level: Upper
- Dimensions: 11 x 11
Breakfast room
- Level: Main
- Dimensions: 8 x 9
Dining room
- Level: Main
- Dimensions: 10 x 13
Family room
- Level: Main
- Dimensions: 15 x 18
Kitchen
- Level: Main
- Dimensions: 10 x 12
Laundry
- Level: Upper
- Dimensions: 5 x 6
Heating
- Electric
Cooling
- Central Air, Ceiling Fan(s)
Appliances
- Included: Built-In Microwave, Range, Disposal, Dishwasher
- Laundry: Dryer Hookup, Washer Hookup
Features
- Walk-in Closet(s), Kitchen Island, Pantry, Blinds/Shades, Eat-in Kitchen, Walk-In Closet(s), See Remarks
- Flooring: Carpet, Plank
- Windows: Thermal Windows
- Basement: None
- Attic: Pull Down Stairs
Interior area
- Total structure area: 1,663
- Total interior livable area: 1,663 sqft
Property
Parking
- Total spaces: 1
- Parking features: Garage Door Opener, Garage, Parking Pad
Features
- Levels: Two
- Patio & porch: Rear Porch
Lot
- Size: 0.3 Acres
- Dimensions: 214 x 76
- Features: Cul-De-Sac, Wooded, Landscaped, Sprinklers in Front, Sprinklers in Rear
Details
- Parcel number: 0842247000
- Special conditions: Standard
Construction
Type & style
- Home type: SingleFamily
- Property subtype: Single Family Residence
Materials
- Vinyl Siding
- Foundation: Slab
- Roof: Composition
Condition
- New construction: Yes
- Year built: 2026
Details
- Warranty included: Yes
Utilities & green energy
- Sewer: Public Sewer
- Water: Public
Community & HOA
Community
- Security: Smoke Detector(s)
- Subdivision: Bellemeade Landing
HOA
- Has HOA: Yes
- Amenities included: Sidewalks
- HOA fee: $350 annually
Location
- Region: Augusta
Financial & listing details
- Price per square foot: $166/sqft
- Date on market: 3/30/2026
- Cumulative days on market: 61 days
- Listing agreement: Exclusive Right To Sell
- Listing terms: Cash,Conventional,FHA,VA Loan
Price history
| Date | Event | Price |
|---|---|---|
| 6/10/2026 | Sold | $276,430$166/sqft |
Source:  Hive MLS #98254354 Report a problem Hive MLS #98254354 Report a problem | ||
| 5/30/2026 | Contingent | $276,430$166/sqft |
Source: Hive MLS #98254354 Report a problem | ||
| 5/11/2026 | Listed for sale | $276,430$166/sqft |
Source: Hive MLS #98254354 Report a problem | ||
| 5/11/2026 | Listing removed | $276,430$166/sqft |
Source: Hive MLS #553882 Report a problem | ||
| 3/30/2026 | Listed for sale | $276,430$166/sqft |
Source: Hive MLS #553882 Report a problem | ||
Public tax history
Tax history is unavailable.
Neighborhood: Industrial District
Nearby homes
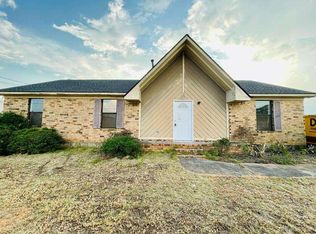
- $96,5003 bd2 ba1.3k sqft2603 Pricilla Dr, Augusta, GA 30906Sold
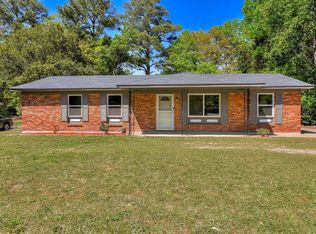
- $146,5004 bd2 ba1.3k sqft3607 Massoit Dr, Augusta, GA 30906Off Market
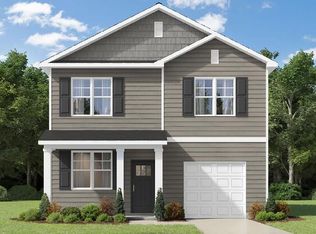
- $277,4303 bd3 ba1.7k sqft3005 Honeywood Ct LOT 24, Augusta, GA 30906Sold
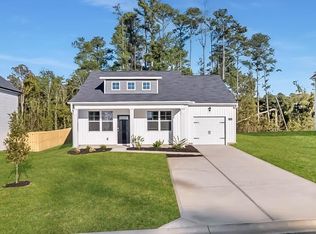
- $255,8163 bd2 ba1.2k sqft3013 Honeywood Ct LOT 22, Augusta, GA 30906Sold
- $279,4453 bd3 ba1.6k sqft3016 Honeywood Ct LOT 20, Augusta, GA 30906New Construction
- $277,0903 bd3 ba1.7k sqft3017 Honeywood Ct LOT 21, Augusta, GA 30906Sold
- $210,0003 bd3 ba2k sqft2413 Faith Trl, Augusta, GA 30906Sold
- $202,6003 bd2 ba3k sqft100 Stones Ct, Augusta, GA 30906Off Market
Nearby schools
GreatSchools rating
- 4/10Gracewood Elementary SchoolGrades: PK-5Distance: 3.7 mi
- 4/10Pine Hill Middle SchoolGrades: 6-8Distance: 4.8 mi
- 1/10Cross Creek High SchoolGrades: 9-12Distance: 2.1 mi
Schools provided by the listing agent
- Elementary: Wheeless Road
- Middle: Glenn Hills
- High: Glenn Hills
Source: Hive MLS. This data may not be complete. We recommend contacting the local school district to confirm school assignments for this home.


Get pre-qualified for a loan
At Zillow Home Loans, we can pre-qualify you in as little as 5 minutes with no impact to your credit score.An equal housing lender. NMLS #10287.
Sell for more on Zillow
Get a Zillow Showcase℠ listing at no additional cost and you could sell for .
$276,300
2% more
+$5,526
With Zillow Showcase(estimated)
$281,826
- Georgia
- Richmond County
- Augusta
- 30906
- Industrial District
- 3009 Honeywood Court Lot23
Nearby cities
Nearby neighborhoods
Nearby zip codes
Other Augusta Topics
