Here’s your Opportunity to Own This luxurious and Immaculate Home for First-Level Senior Living! This stunning property offers a perfect blend of luxury and practicality, designed for comfort and modern living. First level living complete with 9-foot ceilings and real hardwood floors throughout. Spacious two-story family room with a cozy gas fireplace. Primary suite Located on the first level, featuring a tray ceiling, super bath, and walk-in closet. Gourmet kitchen custom-designed with granite countertops, a double wall oven, a gas cooktop, and 42-inch oak cabinets, perfect for entertaining or everyday cooking. Second Level Offers a versatile loft area overlooking first floor family room, additional bedroom, and full bath. Lower Level Features a large L-shaped recreation room, full bath, and walk-out access to the rear yard, ideal for gatherings and relaxation. rear deck provides a private space for outdoor enjoyment. 2-car garage and access to a private community clubhouse. Prime location, Close to several golf courses, offering a lifestyle of leisure and convenience. Don't miss the chance to make this home yours, with everything you need on the first floor and plenty of space for guests upstairs!
Sold for $627,000
$627,000
3009 John Bernard Dr #152, Ellicott City, MD 21042
3beds
2,842sqft
Townhouse
Built in 2010
8,712 Square Feet Lot
$634,700 Zestimate®
$221/sqft
$3,971 Estimated rent
Home value
$634,700
$590,000 - $679,000
$3,971/mo
Zestimate® history
Owner options
List your home for rent
$3,971/mo
Rent Zestimate®
Find your next renter with Zillow Rental Manager. Plus, with online applications, you can quickly screen prospective tenants – for free.
$3,971/mo
Rent Zestimate®
Refinance and save
$4,244/mo
Est. payment
Refinancing to a lower rate could help reduce your monthly payments and save thousands over the life of the loan.
$4,244/mo
Est. payment
Explore your selling options
Work with a Zillow partner agent
Leverage their expertise and Zillow's premium Showcase listings to get your home seen by more buyers.
Get startedList with your own agent
Get your home in front of millions of buyers by listing it on Zillow.
Learn how to do itSell it yourself
Take full control of how buyers see your home on Zillow by listing For Sale by Owner (FSBO).
List your homeWhat's special
Cozy gas fireplaceVersatile loft areaWalk-in closetRear deckSuper bathReal hardwood floorsDouble wall oven
Zillow last checked:
Listing updated:
Listed by:
Donnell Spivey 410-465-0083,
EXIT Spivey Professional Realty Co.
Bought with:
Carolyn Leuba, 658470
Hyatt & Company Real Estate, LLC
Source: Bright MLS,MLS#: MDHW2045534
Facts & features
Interior
Bedrooms & bathrooms
- Bedrooms: 3
- Bathrooms: 4
- Full bathrooms: 3
- 1/2 bathrooms: 1
- Main level bathrooms: 2
- Main level bedrooms: 1
Rooms
- Room types: Dining Room, Kitchen, Den, Bedroom 1, 2nd Stry Fam Rm
Basement
- Area: 1150
Heating
- Forced Air, Programmable Thermostat, Natural Gas
Cooling
- Central Air, Ceiling Fan(s), Programmable Thermostat, Electric
Appliances
- Included: Microwave, Cooktop, Dishwasher, Disposal, Dryer, Exhaust Fan, Ice Maker, Oven/Range - Gas, Range Hood, Refrigerator, Washer, Gas Water Heater
- Laundry: Main Level
Features
- Soaking Tub, Breakfast Area, Bathroom - Tub Shower, Built-in Features, Chair Railings, Ceiling Fan(s), Crown Molding, Entry Level Bedroom, Family Room Off Kitchen, Open Floorplan, Eat-in Kitchen, Kitchen - Country, Kitchen - Gourmet, Kitchen - Table Space, Pantry, Recessed Lighting, Upgraded Countertops, 2 Story Ceilings, 9'+ Ceilings, Cathedral Ceiling(s), Tray Ceiling(s), Vaulted Ceiling(s)
- Flooring: Carpet, Ceramic Tile, Hardwood, Wood
- Doors: Insulated, Six Panel
- Windows: Double Hung, Atrium, Double Pane Windows, Insulated Windows, Screens, Transom, Vinyl Clad, Window Treatments
- Basement: Finished,Improved,Heated,Concrete,Rear Entrance,Sump Pump,Space For Rooms,Walk-Out Access
- Has fireplace: No
Interior area
- Total structure area: 3,392
- Total interior livable area: 2,842 sqft
- Finished area above ground: 2,242
- Finished area below ground: 600
Property
Parking
- Total spaces: 4
- Parking features: Garage Door Opener, Inside Entrance, Asphalt, Attached, Driveway, Off Street, Garage
- Attached garage spaces: 4
- Has uncovered spaces: Yes
Accessibility
- Accessibility features: Accessible Entrance
Features
- Levels: Three
- Stories: 3
- Patio & porch: Porch
- Exterior features: Extensive Hardscape, Lighting, Sidewalks, Street Lights
- Pool features: Community
Lot
- Size: 8,712 Square Feet
Details
- Additional structures: Above Grade, Below Grade
- Parcel number: 1403355543
- Zoning: HOWARD COUNTY
- Special conditions: Standard
Construction
Type & style
- Home type: Townhouse
- Architectural style: Contemporary,Colonial
- Property subtype: Townhouse
Materials
- Brick Front
- Foundation: Concrete Perimeter, Passive Radon Mitigation
- Roof: Fiberglass
Condition
- Excellent
- New construction: No
- Year built: 2010
Utilities & green energy
- Electric: 200+ Amp Service
- Sewer: Public Septic
- Water: Public
- Utilities for property: Cable Connected
Community & HOA
Community
- Condo and coop fee: $247 monthly
- Senior community: Yes
- Subdivision: Ellicott Meadows
HOA
- Has HOA: Yes
- HOA fee: $300 monthly
Location
- Region: Ellicott City
Financial & listing details
- Price per square foot: $221/sqft
- Tax assessed value: $511,000
- Annual tax amount: $7,800
- Date on market: 10/9/2024
- Listing agreement: Exclusive Right To Sell
- Listing terms: Cash,Conventional,FHA,VA Loan
- Ownership: Fee Simple
Price history
| Date | Event | Price |
|---|---|---|
| 1/31/2025 | Sold | $627,000-0.5%$221/sqft |
Source:  Bright MLS #MDHW2045534 Report a problem Bright MLS #MDHW2045534 Report a problem | ||
| 11/18/2024 | Pending sale | $629,900$222/sqft |
Source: Bright MLS #MDHW2045534 Report a problem | ||
| 10/23/2024 | Price change | $629,900-0.8%$222/sqft |
Source: Bright MLS #MDHW2045534 Report a problem | ||
| 10/9/2024 | Listed for sale | $635,000+98.5%$223/sqft |
Source: Bright MLS #MDHW2045534 Report a problem | ||
| 1/31/2011 | Sold | $319,900-4.5%$113/sqft |
Source: Public Record Report a problem | ||
| 3/28/2001 | Sold | $335,000$118/sqft |
Source: Public Record Report a problem | ||
Public tax history
| Year | Property taxes | Tax assessment |
|---|---|---|
| 2025 | $8,266 +43.7% | $544,367 +6.5% |
| 2024 | $5,754 +4% | $511,000 +4% |
| 2023 | $5,535 +4.1% | $491,567 -3.8% |
| 2022 | $5,316 +4.3% | $511,000 +12.9% |
| 2021 | $5,097 | $452,700 |
| 2020 | $5,097 | $452,700 |
| 2019 | $5,097 -10.4% | $452,700 -3.2% |
| 2018 | $5,690 -16.1% | $467,900 |
| 2017 | $6,781 | $467,900 +23.3% |
| 2016 | -- | $379,433 +13.2% |
| 2015 | -- | $335,200 +0.2% |
| 2014 | -- | $334,567 +0.2% |
| 2013 | -- | $333,933 +0.2% |
| 2012 | -- | $333,300 |
| 2011 | -- | $333,300 |
Find assessor info on the county website
Neighborhood: 21042
Nearby homes
- $455,0002 bd2 ba1.6k sqft3019 John Bernard Dr, Ellicott City, MD 21042Off Market
- $694,9903 bd4 ba3.3k sqft3507 Joylynne Way SPEC 1A, Ellicott City, MD 21042Sold

- $639,9903 bd3 ba3.3k sqft3515 Joylynne Way, Ellicott City, MD 21042Sold
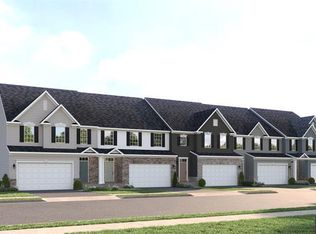
- $689,9903 bd4 ba3.3k sqft3511 Joylynne Way, Ellicott City, MD 21042Sold
- $659,9903 bd4 ba23k sqft3513 Joylynne Way SPEC 5C, Ellicott City, MD 21042Sold
- $665,0003 bd3 ba3.3k sqft3505 Joylynne Way, Ellicott City, MD 21042Sold
- $668,8883 bd4 ba3.3k sqft3503 Joylynne Way, Ellicott City, MD 21042Sold
- $699,9903 bd4 ba3.3k sqft3501 Joylynne Way, Ellicott City, MD 21042Sold
Nearby schools
GreatSchools rating
- 9/10Manor Woods Elementary SchoolGrades: K-5Distance: 1 mi
- 9/10Mount View Middle SchoolGrades: 6-8Distance: 3.3 mi
- 10/10Marriotts Ridge High SchoolGrades: 9-12Distance: 3.2 mi
Schools provided by the listing agent
- District: Howard County Public School System
Source: Bright MLS. This data may not be complete. We recommend contacting the local school district to confirm school assignments for this home.
Get a cash offer in 3 minutes
Find out how much your home could sell for in as little as 3 minutes with a no-obligation cash offer.
Estimated market value
$634,700
Get a cash offer in 3 minutes
Find out how much your home could sell for in as little as 3 minutes with a no-obligation cash offer.
Estimated market value
$634,700
- Maryland
- Howard County
- Ellicott City
- 21042
- 3009 John Bernard Dr Unit 152
Nearby cities
Nearby zip codes
Other Ellicott City Topics
