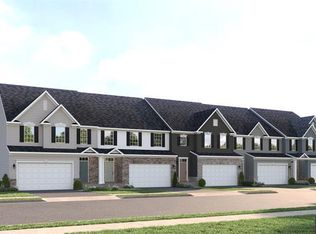
MODEL OPPORTUNITY...The perfect 55+ serene retreat you have been dreaming of, Ellicott Enclave provides all the must-haves in your search for your next chapter. A prime Howard County location, low maintenance lifestyle with all the perks of a new home, a private setting, yet easy access to shopping, dining, retail and more! The Griffin Hall villa offers elegance and style. Enter the foyer, which frames the view into the formal dining room and inviting great room that's ideal for gatherings. The gourmet kitchen is a cook's delight with abundant counterspace and a breakfast bar. Your luxurious owner's suite features a huge walk-in closet and dual vanity bath. Upstairs, enjoy a loft, full bath and 2 extra bedrooms, each with a walk-in closet. An included finished lower level provides plenty of room for entertainment and storage. The Griffin Hall has it all. Take advantage of our flexible financing options with NVR Mortgage, which makes closing on your NEW home more affordable than ever. Let us show you the value of new construction and forget the costly repairs and maintenance of an older home. We stand by our homes, so included is a new home warranty, giving you the peace of mind that you deserve. Lot premiums and Front Façade costs may apply. Photos are representative. “Flex Cash Closing Assistance” Available with Use of Sellers' Preferred NVR Mortgage. MODEL ADDRESS IS: 3501 Joylynne Way Ellicott City, MD 21042
Sold for $699,990
$699,990
3501 Joylynne Way, Ellicott City, MD 21042
3beds
3,370sqft
Townhouse
Built in 2026
2,613 Square Feet Lot
$708,300 Zestimate®
$208/sqft
$4,818 Estimated rent
Home value
$708,300
$666,000 - $751,000
$4,818/mo
Zestimate® history
Owner options
List your home for rent
$4,818/mo
Rent Zestimate®
Find your next renter with Zillow Rental Manager. Plus, with online applications, you can quickly screen prospective tenants – for free.
$4,818/mo
Rent Zestimate®
Refinance and save
$4,558/mo
Est. payment
Refinancing to a lower rate could help reduce your monthly payments and save thousands over the life of the loan.
$4,558/mo
Est. payment
Explore your selling options
Work with a Zillow partner agent
Leverage their expertise and Zillow's premium Showcase listings to get your home seen by more buyers.
Get startedList with your own agent
Get your home in front of millions of buyers by listing it on Zillow.
Learn how to do itSell it yourself
Take full control of how buyers see your home on Zillow by listing For Sale by Owner (FSBO).
List your homeWhat's special
Zillow last checked:
Listing updated:
Listed by:
Heather Richardson 410-878-7465,
NVR, INC.
Bought with:
Donnell Spivey, 79629
EXIT Spivey Professional Realty Co.
Source: Bright MLS,MLS#: MDHW2060838
Facts & features
Interior
Bedrooms & bathrooms
- Bedrooms: 3
- Bathrooms: 4
- Full bathrooms: 3
- 1/2 bathrooms: 1
- Main level bathrooms: 2
- Main level bedrooms: 1
Rooms
- Room types: Dining Room, Primary Bedroom, Bedroom 2, Bedroom 3, Kitchen, Foyer, Great Room, Laundry, Loft, Recreation Room, Storage Room, Bathroom 1, Attic, Primary Bathroom, Full Bath, Half Bath
Primary bedroom
- Level: Main
- Area: 195 Square Feet
- Dimensions: 13 X 15
Bedroom 2
- Level: Upper
- Area: 135 Square Feet
- Dimensions: 9 X 15
Bedroom 3
- Level: Upper
- Area: 140 Square Feet
- Dimensions: 10 X 14
Primary bathroom
- Level: Main
Bathroom 1
- Level: Upper
Other
- Features: Attic - Finished
- Level: Upper
Dining room
- Level: Main
- Area: 150 Square Feet
- Dimensions: 15 X 10
Foyer
- Level: Main
Other
- Level: Lower
Great room
- Level: Main
- Area: 266 Square Feet
- Dimensions: 14 X 19
Half bath
- Level: Main
Kitchen
- Level: Main
- Area: 156 Square Feet
- Dimensions: 12 X 13
Laundry
- Level: Main
Loft
- Level: Upper
- Area: 182 Square Feet
- Dimensions: 14 X 13
Mud room
- Level: Main
Recreation room
- Level: Lower
- Area: 945 Square Feet
- Dimensions: 27 X 35
Storage room
- Features: Basement - Unfinished
- Level: Lower
Heating
- Central, Natural Gas
Cooling
- Central Air, Electric
Appliances
- Included: Tankless Water Heater
- Laundry: Main Level, Laundry Room, Mud Room
Features
- Basement: Finished
- Has fireplace: No
Interior area
- Total structure area: 3,697
- Total interior livable area: 3,370 sqft
- Finished area above ground: 2,394
- Finished area below ground: 976
Property
Parking
- Total spaces: 4
- Parking features: Garage Door Opener, Inside Entrance, Garage Faces Front, Attached, Driveway
- Attached garage spaces: 2
- Uncovered spaces: 2
Accessibility
- Accessibility features: None
Features
- Levels: Three
- Stories: 3
- Patio & porch: Deck
- Pool features: None
Lot
- Size: 2,613 Square Feet
Details
- Additional structures: Above Grade, Below Grade
- Parcel number: 1403605602
- Zoning: RESIDENTIAL
- Special conditions: Standard
Construction
Type & style
- Home type: Townhouse
- Architectural style: Villa
- Property subtype: Townhouse
Materials
- Mixed
- Foundation: Concrete Perimeter
Condition
- Excellent
- New construction: Yes
- Year built: 2026
Details
- Builder model: GRIFFIN HALL
- Builder name: RYAN HOMES
Utilities & green energy
- Sewer: Public Sewer
- Water: Public
Community & HOA
Community
- Condo and coop fee: $119 monthly
- Senior community: Yes
- Subdivision: None Available
HOA
- Has HOA: Yes
- HOA fee: $176 monthly
Location
- Region: Ellicott City
Financial & listing details
- Price per square foot: $208/sqft
- Date on market: 10/16/2025
- Listing agreement: Exclusive Right To Sell
- Ownership: Fee Simple
Price history
| Date | Event | Price |
|---|---|---|
| 3/26/2026 | Sold | $699,990-10.8%$208/sqft |
Source:  Bright MLS #MDHW2060838 Report a problem Bright MLS #MDHW2060838 Report a problem | ||
| 12/1/2025 | Pending sale | $785,125$233/sqft |
Source: Bright MLS #MDHW2060838 Report a problem | ||
Public tax history
Tax history is unavailable.
Neighborhood: 21042
Nearby homes
- $668,8883 bd4 ba3.3k sqft3503 Joylynne Way, Ellicott City, MD 21042Sold
- $639,9903 bd3 ba3.3k sqft3515 Joylynne Way, Ellicott City, MD 21042Sold
- $665,0003 bd3 ba3.3k sqft3505 Joylynne Way, Ellicott City, MD 21042Sold
- $694,9903 bd4 ba3.3k sqft3507 Joylynne Way SPEC 1A, Ellicott City, MD 21042Sold

- $689,9903 bd4 ba3.3k sqft3511 Joylynne Way, Ellicott City, MD 21042Sold
- $659,9903 bd4 ba23k sqft3513 Joylynne Way SPEC 5C, Ellicott City, MD 21042Sold
- $627,0003 bd4 ba2.8k sqft3009 John Bernard Dr #152, Ellicott City, MD 21042Sold
- $665,0003 bd3 ba3.3k sqft3521 Joylynne Way, Ellicott City, MD 21042Sold
Nearby schools
GreatSchools rating
- 8/10Manor Woods Elementary SchoolGrades: K-5Distance: 1 mi
- 9/10Mount View Middle SchoolGrades: 6-8Distance: 3.3 mi
- 10/10Marriotts Ridge High SchoolGrades: 9-12Distance: 3.2 mi
Schools provided by the listing agent
- District: Howard County Public Schools
Source: Bright MLS. This data may not be complete. We recommend contacting the local school district to confirm school assignments for this home.
Get a cash offer in 3 minutes
Find out how much your home could sell for in as little as 3 minutes with a no-obligation cash offer.
Estimated market value
$708,300
Get a cash offer in 3 minutes
Find out how much your home could sell for in as little as 3 minutes with a no-obligation cash offer.
Estimated market value
$708,300
- Maryland
- Howard County
- Ellicott City
- 21042
- 3501 Joylynne Way
Nearby cities
Nearby zip codes
Other Ellicott City Topics
