Discover this gem just 2 blocks from the CU Boulder Main Campus. Just a few blocks from the 30th and Colorado underpass ensures easy walking/biking to CU Campus, groceries, the Twenty Ninth Street Mall and the Boulder Creek Path. A bus stop across the street adds convenience. Step inside this updated, second floor, 2 bedroom/2 bath home where the kitchen and bathrooms have been remodeled to include granite countertops, stainless appliances, a modern tiled walk-in shower, updated lighting and sliding barn door accents. One of the few units in this complex with a private washer and dryer inside the home, and no one living above or below. The main level features a spacious living area leading to a sheltered back patio. Venture upstairs to find two generously-sized bedrooms boasting large walk-in closets, offering ample space for a larger bed, desk and storage to tuck away your clothes and gear. Newer double-paned windows throughout help maintain energy efficiency. One DEEDED/designated underground parking space included, just steps from your door. Enjoy the beautiful common areas, with tennis courts, volleyball court, swimming pools, gazebo, BBQ grills, an outdoor seating area with a fireplace and additional community washer and dryers. HOA covers exterior maintenance, trash/recycling, lawn care, snow removal, common amenities, on-site management, and more. It’s hard to beat this prime location for a primary residence, student housing or as an investment opportunity. With its location and renovations, this condo offers comfort, convenience, and contemporary living in the heart of Boulder. Currently leased through July 31 for $2200. Come take a look!
Sold for $495,000
$495,000
3009 Madison Avenue #J202, Boulder, CO 80303
2beds
1,102sqft
Condominium
Built in 1969
-- sqft lot
$489,900 Zestimate®
$449/sqft
$2,562 Estimated rent
Home value
$489,900
$456,000 - $529,000
$2,562/mo
Zestimate® history
Owner options
List your home for rent
$2,562/mo
Rent Zestimate®
Find your next renter with Zillow Rental Manager. Plus, with online applications, you can quickly screen prospective tenants – for free.
$2,562/mo
Rent Zestimate®
Refinance and save
$3,301/mo
Est. payment
Refinancing to a lower rate could help reduce your monthly payments and save thousands over the life of the loan.
$3,301/mo
Est. payment
Explore your selling options
Work with a Zillow partner agent
Leverage their expertise and Zillow's premium Showcase listings to get your home seen by more buyers.
Get startedList with your own agent
Get your home in front of millions of buyers by listing it on Zillow.
Learn how to do itSell it yourself
Take full control of how buyers see your home on Zillow by listing For Sale by Owner (FSBO).
List your homeWhat's special
Swimming poolsVolleyball courtBbq grillsStainless appliancesGranite countertopsGenerously-sized bedroomsSheltered back patio
Zillow last checked:
Listing updated:
Listed by:
Cheryl McMath 303-324-0639 cheryl.mcmath@kw.com,
Keller Williams Integrity Real Estate LLC
Bought with:
DON & KELLY O'BRIEN
Compass - Denver
Source: REcolorado as distributed by MLS GRID,MLS#: 7052361
Facts & features
Interior
Bedrooms & bathrooms
- Bedrooms: 2
- Bathrooms: 2
- 3/4 bathrooms: 1
- 1/2 bathrooms: 1
- Main level bathrooms: 1
Bedroom
- Description: Carpet, Large Double Closets
- Level: Upper
Bedroom
- Description: Carpet, Large Walk-In Closet
- Level: Upper
Bathroom
- Description: Granite Countertops
- Level: Main
Bathroom
- Description: Remodeled, Tiled, Walk-In Shower, Granite Countertops
- Level: Upper
Dining room
- Description: Wood Grain, Vinyl Flooring
- Level: Main
Kitchen
- Description: Stainless Appliances, Granite Countertops, Upgraded Cabinets
- Level: Main
Laundry
- Description: In-Unit, Stacked Washer And Dryer
- Level: Main
Living room
- Description: Wood Grain, Vinyl Flooring
- Level: Main
Heating
- Baseboard
Cooling
- Evaporative Cooling
Appliances
- Included: Cooktop, Dishwasher, Disposal, Dryer, Freezer, Gas Water Heater, Microwave, Oven, Range, Range Hood, Refrigerator, Self Cleaning Oven, Washer
- Laundry: Common Area, In Unit
Features
- Granite Counters, Smoke Free, Walk-In Closet(s)
- Flooring: Carpet, Tile, Vinyl
- Windows: Double Pane Windows, Window Coverings
- Has basement: No
- Common walls with other units/homes: 2+ Common Walls
Interior area
- Total structure area: 1,102
- Total interior livable area: 1,102 sqft
- Finished area above ground: 1,102
Property
Parking
- Total spaces: 1
- Parking features: Underground
- Details: Reserved Spaces: 1
Features
- Levels: Two
- Stories: 2
- Patio & porch: Deck
- Exterior features: Barbecue, Fire Pit
Lot
- Features: Near Public Transit
Details
- Parcel number: R0093860
- Special conditions: Standard
Construction
Type & style
- Home type: Condo
- Property subtype: Condominium
- Attached to another structure: Yes
Materials
- Brick, Frame, Wood Siding
- Roof: Composition
Condition
- Updated/Remodeled
- Year built: 1969
Utilities & green energy
- Sewer: Public Sewer
- Water: Public
- Utilities for property: Electricity Connected, Natural Gas Connected
Community & HOA
Community
- Security: Carbon Monoxide Detector(s), Smoke Detector(s)
- Subdivision: Wimbledon Condos
HOA
- Has HOA: Yes
- Amenities included: Laundry, Management, Park, Parking, Pool
- Services included: Reserve Fund, Insurance, Irrigation, Maintenance Grounds, Maintenance Structure, Recycling, Road Maintenance, Snow Removal, Trash
- HOA fee: $391 monthly
- HOA name: Wimbledon Condominium Assoc
- HOA phone: 303-449-5811
Location
- Region: Boulder
Financial & listing details
- Price per square foot: $449/sqft
- Annual tax amount: $1,969
- Date on market: 4/25/2025
- Listing terms: 1031 Exchange,Cash,Conventional,FHA
- Exclusions: Personal Property And Home Furnishings
- Ownership: Individual
- Electric utility on property: Yes
- Road surface type: Paved
Price history
| Date | Event | Price |
|---|---|---|
| 6/5/2025 | Sold | $495,000$449/sqft |
Source:  REcolorado as distributed by MLS GRID #7052361 Report a problem REcolorado as distributed by MLS GRID #7052361 Report a problem | ||
| 5/2/2025 | Pending sale | $495,000$449/sqft |
Source: REcolorado as distributed by MLS GRID #7052361 Report a problem | ||
| 4/25/2025 | Listed for sale | $495,000+169.8%$449/sqft |
Source: REcolorado as distributed by MLS GRID #7052361 Report a problem | ||
| 3/23/2012 | Sold | $183,500$167/sqft |
Source:  IRES as distributed by MLS GRID #670510 Report a problem IRES as distributed by MLS GRID #670510 Report a problem | ||
Public tax history
Tax history is unavailable.
Neighborhood: East Aurora
Nearby homes
- $475,0002 bd2 ba1.1k sqft3009 Madison Ave APT 105I, Boulder, CO 80303For Sale

- $385,0002 bd1 ba608 sqft3009 Madison Ave #K-222, Boulder, CO 80303For Sale

- $427,6002 bd1 ba1.1k sqft3009 Madison Ave APT 101I, Boulder, CO 80303Off Market
- $421,0002 bd2 ba1.1k sqft3009 Madison Ave APT 102I, Boulder, CO 80303Off Market
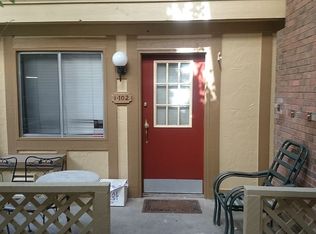
- $457,8002 bd2 ba1.1k sqft3009 Madison Ave APT 103I, Boulder, CO 80303Off Market
- $250,6001 bd1 ba570 sqft3009 Madison Ave APT 303I, Boulder, CO 80303Off Market
- $245,4001 bd1 ba570 sqft3009 Madison Ave APT 304I, Boulder, CO 80303Off Market
- $274,8001 bd1 ba570 sqft3009 Madison Ave APT 307I, Boulder, CO 80303Off Market
Nearby schools
GreatSchools rating
- 9/10Creekside Elementary School At Martin ParkGrades: PK-5Distance: 1.1 mi
- 5/10Manhattan Middle School Of The Arts And AcademicsGrades: 6-8Distance: 1.5 mi
- 10/10Fairview High SchoolGrades: 9-12Distance: 2.3 mi
Schools provided by the listing agent
- Elementary: Creekside
- Middle: Manhattan
- High: Boulder
- District: Boulder Valley RE 2
Source: REcolorado as distributed by MLS GRID. This data may not be complete. We recommend contacting the local school district to confirm school assignments for this home.
Get a cash offer in 3 minutes
Find out how much your home could sell for in as little as 3 minutes with a no-obligation cash offer.
Estimated market value
$489,900
Get a cash offer in 3 minutes
Find out how much your home could sell for in as little as 3 minutes with a no-obligation cash offer.
Estimated market value
$489,900
- Colorado
- Boulder County
- Boulder
- 80303
- East Aurora
- 3009 Madison Avenue Unit J202
Nearby cities
Nearby neighborhoods
Nearby zip codes
Other Boulder Topics
