Fall in Love with this Stunning Foxhall End-Unit Villa! Welcome to this absolutely breathtaking 11-year old Foxhall end-unit villa in the highly sought-after Mill Island section of Worman’s Mill—a home where every imaginable upgrade has already been done for you. From the moment you arrive, you’ll be impressed by the beautiful exterior stone front that sets the tone for the elegance inside. Freshly painted throughout, this beauty is truly move-in ready and offers an estimated 4,090 finished square feet (with tax records showing 3,665 finished square feet). Main Level Elegance Step into the grand foyer and you’ll be captivated by the attention to detail and luxurious finishes. The main level features luxury vinyl plank flooring throughout, a turned staircase with decorative metal balusters, and a recessed, lighted art niche. Just off the foyer is a powder room and a private office/den with upgraded moldings, oversized windows, an elegant angled ceiling, and a motorized shade—perfect for comfort and convenience while working from home. The formal dining room impresses with plantation shutters, upgraded trim, and recessed lighting. The show-stopping kitchen will leave you speechless: Premium cabinetry with glass doors and lighted display cabinets inside Granite counters & marble backsplash High-end stainless-steel appliances with gas cooking Under-cabinet lighting and a thoughtful overall lighting package for the perfect ambiance The two-story great room features custom built-ins, a beautiful trim package, plantation shutters, and an accent gas fireplace. Adjacent, the sunroom offers walls of windows with plantation shutters, serene backyard views, and easy access to the outdoor living space. Outdoor Paradise Step outside to your private backyard oasis with extensive hardscaping, privacy fencing, and additional trees for shade. Evening gatherings are magical with the integrated landscape lighting. Main Level Primary Suite The primary suite offers a lighted tray ceiling, recessed lighting, and a spacious customized walk-in closet. The luxurious en suite bath features ceramic tile, a jetted tub, and a multi-faucet shower system. Even the laundry room is upgraded with cabinetry, storage, and tile floors. Upper Level Upstairs, you’ll find a loft area filled with windows and plantation shutters, providing abundant natural light and charm. This level also includes two oversized bedrooms and a beautifully upgraded full bath. Lower Level The expansive unfinished lower level offers 2,182 square feet of space, includes a convenient walk-up to the backyard, and provides endless potential for your custom vision.
Sold for $800,000
$800,000
3009 Mill Island Pkwy, Frederick, MD 21701
3beds
3,665sqft
Townhouse
Built in 2014
5,578 Square Feet Lot
$792,300 Zestimate®
$218/sqft
$3,185 Estimated rent
Home value
$792,300
$737,000 - $856,000
$3,185/mo
Zestimate® history
Owner options
List your home for rent
$3,185/mo
Rent Zestimate®
Find your next renter with Zillow Rental Manager. Plus, with online applications, you can quickly screen prospective tenants – for free.
$3,185/mo
Rent Zestimate®
Refinance and save
$5,017/mo
Est. payment
Refinancing to a lower rate could help reduce your monthly payments and save thousands over the life of the loan.
$5,017/mo
Est. payment
Explore your selling options
Work with a Zillow partner agent
Leverage their expertise and Zillow's premium Showcase listings to get your home seen by more buyers.
Get startedList with your own agent
Get your home in front of millions of buyers by listing it on Zillow.
Learn how to do itSell it yourself
Take full control of how buyers see your home on Zillow by listing For Sale by Owner (FSBO).
List your homeWhat's special
Gas fireplaceLoft areaTurned staircasePrivate backyard oasisExterior stone frontUpgraded trimDecorative metal balusters
Zillow last checked:
Listing updated:
Listed by:
Desiree Rejeili 571-274-2220,
Samson Properties
Bought with:
Jennifer Dougherty, 611025
Radcliffe Realty Group, LLC
Source: Bright MLS,MLS#: MDFR2068980
Facts & features
Interior
Bedrooms & bathrooms
- Bedrooms: 3
- Bathrooms: 3
- Full bathrooms: 2
- 1/2 bathrooms: 1
- Main level bathrooms: 2
- Main level bedrooms: 1
Basement
- Area: 2088
Heating
- Forced Air, Natural Gas
Cooling
- Ceiling Fan(s), Central Air, Electric
Appliances
- Included: Microwave, Cooktop, Dishwasher, Disposal, Dryer, Exhaust Fan, Humidifier, Ice Maker, Double Oven, Refrigerator, Washer, Gas Water Heater
Features
- Basement: Exterior Entry,Unfinished,Walk-Out Access
- Number of fireplaces: 1
- Fireplace features: Glass Doors, Gas/Propane
Interior area
- Total structure area: 5,753
- Total interior livable area: 3,665 sqft
- Finished area above ground: 3,665
- Finished area below ground: 0
Property
Parking
- Total spaces: 2
- Parking features: Garage Faces Front, Garage Door Opener, Concrete, Attached
- Attached garage spaces: 2
- Has uncovered spaces: Yes
Accessibility
- Accessibility features: None
Features
- Levels: Three
- Stories: 3
- Patio & porch: Patio, Porch
- Pool features: Community
- Fencing: Privacy,Back Yard
Lot
- Size: 5,578 Square Feet
Details
- Additional structures: Above Grade, Below Grade
- Parcel number: 1102588966
- Zoning: TH
- Special conditions: Standard
Construction
Type & style
- Home type: Townhouse
- Architectural style: Villa
- Property subtype: Townhouse
Materials
- Frame
- Foundation: Slab
Condition
- Excellent
- New construction: No
- Year built: 2014
Utilities & green energy
- Sewer: Public Septic, Public Sewer
- Water: Public
Community & HOA
Community
- Security: Electric Alarm
- Subdivision: Wormans Mill
HOA
- Has HOA: Yes
- Amenities included: Jogging Path, Library, Meeting Room, Party Room, Pool, Putting Green, Basketball Court, Clubhouse, Fitness Center, Game Room, Tennis Court(s), Tot Lots/Playground
- Services included: Common Area Maintenance, Maintenance Grounds, Management, Pool(s), Reserve Funds, Snow Removal, Trash
- HOA fee: $148 monthly
- HOA name: WORMAN'S MILL COMMUNITY CONSERVANCY
Location
- Region: Frederick
- Municipality: Frederick City
Financial & listing details
- Price per square foot: $218/sqft
- Tax assessed value: $641,900
- Annual tax amount: $11,167
- Date on market: 8/15/2025
- Listing agreement: Exclusive Right To Sell
- Exclusions: Llght Fixtures In Primary Br, Dr, Fr, Entry Hallway And Pendants In Kitchen Do Not Convey. Seller Will Credit $2500- Ring Door Bell, Backyard And Garage Cameras Do Not Convey; Garage Freezer And Refrigerator As Well As Basement Refrigerator Do Not Convey
- Ownership: Fee Simple
Price history
| Date | Event | Price |
|---|---|---|
| 9/30/2025 | Sold | $800,000+0%$218/sqft |
Source:  Bright MLS #MDFR2068980 Report a problem Bright MLS #MDFR2068980 Report a problem | ||
| 8/25/2025 | Contingent | $799,900$218/sqft |
Source: Bright MLS #MDFR2068980 Report a problem | ||
| 8/15/2025 | Listed for sale | $799,900+6.7%$218/sqft |
Source: Bright MLS #MDFR2068980 Report a problem | ||
| 10/25/2023 | Sold | $750,000+3.4%$205/sqft |
Source: Bright MLS #MDFR2039886 Report a problem | ||
| 9/22/2023 | Contingent | $725,000$198/sqft |
Source: Bright MLS #MDFR2039886 Report a problem | ||
| 9/21/2023 | Listed for sale | $725,000+45%$198/sqft |
Source: Bright MLS #MDFR2039886 Report a problem | ||
| 4/21/2016 | Sold | $500,000-9.1%$136/sqft |
Source: Public Record Report a problem | ||
| 2/23/2016 | Pending sale | $549,900$150/sqft |
Source: RE/MAX Town Center #FR8727011 Report a problem | ||
| 1/8/2016 | Listed for sale | $549,900$150/sqft |
Source: RE/MAX Town Center #FR8727011 Report a problem | ||
| 12/28/2015 | Pending sale | $549,900$150/sqft |
Source: RE/MAX Town Center #FR8727011 Report a problem | ||
| 12/8/2015 | Price change | $549,900-4.3%$150/sqft |
Source: RE/MAX TOWN CENTER #FR8727011 Report a problem | ||
| 10/20/2015 | Price change | $574,888-4.2%$157/sqft |
Source: RE/MAX Town Center #FR8727011 Report a problem | ||
| 9/8/2015 | Price change | $599,900-4%$164/sqft |
Source: RE/MAX Town Center #FR8727011 Report a problem | ||
| 8/20/2015 | Listed for sale | $625,000+0.2%$171/sqft |
Source: RE/MAX Town Center #FR8727011 Report a problem | ||
| 3/7/2014 | Sold | $623,924$170/sqft |
Source: Public Record Report a problem | ||
Public tax history
| Year | Property taxes | Tax assessment |
|---|---|---|
| 2025 | $11,805 -95.3% | $641,900 +6.4% |
| 2024 | $253,484 +2394.9% | $603,533 +6.8% |
| 2023 | $10,160 +7.7% | $565,167 +7.3% |
| 2022 | $9,436 +1.2% | $526,800 +1.3% |
| 2021 | $9,328 +1.7% | $520,233 |
| 2020 | $9,173 +1.3% | -- |
| 2019 | $9,051 +0.1% | $507,100 |
| 2018 | $9,046 +52.2% | $507,100 |
| 2017 | $5,943 | $507,100 -6.8% |
| 2016 | -- | $544,100 +1.5% |
| 2015 | -- | $536,167 -2.9% |
| 2014 | -- | $552,433 +1478.4% |
| 2013 | -- | $35,000 |
| 2012 | -- | $35,000 |
Find assessor info on the county website
Neighborhood: 21701
Nearby homes
- $645,000-- bd2 ba3.2k sqft3007 Mill Island Pkwy, Frederick, MD 21701Off Market
- $820,5003 bd4 ba4.4k sqft3011 Mill Island Pkwy, Frederick, MD 21701Off Market
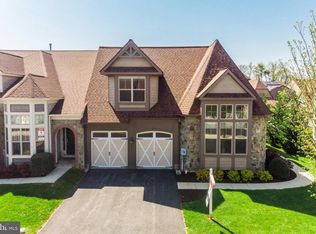
- $724,400-- bd3 ba3.3k sqft3005 Mill Island Pkwy, Frederick, MD 21701Off Market
- $718,6004 bd3 ba4.8k sqft3013 Mill Island Pkwy, Frederick, MD 21701Off Market
- $846,700-- bd4 ba3.4k sqft3011 Old Annapolis Trl, Frederick, MD 21701Off Market
- $675,300-- bd3 ba3.3k sqft3013 Old Annapolis Trl, Frederick, MD 21701Off Market
- $789,0003 bd3 ba3.6k sqft3009 Old Annapolis Trl, Frederick, MD 21701Pending
- $805,0004 bd4 ba4.3k sqft3003 Mill Island Pkwy, Frederick, MD 21701Sold
Nearby schools
GreatSchools rating
- 6/10Walkersville Elementary SchoolGrades: PK-5Distance: 1.4 mi
- 9/10Walkersville Middle SchoolGrades: 6-8Distance: 2 mi
- 5/10Walkersville High SchoolGrades: 9-12Distance: 1.5 mi
Schools provided by the listing agent
- District: Frederick County Public Schools
Source: Bright MLS. This data may not be complete. We recommend contacting the local school district to confirm school assignments for this home.
Get a cash offer in 3 minutes
Find out how much your home could sell for in as little as 3 minutes with a no-obligation cash offer.
Estimated market value
$792,300
Get a cash offer in 3 minutes
Find out how much your home could sell for in as little as 3 minutes with a no-obligation cash offer.
Estimated market value
$792,300
- Maryland
- Frederick County
- Frederick
- 21701
- 3009 Mill Island Pkwy
Nearby cities
Nearby zip codes
Other Frederick Topics
