Skip main navigation
Pending
  • Price cut: $10K (6/11)
    $789,000

    3009 Old Annapolis Trl, Frederick, MD 21701

    3beds
    3,629sqft
    : 
    Loading
    Get pre-qualified
    Townhouse
    Built in 2012
    5,965 Square Feet Lot
    $775,400 Zestimate®
    $217/sqft
    $157/mo HOA

    What's special

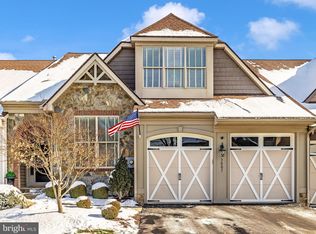
    Original owner - upgraded and meticulously maintained end unit! Spacious 2-story entry foyer welcomes you into the bright and open floor plan featuring private office/den, 2-story family room with gas fireplace, separate dining room, exceptional solarium overlooking patio and lush side yard, beautiful gourmet kitchen, and breakfast room! Kitchen upgrades include: cabinets with crown molding, granite countertops, GE Profile stainless steel appliances including built-in Advantium microwave/wall oven combo (2025), French door refrigerator (2025), downdraft cooktop, island pendant lights, recessed lights, under cabinet lights, and down lighting under kitchen sink window! Breakfast room atrium door opens to rear yard featuring steps with down lighting and handrail leading to beautiful, stamped concrete patio surrounded by professional landscaping, privacy fencing and rear gate to access common area. Main level primary suite includes triple window bump out, two walk-in closets, luxury bathroom, and laundry room. Hardwood stairs leads to upper level loft with oak railing overlooking main living area. Two additional bedrooms with ceiling fan rough-in and walk-in closets and second full bath on upper level. Unfinished lower level provides plenty of room for expansion and includes wet bar and full bath rough-in. HOA fee includes all Wormans Mill amenities plus front lawn care and landscaping and snow removal from driveway and walkways.
    34 days
    |
    169
    |
    2
    |

    Likely to sell faster than

    Zillow last checked:

    Listing updated:

    Listed by:

    Kim Hotaling 301-788-5099,

    RE/MAX Results (301) 698-5005

    Source: Bright MLS,MLS#: MDFR2083830MLS Logo

      Facts & features

      Interior

      Bedrooms & bathrooms
      • Bedrooms: 3
      • Bathrooms: 3
      • Full bathrooms: 2
      • 1/2 bathrooms: 1
      • Main level bathrooms: 2
      • Main level bedrooms: 1
      Basement
      • Area: 2000
      Heating
      • Forced Air, Natural Gas
      Cooling
      • Central Air, Ceiling Fan(s), Electric
      Appliances
      • Included: Microwave, Oven, Down Draft, Refrigerator, Stainless Steel Appliance(s), Washer, Dryer, Gas Water Heater
      Features
      • Bathroom - Walk-In Shower, Soaking Tub, Breakfast Area, Ceiling Fan(s), Combination Kitchen/Living, Crown Molding, Curved Staircase, Entry Level Bedroom, Family Room Off Kitchen, Open Floorplan, Formal/Separate Dining Room, Kitchen - Gourmet, Kitchen Island, Primary Bath(s), Recessed Lighting, Upgraded Countertops, Walk-In Closet(s)
      • Flooring: Wood
      • Windows: Transom, Window Treatments
      • Basement: Full,Rough Bath Plumb,Sump Pump,Space For Rooms,Unfinished
      • Number of fireplaces: 1
      • Fireplace features: Gas/Propane, Mantel(s)
      Interior area
      • Total structure area: 5,629
      • Total interior livable area: 3,629 sqft
      • Finished area above ground: 3,629
      • Finished area below ground: 0
      Video & virtual tour

      Property

      Parking
      • Total spaces: 2
      • Parking features: Garage Faces Front, Garage Door Opener, Driveway, Attached
      • Attached garage spaces: 2
      • Has uncovered spaces: Yes
      Accessibility
      • Accessibility features: None
      Features
      • Levels: Three
      • Stories: 3
      • Patio & porch: Patio
      • Exterior features: Extensive Hardscape, Lighting, Flood Lights, Sidewalks, Street Lights
      • Pool features: Community
      • Fencing: Privacy,Vinyl,Back Yard
      Lot
      • Size: 5,965 Square Feet
      • Features: Adjoins - Open Space, Front Yard, Landscaped, Premium, Rear Yard
      Details
      • Additional structures: Above Grade, Below Grade
      • Parcel number: 1102588287
      • Zoning: PND
      • Special conditions: Standard

      Construction

      Type & style
      • Home type: Townhouse
      • Architectural style: Villa
      • Property subtype: Townhouse
      Materials
      • Frame
      • Foundation: Slab
      Condition
      • New construction: No
      • Year built: 2012

      Utilities & green energy

      • Sewer: Public Sewer
      • Water: Public

      Community & HOA

      Community
      • Subdivision: Wormans Mill
      HOA
      • Has HOA: Yes
      • Services included: Common Area Maintenance, Maintenance Grounds, Snow Removal
      • HOA fee: $157 monthly
      • HOA name: WORMANS MILL CONSERVANCY
      Location
      • Region: Frederick
      • Municipality: Frederick City

      Financial & listing details

      • Price per square foot: $217/sqft
      • Tax assessed value: $630,933
      • Annual tax amount: $11,104
      • Date on market: 6/11/2026
      • Listing agreement: Exclusive Right To Sell
      • Ownership: Fee Simple

        Estimated market value

        $775,400

        $737,000 - $814,000

        $3,223/mo

        Price history

        DateEventPrice
        6/30/2026Pending sale$789,000$217/sqft
        Source: Bright MLS #MDFR2083830 Report a problem
        6/24/2026Contingent$789,000$217/sqft
        Source: Bright MLS #MDFR2083830 Report a problem
        6/11/2026Price change$789,000-1.3%$217/sqft
        Source: Bright MLS #MDFR2083830 Report a problem
        5/7/2026Listed for sale$799,000+59.7%$220/sqft
        Source: Bright MLS #MDFR2080440 Report a problem
        1/23/2013Sold$500,460$138/sqft
        Source: Public Record Report a problem

        Public tax history

        YearProperty taxesTax assessment
        2025$11,192 -95.3%$608,300 +6.6%
        2024$239,652 +2401.6%$570,600 +7.1%
        2023$9,580 +8%$532,900 +7.6%
        2022$8,870 +0.8%$495,200 +0.9%
        2021$8,801 +1.3%$490,867
        2020$8,688 +0.9%--
        2019$8,606 +0.6%$482,200 +0.6%
        2018$8,551 +51.3%$479,367 -0.6%
        2017$5,651 +592.8%$482,200 +1.8%
        2016$816 $473,700 +2.3%
        2015$816 $463,267 +2.3%
        2014$816 $452,833 +2.4%
        2013-- $442,400 +532%
        2012-- $70,000
        2011-- $70,000
        Find assessor info on the county website

        Monthly payment

        Est. payment

        Payment breakdown

        Explore the cost of this home by adjusting the details. Changes won't be saved.
        All calculations are estimates and provided by Zillow, Inc. for informational purposes only. Actual amounts may vary.
        HOA fees may include property taxes on listings classified as Co-Ops. Contact the listing agent and/or owner for fee details.
        Mortgage interest rates are dependent on a number of factors, including credit score, down payment, and repayment length. Interest rate data provided by Zillow Group Marketplace, Inc. as of 1/1/1970 from various mortgage lenders with which we have lead or other similar arrangements; the Estimated Payment is an average of those rates.
        See how much you could borrow to make a competitive offer.

        Climate risks

        Neighborhood: 21701

        Getting around

        6 / 100
        Car-Dependent
        19 / 100
        Minimal Transit
        16 / 100
        Somewhat Bikeable

        Nearby schools

        GreatSchools rating
        Schools provided by the listing agent
        • Elementary: Walkersville
        • Middle: Walkersville
        • High: Walkersville
        • District: Frederick County Public Schools

        Source: Bright MLS. This data may not be complete. We recommend contacting the local school district to confirm school assignments for this home.

        A local agent can set up tours, give advice and negotiate with sellers.

        Browse local experts

        Similar homes