**SELLER IS OFFERING $7,000 IN CONSESSIONS**
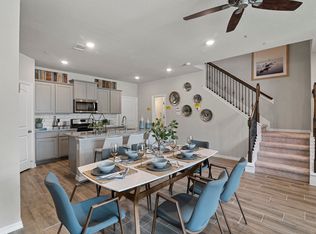
Welcome to this beautifully designed former model home, built with the Gold Plus Upgrade Package and filled with elevated features throughout! This 2-bedroom, 2.5-bath home offers a bright and open floorplan with the kitchen overlooking the spacious living area—perfect for both everyday living and entertaining. A convenient half bath is located downstairs for guests.
The kitchen is truly the heart of the home, showcasing 42-inch cabinets, granite countertops, a drop-in kitchen sink, and stylish door lever hardware. The entire downstairs is finished with durable and modern LVP flooring, giving the space an upscale, cohesive feel.
Upstairs, you'll find a grand primary suite along with an additional full bathroom. Both bathrooms feature 90-inch vanities, providing plenty of counter space, and cabinetry above the toilets for added storage and convenience.
This home combines comfort, style, and thoughtful upgrades—everything you'd expect from a model home. Don’t miss your opportunity to make 3009 Percheron Dr your next address!
Sold
Price Unknown
3009 Percheron Dr, Mesquite, TX 75150
3beds
1,714sqft
Townhouse
Built in 2020
2,874 Square Feet Lot
$248,800 Zestimate®
$--/sqft
$2,269 Estimated rent
Home value
$248,800
$229,000 - $271,000
$2,269/mo
Zestimate® history
Owner options
List your home for rent
$2,269/mo
Rent Zestimate®
Find your next renter with Zillow Rental Manager. Plus, with online applications, you can quickly screen prospective tenants – for free.
$2,269/mo
Rent Zestimate®
Refinance and save
$237/mo
Est. payment
Refinancing to a lower rate could help reduce your monthly payments and save thousands over the life of the loan.
$237/mo
Est. payment
Explore your selling options
Work with a Zillow partner agent
Leverage their expertise and Zillow's premium Showcase listings to get your home seen by more buyers.
Get startedList with your own agent
Get your home in front of millions of buyers by listing it on Zillow.
Learn how to do itSell it yourself
Take full control of how buyers see your home on Zillow by listing For Sale by Owner (FSBO).
List your homeWhat's special
Bright and open floorplanGranite countertopsDrop-in kitchen sinkStylish door lever hardware
Zillow last checked:
Listing updated:
Listed by:
Melanie Steele 0643943 817-491-2553,
McCaw Properties 817-491-2553
Bought with:
Kimberly Elmer
Coldwell Banker Apex, REALTORS
Source: NTREIS,MLS#: 21118516
Facts & features
Interior
Bedrooms & bathrooms
- Bedrooms: 3
- Bathrooms: 3
- Full bathrooms: 2
- 1/2 bathrooms: 1
Primary bedroom
- Level: Second
- Dimensions: 1 x 1
Bedroom
- Level: Second
- Dimensions: 1 x 1
Primary bathroom
- Level: Second
- Dimensions: 1 x 1
Dining room
- Level: First
- Dimensions: 1 x 1
Other
- Level: Second
- Dimensions: 1 x 1
Half bath
- Level: First
- Dimensions: 1 x 1
Kitchen
- Level: First
- Dimensions: 1 x 1
Living room
- Level: First
- Dimensions: 1 x 1
Heating
- Central, Electric
Cooling
- Central Air, Electric
Appliances
- Included: Dishwasher, Electric Cooktop, Electric Range, Disposal, Microwave
- Laundry: Washer Hookup, Dryer Hookup, Laundry in Utility Room
Features
- Decorative/Designer Lighting Fixtures, Eat-in Kitchen, Kitchen Island, Open Floorplan, Pantry, Walk-In Closet(s)
- Flooring: Carpet, Luxury Vinyl Plank
- Has basement: No
- Has fireplace: No
Interior area
- Total interior livable area: 1,714 sqft
Property
Parking
- Total spaces: 2
- Parking features: Garage, Garage Faces Rear
- Attached garage spaces: 2
Features
- Levels: Two
- Stories: 2
- Pool features: None
Lot
- Size: 2,874 Square Feet
Details
- Parcel number: 380440400B0030000
Construction
Type & style
- Home type: Townhouse
- Property subtype: Townhouse
Materials
- Foundation: Slab
Condition
- Year built: 2020
Utilities & green energy
- Sewer: Public Sewer
- Water: Public
- Utilities for property: Sewer Available, Water Available
Community & HOA
Community
- Features: Curbs, Sidewalks
- Security: Smoke Detector(s)
- Subdivision: Cloverleaf Crossing Townhomes
HOA
- Has HOA: Yes
- Services included: Maintenance Grounds
- HOA fee: $237 monthly
- HOA name: Legacy Southwest
- HOA phone: 214-705-1615
Location
- Region: Mesquite
Financial & listing details
- Tax assessed value: $292,550
- Annual tax amount: $7,021
- Date on market: 11/21/2025
- Cumulative days on market: 97 days
- Listing terms: Cash,Conventional,1031 Exchange,FHA,VA Loan
Price history
| Date | Event | Price |
|---|---|---|
| 4/2/2026 | Sold | -- |
Source: NTREIS #21118516 Report a problem | ||
| 3/6/2026 | Pending sale | $253,600$148/sqft |
Source: NTREIS #21118516 Report a problem | ||
| 2/26/2026 | Contingent | $253,600$148/sqft |
Source: NTREIS #21118516 Report a problem | ||
| 1/28/2026 | Price change | $253,600-8.3%$148/sqft |
Source: NTREIS #21118516 Report a problem | ||
| 1/24/2026 | Price change | $276,500-2.8%$161/sqft |
Source: NTREIS #21118516 Report a problem | ||
| 12/16/2025 | Price change | $284,500-1.7%$166/sqft |
Source: NTREIS #21118516 Report a problem | ||
| 11/21/2025 | Listed for sale | $289,500-1.9%$169/sqft |
Source: NTREIS #21118516 Report a problem | ||
| 3/29/2025 | Listing removed | $294,990$172/sqft |
Source: NTREIS #20859092 Report a problem | ||
| 3/3/2025 | Listed for sale | $294,990$172/sqft |
Source: NTREIS #20859092 Report a problem | ||
Public tax history
| Year | Property taxes | Tax assessment |
|---|---|---|
| 2025 | $6,862 -2.3% | $292,550 -3.3% |
| 2024 | $7,021 +273.3% | $302,630 -12.3% |
| 2023 | $1,881 +22.6% | $344,980 +30.3% |
| 2022 | $1,535 +97.5% | $264,740 +110.1% |
| 2021 | $777 | $126,030 |
Find assessor info on the county website
Neighborhood: Town East
Nearby homes
- $--3 bd3 ba1.7k sqft3013 Percheron Dr, Mesquite, TX 75150Sold

- $--3 bd3 ba1.7k sqft3005 Percheron Dr, Mesquite, TX 75150Sold

- $309,2003 bd3 ba1.7k sqft3013 Percheron Dr #1, Mesquite, TX 75150Off Market

- $--3 bd3 ba1.4k sqft2916 Percheron Dr BUILDING 36, Mesquite, TX 75150Sold
- $255,9003 bd3 ba1.7k sqft3001 Percheron Dr, Mesquite, TX 75150Pending
- $278,1003 bd2 ba1.5k sqft3017 Percheron Dr, Mesquite, TX 75150Off Market
- $--3 bd3 ba1.6k sqft3036 Shire Dr BUILDING 44, Mesquite, TX 75150Off Market
- $--3 bd3 ba1.7k sqft3032 Shire Dr BUILDING 44, Mesquite, TX 75150Off Market
Nearby schools
GreatSchools rating
- 7/10Tosch Elementary SchoolGrades: PK-5Distance: 0.5 mi
- 4/10McDonald Middle SchoolGrades: 6-8Distance: 0.5 mi
- 4/10North Mesquite High SchoolGrades: 9-12Distance: 0.3 mi
Schools provided by the listing agent
- Elementary: Tosch
- Middle: Mcdonald
- High: Northmesqu
- District: Mesquite ISD
Source: NTREIS. This data may not be complete. We recommend contacting the local school district to confirm school assignments for this home.
Get a cash offer in 3 minutes
Find out how much your home could sell for in as little as 3 minutes with a no-obligation cash offer.
Estimated market value
$248,800
Get a cash offer in 3 minutes
Find out how much your home could sell for in as little as 3 minutes with a no-obligation cash offer.
Estimated market value
$248,800
- Texas
- Dallas County
- Mesquite
- 75150
- Town East
- 3009 Percheron Dr
