Skip main navigation
Sold for $935,000
  • $935,000

    3009 Phyllmar Pl, Oakton, VA 22124

    4beds
    3,117sqft
    Single Family Residence
    Built in 1974
    0.87 Acres Lot
    $1,163,800 Zestimate®
    $300/sqft
    $5,034 Estimated rent

    Home value

    $1,163,800

    $1.09M - $1.25M

    $5,034/mo

    Zestimate® history
    Loading
    Loading...

    Owner options

    List your home for rent

    $5,034/mo

    Rent Zestimate®

    Find your next renter with Zillow Rental Manager. Plus, with online applications, you can quickly screen prospective tenants – for free.

    Learn more

    $5,034/mo

    Rent Zestimate®

    Refinance and save

    $5,854/mo

    Est. payment

    Refinancing to a lower rate could help reduce your monthly payments and save thousands over the life of the loan.

    See today's rates

    $5,854/mo

    Est. payment

    Explore your selling options

    Work with a Zillow partner agent

    Leverage their expertise and Zillow's premium Showcase listings to get your home seen by more buyers.

    Get started

    List with your own agent

    Get your home in front of millions of buyers by listing it on Zillow.

    Learn how to do it

    Sell it yourself

    Take full control of how buyers see your home on Zillow by listing For Sale by Owner (FSBO).

    List your home

    What's special

    Finished levelsRenovated bathroomsHardwood staircasePlush carpetingNewer roofFresh paintBrick colonial
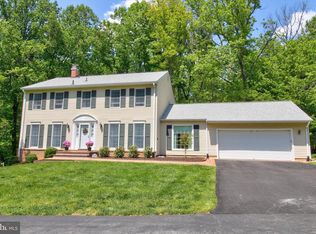
    Come be the first to experience this Oakton gem! Situated on a quiet cul-de-sac in the extraordinary community of Vale Park, boasting acres of trees and walking trails. Enjoy lush views from from every room in the home, deck and patio. This brick Colonial features three beautifully finished levels. Hardwood floors, hardwood staircase, plush carpeting, ceramic tile and fresh paint, make this home shine. Updated kitchen with cherry cabinetry, granite countertops, custom tile backsplash and a picture window. Renovated bathrooms. Custom built in book cases in the primary bedroom. Main level office/flex room and laundry/mud room. Plenty of storage. Newer roof and systems. Move in, relax and enjoy!

    Zillow last checked:

    Listing updated:

    Listed by:

    Kathy Worek 703-401-4376,

    RE/MAX Gateway, LLC

    Bought with:

    Karen Kealoha-Bray

    Long & Foster Real Estate, Inc.

    Source: Bright MLS,MLS#: VAFX2134574MLS Logo

    Facts & features

    Interior

    Bedrooms & bathrooms
    • Bedrooms: 4
    • Bathrooms: 4
    • Full bathrooms: 2
    • 1/2 bathrooms: 2
    • Main level bathrooms: 1
    Basement
    • Area: 1100
    Heating
    • Forced Air, Natural Gas
    Cooling
    • Central Air, Electric
    Appliances
    • Included: Microwave, Dishwasher, Disposal, Exhaust Fan, Extra Refrigerator/Freezer, Freezer, Ice Maker, Instant Hot Water, Oven/Range - Gas, Refrigerator, Water Heater, Gas Water Heater
    • Laundry: Main Level
    Features
    • Attic, Breakfast Area, Built-in Features, Chair Railings, Crown Molding, Dining Area, Family Room Off Kitchen, Formal/Separate Dining Room, Eat-in Kitchen, Kitchen - Table Space, Primary Bath(s), Recessed Lighting, Upgraded Countertops, Walk-In Closet(s)
    • Flooring: Carpet, Hardwood, Ceramic Tile, Wood
    • Windows: Double Pane Windows, Double Hung
    • Basement: Partial,Full,Interior Entry,Exterior Entry,Sump Pump,Walk-Out Access,Windows,Finished,Heated,Improved
    • Number of fireplaces: 1
    • Fireplace features: Wood Burning
    Interior area
    • Total structure area: 3,317
    • Total interior livable area: 3,117 sqft
    • Finished area above ground: 2,217
    • Finished area below ground: 900

    Property

    Parking
    • Total spaces: 2
    • Parking features: Garage Door Opener, Garage Faces Front, Inside Entrance, Asphalt, Attached, Driveway
    • Attached garage spaces: 2
    • Has uncovered spaces: Yes
    • Details: Garage Sqft: 682
    Accessibility
    • Accessibility features: None
    Features
    • Levels: Three
    • Stories: 3
    • Pool features: None
    • Has view: Yes
    • View description: Trees/Woods
    Lot
    • Size: 0.87 Acres
    • Features: Backs - Parkland, Backs to Trees, Cul-De-Sac, Landscaped, No Thru Street, Wooded
    Details
    • Additional structures: Above Grade, Below Grade
    • Parcel number: 0364 14 0005
    • Zoning: 111
    • Special conditions: Standard

    Construction

    Type & style
    • Home type: SingleFamily
    • Architectural style: Colonial
    • Property subtype: Single Family Residence
    Materials
    • Aluminum Siding
    • Foundation: Block, Brick/Mortar
    • Roof: Architectural Shingle
    Condition
    • Excellent
    • New construction: No
    • Year built: 1974

    Utilities & green energy

    • Sewer: On Site Septic
    • Water: Public
    • Utilities for property: Cable Connected, Electricity Available, Phone, Water Available, Natural Gas Available, Fiber Optic

    Community & neighborhood

    Location
    • Region: Oakton
    • Subdivision: Vale Park

    HOA & financial

    HOA
    • Has HOA: Yes
    • HOA fee: $150 annually
    • Amenities included: Jogging Path
    • Services included: Common Area Maintenance
    • Association name: VALE PARK

    Other

    Other facts
    • Listing agreement: Exclusive Right To Sell
    • Listing terms: Cash,Conventional,FHA,Private Financing Available,VA Loan
    • Ownership: Fee Simple

    Price history

    DateEventPrice
    8/31/2023Sold$935,000-1.6%$300/sqft
    Source: Bright MLS #VAFX2134574 Report a problem
    8/4/2023Contingent$950,000$305/sqft
    Source: Bright MLS #VAFX2134574 Report a problem
    7/14/2023Price change$950,000-3.6%$305/sqft
    Source: Bright MLS #VAFX2134574 Report a problem
    6/23/2023Listed for sale$985,000$316/sqft
    Source: Bright MLS #VAFX2134574 Report a problem

    Public tax history

    YearProperty taxesTax assessment
    2025$10,323 -5%$892,960 -4.8%
    2024$10,870 +19.4%$938,270 +16.4%
    2023$9,100 -0.9%$806,390 +0.4%
    2022$9,184 $803,160 +12%
    2021-- $717,410 +0.3%
    2020$8,463 $715,120
    2019$8,463 +3.6%$715,120 +3.6%
    2018$8,167 +1.9%$690,040
    2017$8,011 -1.3%$690,040 -1.5%
    2016$8,114 +6.1%$700,430 +2.2%
    2015$7,649 +2.5%$685,430 +2.2%
    2014$7,465 $670,430 +16.5%
    2013-- $575,240 -6.9%
    2012-- $617,910 +17.1%
    2011-- $527,720 -7.8%
    2010-- $572,490 -11%
    2009-- $643,240 -2.6%
    2008-- $660,730 -1.5%
    2007-- $671,060 +60.8%
    2003-- $417,210 +8%
    2002-- $386,305 +20%
    2001-- $321,920

    Find assessor info on the county website

    Neighborhood: Difficult Run

    Nearby schools

    GreatSchools rating
    Schools provided by the listing agent
    • High: Oakton
    • District: Fairfax County Public Schools

    Source: Bright MLS. This data may not be complete. We recommend contacting the local school district to confirm school assignments for this home.

    Get a cash offer in 3 minutes
    Find out how much your home could sell for in as little as 3 minutes with a no-obligation cash offer.
    Estimated market value
    $1,163,800
    Get a cash offer in 3 minutes
    Find out how much your home could sell for in as little as 3 minutes with a no-obligation cash offer.
    Estimated market value
    $1,163,800