Enveloped in 13 acres of natural beauty, this classic colonial sits on the ideal .94-acre lot in leafy Vale Park in Oakton. This expanded colonial is just what you have been looking for... a combination of traditional architecture with an open concept addition...the best of both worlds. This meticulously manicured home greets you with spectacular curb appeal, with its flagstone walkway and stone wall. The Front Door is flanked by sidelights, and you enter into the spacious Foyer. A slate floor and a hardwood staircase create a warm welcome, while thoughtful details like chair rail and crown molding provide an elegant finishing touch. The Living Room is filled with natural light and overlooks the front garden. It opens to the spacious Dining Room. where you will enjoy hosting the next dinner party. The renovated Kitchen is an amazing open-concept space that is wide open to the morning room, which was added in 2004. The Kitchen is well-appointed with stainless steel appliances, granite countertops, tile backsplash and an abundance of handsome maple cabinetry. A Pantry provides additional storage. Sit at the Breakfast Bar and enjoy your morning coffee. Together, the Kitchen and Morning Room feel like one enormous space, creating an ideal layout for entertaining. The Morning Room offers 3 stunning walls of windows and features 2 skylights. It blends indoors and outdoors seamlessly. Rain or shine, you'll sit here and take in the beauty of your natural surroundings. It also provides access to the deck. The adjacent Family Room offers a cozy wood-burning fireplace and access to the screened porch. A main level Study also enjoys access to the screened porch. A Powder Room is discreetly tucked away from the foyer. Ascending the elegant hardwood staircase to the upper-level landing, you are greeted by gleaming hardwood flooring that runs throughout the upper level. The Primary Suite enjoys windows overlooking the front yard. A spacious walk-in closet is adjacent to the updated Primary Bath with a walk-in shower and wood vanity. The 4th Bedroom opens to the Primary Suite and would make an ideal nursery or a dressing room. There are 2 additional bedrooms, and all three ancillary bedrooms share an updated Hall Bath. The expansive lower level presents a spacious Recreation Room with space for billiards, media viewing and playing board games. There are bookcases for your favorite novels and a dry bar. A large 5th Bedroom has private access to the Patio and Backyard, ideal for an au pair. The storage Room offers a work bench and built-in storage shelves and opens to the patio. So many updates... 2025:Replaced all receptacles and switches, 2024: New Carpeting in Lower Level, 2021:Front Door and Sidelights, Replaced 2 Septic Tanks, Pumps, Floats and Valves, 2018: Replaced Lower Level Windows, Garage Window, and shop/garage door to the yard, 2017: New Windows in Morning Room/Sunroom-Marvin Ultimate Aluminum Clad Wood Windows, New Flagstone Front Walkway and Stone Wall, 2016: Replaced Garage Door and Opener. 2015: All New Kitchen Appliances, 2012: Converted Lower-Level Half Bath to a Full Bath, 2004: Morning Room/Sunroom Addition (main level) and Bedroom (lower level), Screened Porch Addition, New Deck adjacent to Sunroom, Two new AC Units with a 200-amp Panel, 2003: New Roof. Outdoors you'll find a serene and private, .94-acre lot with plenty of space for play and relaxation. Just imagine the next BBQ in your Expansive Yard, a Deck for grilling and a Screened Porch to unwind in. This home presents the best of indoor and outdoor living and is ideal for everyday life as well as entertaining large and small gatherings. All this, and you can walk through the yard to trails and 13 acres of private parkland...your own playground. Just a short distance from major commuter routes, Fairfax Corner, Fairfax Government Center, Reston, Vienna Metro, Tyson and Dulles International Airport. Oakton High School Pyramid.
Sold for $1,235,000
$1,235,000
3010 Phyllmar Pl, Oakton, VA 22124
5beds
4,043sqft
Single Family Residence
Built in 1974
0.95 Acres Lot
$1,248,700 Zestimate®
$305/sqft
$5,019 Estimated rent
Home value
$1,248,700
$1.17M - $1.34M
$5,019/mo
Zestimate® history
Owner options
List your home for rent
$5,019/mo
Rent Zestimate®
Find your next renter with Zillow Rental Manager. Plus, with online applications, you can quickly screen prospective tenants – for free.
$5,019/mo
Rent Zestimate®
Refinance and save
$8,198/mo
Est. payment
Refinancing to a lower rate could help reduce your monthly payments and save thousands over the life of the loan.
$8,198/mo
Est. payment
Explore your selling options
Work with a Zillow partner agent
Leverage their expertise and Zillow's premium Showcase listings to get your home seen by more buyers.
Get startedList with your own agent
Get your home in front of millions of buyers by listing it on Zillow.
Learn how to do itSell it yourself
Take full control of how buyers see your home on Zillow by listing For Sale by Owner (FSBO).
List your homeWhat's special
Zillow last checked:
Listing updated:
Listed by:
Ms. Pat Stack 703-597-9373,
Weichert, REALTORS
Bought with:
Daan De Raedt, 0225177150
Property Collective
Source: Bright MLS,MLS#: VAFX2248134
Facts & features
Interior
Bedrooms & bathrooms
- Bedrooms: 5
- Bathrooms: 4
- Full bathrooms: 3
- 1/2 bathrooms: 1
- Main level bathrooms: 1
Rooms
- Room types: Living Room, Dining Room, Primary Bedroom, Bedroom 2, Bedroom 3, Bedroom 4, Bedroom 5, Kitchen, Family Room, Foyer, Study, Sun/Florida Room, Laundry, Recreation Room, Storage Room, Bathroom 2, Bathroom 3, Primary Bathroom, Half Bath
Primary bedroom
- Features: Attached Bathroom, Chair Rail, Ceiling Fan(s), Flooring - HardWood, Walk-In Closet(s), Window Treatments
- Level: Upper
- Area: 168 Square Feet
- Dimensions: 14 x 12
Bedroom 2
- Features: Flooring - HardWood, Window Treatments
- Level: Upper
- Area: 154 Square Feet
- Dimensions: 14 x 11
Bedroom 3
- Features: Ceiling Fan(s), Flooring - HardWood, Window Treatments
- Level: Upper
- Area: 140 Square Feet
- Dimensions: 14 x 10
Bedroom 4
- Features: Chair Rail, Flooring - HardWood
- Level: Upper
- Area: 99 Square Feet
- Dimensions: 11 x 9
Bedroom 5
- Features: Flooring - Carpet, Recessed Lighting, Window Treatments
- Level: Lower
- Area: 270 Square Feet
- Dimensions: 18 x 15
Primary bathroom
- Features: Attached Bathroom, Bathroom - Walk-In Shower, Countertop(s) - Solid Surface, Flooring - Ceramic Tile, Lighting - Wall sconces, Window Treatments
- Level: Upper
Bathroom 2
- Features: Bathroom - Tub Shower, Chair Rail, Countertop(s) - Solid Surface, Flooring - Ceramic Tile, Lighting - Wall sconces, Window Treatments
- Level: Upper
Bathroom 3
- Features: Bathroom - Tub Shower, Countertop(s) - Solid Surface, Flooring - Ceramic Tile
- Level: Lower
Dining room
- Features: Chair Rail, Crown Molding, Flooring - HardWood, Formal Dining Room, Lighting - Pendants
- Level: Main
- Area: 165 Square Feet
- Dimensions: 15 x 11
Family room
- Features: Chair Rail, Fireplace - Wood Burning, Flooring - HardWood, Balcony Access
- Level: Main
- Area: 484 Square Feet
- Dimensions: 22 x 22
Foyer
- Features: Chair Rail, Crown Molding, Flooring - Slate, Lighting - Ceiling
- Level: Main
- Area: 144 Square Feet
- Dimensions: 12 x 12
Half bath
- Features: Countertop(s) - Solid Surface, Chair Rail, Flooring - HardWood, Lighting - Wall sconces
- Level: Main
Kitchen
- Features: Granite Counters, Crown Molding, Double Sink, Flooring - Ceramic Tile, Kitchen Island, Kitchen - Electric Cooking, Recessed Lighting, Pantry, Breakfast Bar
- Level: Main
- Area: 338 Square Feet
- Dimensions: 26 x 13
Laundry
- Features: Flooring - Ceramic Tile, Lighting - Ceiling
- Level: Main
Living room
- Features: Crown Molding, Chair Rail, Flooring - HardWood
- Level: Main
- Area: 192 Square Feet
- Dimensions: 16 x 12
Recreation room
- Features: Attached Bathroom, Built-in Features, Flooring - Carpet, Flooring - Ceramic Tile, Recessed Lighting, Lighting - Pendants
- Level: Lower
- Area: 1100 Square Feet
- Dimensions: 44 x 25
Screened porch
- Features: Cathedral/Vaulted Ceiling, Ceiling Fan(s), Recessed Lighting
- Level: Main
- Area: 360 Square Feet
- Dimensions: 30 x 12
Storage room
- Features: Built-in Features, Lighting - Ceiling
- Level: Lower
- Area: 180 Square Feet
- Dimensions: 15 x 12
Study
- Features: Chair Rail, Crown Molding, Flooring - HardWood, Balcony Access
- Level: Main
- Area: 90 Square Feet
- Dimensions: 10 x 9
Other
- Features: Breakfast Room, Ceiling Fan(s), Flooring - HardWood, Recessed Lighting, Skylight(s), Balcony Access
- Level: Main
- Area: 352 Square Feet
- Dimensions: 22 x 16
Heating
- Forced Air, Programmable Thermostat, Electric
Cooling
- Central Air, Programmable Thermostat, Ceiling Fan(s), Zoned, Electric
Appliances
- Included: Microwave, Cooktop, Dishwasher, Disposal, Dryer, Exhaust Fan, Double Oven, Oven, Refrigerator, Stainless Steel Appliance(s), Washer, Water Heater, Electric Water Heater
- Laundry: Main Level, Laundry Room
Features
- Attic, Bathroom - Tub Shower, Bathroom - Walk-In Shower, Breakfast Area, Built-in Features, Cedar Closet(s), Ceiling Fan(s), Central Vacuum, Chair Railings, Crown Molding, Family Room Off Kitchen, Floor Plan - Traditional, Formal/Separate Dining Room, Eat-in Kitchen, Kitchen - Gourmet, Kitchen Island, Pantry, Primary Bath(s), Recessed Lighting, Upgraded Countertops, Walk-In Closet(s), Dry Wall
- Flooring: Hardwood, Carpet, Ceramic Tile, Slate, Wood
- Doors: Six Panel, Sliding Glass
- Windows: Casement, Double Hung, Screens, Skylight(s), Sliding, Window Treatments
- Basement: Connecting Stairway,Partial,Heated,Improved,Interior Entry,Exterior Entry,Partially Finished,Rear Entrance,Shelving,Walk-Out Access,Windows,Workshop
- Number of fireplaces: 1
- Fireplace features: Mantel(s), Screen, Wood Burning
Interior area
- Total structure area: 4,043
- Total interior livable area: 4,043 sqft
- Finished area above ground: 2,782
- Finished area below ground: 1,261
Property
Parking
- Total spaces: 6
- Parking features: Garage Faces Front, Garage Door Opener, Inside Entrance, Asphalt, Attached, Driveway, On Street
- Attached garage spaces: 2
- Uncovered spaces: 4
Accessibility
- Accessibility features: None
Features
- Levels: Three
- Stories: 3
- Patio & porch: Deck, Enclosed, Patio, Porch, Screened, Screened Porch
- Exterior features: Extensive Hardscape, Stone Retaining Walls
- Pool features: None
- Has view: Yes
- View description: Garden, Street, Trees/Woods
Lot
- Size: 0.95 Acres
- Features: Backs - Parkland, Backs to Trees, Front Yard, Landscaped, Private, Rear Yard, SideYard(s), Wooded, Suburban
Details
- Additional structures: Above Grade, Below Grade
- Parcel number: 0364 14 0012
- Zoning: 111
- Special conditions: Standard
Construction
Type & style
- Home type: SingleFamily
- Architectural style: Colonial
- Property subtype: Single Family Residence
Materials
- Vinyl Siding, Brick
- Foundation: Block
- Roof: Composition,Shingle
Condition
- Excellent
- New construction: No
- Year built: 1974
Utilities & green energy
- Electric: 200+ Amp Service
- Sewer: Septic < # of BR
- Water: Public
Community & HOA
Community
- Subdivision: Vale Park
HOA
- Has HOA: Yes
- Services included: Common Area Maintenance
- HOA fee: $250 annually
- HOA name: VALE PARK HOA
Location
- Region: Oakton
Financial & listing details
- Price per square foot: $305/sqft
- Tax assessed value: $915,460
- Annual tax amount: $10,583
- Date on market: 6/26/2025
- Listing agreement: Exclusive Right To Sell
- Inclusions: Pool Table Conveys. Bookcases In Recreation Room Convey.
- Ownership: Fee Simple
Price history
| Date | Event | Price |
|---|---|---|
| 8/29/2025 | Sold | $1,235,000$305/sqft |
Source:  Bright MLS #VAFX2248134 Report a problem Bright MLS #VAFX2248134 Report a problem | ||
| 8/20/2025 | Listed for sale | $1,235,000$305/sqft |
Source:  WMLS #BMTVAFX2248134 Report a problem WMLS #BMTVAFX2248134 Report a problem | ||
| 7/21/2025 | Contingent | $1,235,000$305/sqft |
Source: Bright MLS #VAFX2248134 Report a problem | ||
| 7/18/2025 | Price change | $1,235,000-3.1%$305/sqft |
Source: Bright MLS #VAFX2248134 Report a problem | ||
| 6/27/2025 | Listed for sale | $1,275,000+155%$315/sqft |
Source: Bright MLS #VAFX2248134 Report a problem | ||
| 5/1/2003 | Sold | $500,000$124/sqft |
Source: Public Record Report a problem | ||
Public tax history
| Year | Property taxes | Tax assessment |
|---|---|---|
| 2025 | $10,583 +2.1% | $915,460 +2.3% |
| 2024 | $10,367 +8.1% | $894,850 +5.3% |
| 2023 | $9,592 -1.7% | $849,960 -0.4% |
| 2022 | $9,759 | $853,410 +12.1% |
| 2021 | -- | $761,010 |
| 2020 | $9,007 | $761,010 |
| 2019 | $9,007 +3.6% | $761,010 +3.6% |
| 2018 | $8,695 +1.9% | $734,650 |
| 2017 | $8,529 -1.4% | $734,650 -1.6% |
| 2016 | $8,647 +5.9% | $746,360 +2.1% |
| 2015 | $8,162 +2.3% | $731,360 +2.1% |
| 2014 | $7,977 | $716,360 +16.4% |
| 2013 | -- | $615,440 -6.9% |
| 2012 | -- | $660,990 +17.1% |
| 2011 | -- | $564,700 -8.3% |
| 2010 | -- | $615,650 -9.1% |
| 2009 | -- | $677,230 -2.5% |
| 2008 | -- | $694,710 -10.4% |
| 2007 | -- | $775,000 +85.5% |
| 2003 | -- | $417,800 +8% |
| 2002 | -- | $386,850 +20% |
| 2001 | -- | $322,375 |
Find assessor info on the county website
Neighborhood: Difficult Run
Nearby homes
- $1,050,2004 bd2 ba2.9k sqft3004 Phyllmar Pl, Oakton, VA 22124Off Market

- $1,103,8004 bd5 ba2.3k sqft3011 Phyllmar Pl, Oakton, VA 22124Off Market
- $1,051,5004 bd3 ba2.2k sqft3009 Phyllmar Pl, Oakton, VA 22124Off Market
- $1,071,4004 bd3 ba2.3k sqft3005 Phyllmar Pl, Oakton, VA 22124Off Market
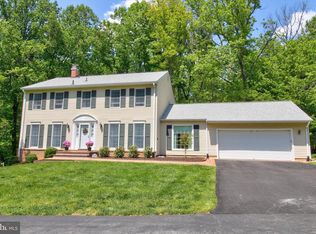
- $1,065,3004 bd2 ba2.5k sqft3002 Phyllmar Pl, Oakton, VA 22124Off Market
- $1,275,9004 bd4 ba3.4k sqft3007 Phyllmar Pl, Oakton, VA 22124Off Market
- $863,1004 bd3 ba1.5k sqft11507 Vale Rd, Oakton, VA 22124Off Market
- $1,134,1005 bd4 ba3.6k sqft11424 Vale Rd, Oakton, VA 22124Off Market
Nearby schools
GreatSchools rating
- 10/10Waples Mill Elementary SchoolGrades: PK-6Distance: 1.2 mi
- 8/10Franklin Middle SchoolGrades: 7-8Distance: 4.1 mi
- 9/10Oakton High SchoolGrades: 9-12Distance: 3.6 mi
Schools provided by the listing agent
- Elementary: Waples Mill
- Middle: Franklin
- High: Oakton
- District: Fairfax County Public Schools
Source: Bright MLS. This data may not be complete. We recommend contacting the local school district to confirm school assignments for this home.
Get a cash offer in 3 minutes
Find out how much your home could sell for in as little as 3 minutes with a no-obligation cash offer.
Estimated market value
$1,248,700
Get a cash offer in 3 minutes
Find out how much your home could sell for in as little as 3 minutes with a no-obligation cash offer.
Estimated market value
$1,248,700
- Virginia
- Fairfax County
- Oakton
- 22124
- Difficult Run
- 3010 Phyllmar Pl
