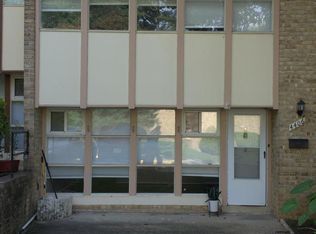
Vienna metro station townhouse 4 beds and 2.5 bath. New door and windows.
$3200/Month 1400 ft2.
* Upper level:
- 3 bedrooms
- 2 full bath
- Many closets
- Big windows to floor
- Wall to wall carpet
* Main level:

- Kitchen with granite counter top
- Family room
- Dining room
- 1 half bath
- Carpet
- Big windows to floor
- Large wood deck
- Two assigned parking lots plus two visitor parking tag
* Lower level (finished):
- Large Rec Room
- 1 bedroom
- Machine room with extra storage space
- Walkout to fenced backyard
- Walking distance to the Vienna Metro station
- Close to I-66, Route 50, and Route 29
- Nearby shopping/Fair Oak Mall, Tyson Corner, etc.
- Close to Nottoway Park
- Excellent schools assigned: Mosby Woods ES (AAP center school), Luther Jackson MS (AAP center school), Oakton HS (rank #4 in VA)
- Walking distance to Mosby Woods ES and Oakton HS
* Other:
- Minimum 12 month lease
- Credit checking
- Pre-owner's reference letter
- No smoking in the house
- Available 09/01/2026
Renter pays for electric, water, internet. Rent due at the first day of the month. No smoking allowed. Small pets (up to 20 pounds) permitted with pet deposit.
House for rent
Accepts Zillow applications
$3,200/moFees may apply
3009 Spice Ct, Vienna, VA 22181
4beds
1,400sqft
Price may not include required fees and charges. Price shown reflects the lease term provided. Learn more|
Single family residence
Available Tue Sep 1 2026
Cats, small dogs OK
Air conditioner, central air
In unit laundry
Off street parking
Central
What's special
Family roomLarge rec roomWalkout to fenced backyardWall to wall carpetDining roomBig windows to floorMany closets
- 18 days |
- -- |
- -- |
Zillow last checked:
Listing updated:
Travel times
Facts & features
Interior
Bedrooms & bathrooms
- Bedrooms: 4
- Bathrooms: 3
- Full bathrooms: 2
- 1/2 bathrooms: 1
Heating
- Central
Cooling
- Air Conditioner, Central Air
Appliances
- Included: Dryer, Range Oven, Washer
- Laundry: In Unit
Features
- Storage
Interior area
- Total interior livable area: 1,400 sqft
Property
Parking
- Parking features: Off Street
- Details: Contact manager
Features
- Patio & porch: Deck, Patio
- Exterior features: Balcony, Dining room, Fenced Yard, Granite countertop, Living room, Master bath, Walk-in closet
- Fencing: Fenced Yard
Details
- Parcel number: 0481100092
Construction
Type & style
- Home type: SingleFamily
- Property subtype: Single Family Residence
Condition
- Year built: 1977
Community & HOA
HOA
- Amenities included: Parking
Location
- Region: Vienna
Financial & listing details
- Lease term: 1 Year
Price history
| Date | Event | Price |
|---|---|---|
| 8/9/2026 | Listed for rent | $3,200+6.7%$2/sqft |
Source: Zillow Rentals Report a problem | ||
| 3/18/2024 | Listing removed | -- |
Source: Zillow Rentals Report a problem | ||
| 2/26/2024 | Listed for rent | $3,000+5.3%$2/sqft |
Source: Zillow Rentals Report a problem | ||
| 11/16/2023 | Listing removed | -- |
Source: Zillow Rentals Report a problem | ||
| 10/23/2023 | Price change | $2,850-5%$2/sqft |
Source: Zillow Rentals Report a problem | ||
| 10/9/2023 | Listed for rent | $3,000+36.4%$2/sqft |
Source: Zillow Rentals Report a problem | ||
| 10/7/2021 | Listing removed | -- |
Source: Zillow Rental Manager Report a problem | ||
| 9/16/2021 | Listed for rent | $2,200$2/sqft |
Source: Zillow Rental Manager Report a problem | ||
| 3/24/2021 | Listing removed | -- |
Source: Owner Report a problem | ||
| 6/21/2018 | Listing removed | $2,200$2/sqft |
Source: Owner Report a problem | ||
| 5/9/2018 | Listed for rent | $2,200$2/sqft |
Source: Owner Report a problem | ||
| 6/28/2017 | Listing removed | $2,200$2/sqft |
Source: Owner Report a problem | ||
| 6/5/2017 | Listed for rent | $2,200$2/sqft |
Source: Owner Report a problem | ||
| 7/23/2008 | Sold | $330,000+277.1%$236/sqft |
Source: Agent Provided Report a problem | ||
| 8/29/1986 | Sold | $87,500$63/sqft |
Source: Agent Provided Report a problem | ||
Neighborhood: 22181
Nearby schools
GreatSchools rating
- 10/10Mosby Woods Elementary SchoolGrades: PK-6Distance: 0.4 mi
- 9/10Thoreau Middle SchoolGrades: 7-8Distance: 2.6 mi
- 9/10Oakton High SchoolGrades: 9-12Distance: 0.3 mi