Skip main navigation
Closed
  • $338,700

    3009 W 76th St, Minneapolis, MN 55423

    3beds
    1,438sqft
    Single Family Residence
    Built in 1954
    0.25 Acres Lot
    $338,700 Zestimate®
    $236/sqft
    $2,581 Estimated rent

    Home value

    $338,700

    $312,000 - $366,000

    $2,581/mo

    Zestimate® history
    Loading
    Loading...

    Owner options

    List your home for rent

    $2,581/mo

    Rent Zestimate®

    Find your next renter with Zillow Rental Manager. Plus, with online applications, you can quickly screen prospective tenants – for free.

    Learn more

    $2,581/mo

    Rent Zestimate®

    Refinance and save

    $2,128/mo

    Est. payment

    Refinancing to a lower rate could help reduce your monthly payments and save thousands over the life of the loan.

    See today's rates

    $2,128/mo

    Est. payment

    Explore your selling options

    Work with a Zillow partner agent

    Leverage their expertise and Zillow's premium Showcase listings to get your home seen by more buyers.

    Get started

    List with your own agent

    Get your home in front of millions of buyers by listing it on Zillow.

    Learn how to do it

    Sell it yourself

    Take full control of how buyers see your home on Zillow by listing For Sale by Owner (FSBO).

    List your home

    What's special

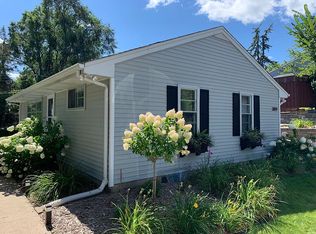
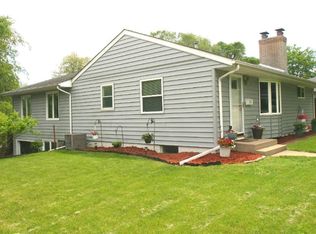
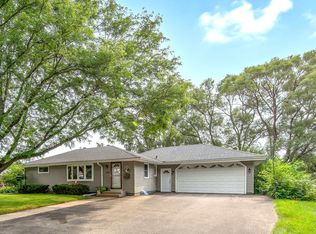
    Welcome to this lovely picturesque home in prime location near Centennial Lakes, The Galleria, and Southdale! Beautifully landscaped (and very private) yard with large deck and outdoor entertaining space. House is spaciously set back from the main road with ample driveway parking and a turnaround that also doubles as a two-spot parking area. Well-maintained with a newly refreshed kitchen featuring white cabinetry, stainless appliances, and tile backsplash. 3 beds on main level with abundance of storage. Gleaming original hardwood flooring on main level and fabulous mid-century floor to ceiling awning window in living room. Lower level remodel just completed at cost of $35k including new 3/4 bath with walk-in shower, paint, and carpet! Lower level bonus room perfect for a home office, fitness room, or salon. All mechanicals have been serviced annually.

    This property is off market, which means it's not currently listed for sale or rent on Zillow. This may be different from what's available on other websites or public sources.

    Zillow last checked:

    Listing updated:

    Listed by:

    Marissa Skaja 612-387-1499,

    P.S. Real Estate, LLC

    Bought with:

    Pamela L. Kraska

    RE/MAX Preferred

    Source: NorthstarMLS as distributed by MLS GRID,MLS#: 6167286MLS Logo

    Facts & features

    Interior

    Bedrooms & bathrooms
    • Bedrooms: 3
    • Bathrooms: 2
    • Full bathrooms: 1
    • 3/4 bathrooms: 1
    Bedroom
    • Level: Main
    • Area: 117 Square Feet
    • Dimensions: 13x9
    Bedroom 2
    • Level: Main
    • Area: 120 Square Feet
    • Dimensions: 12x10
    Bedroom 3
    • Level: Main
    • Area: 96 Square Feet
    • Dimensions: 12x8
    Den
    • Level: Lower
    • Area: 88 Square Feet
    • Dimensions: 11x8
    Dining room
    • Level: Main
    • Area: 84 Square Feet
    • Dimensions: 12x7
    Family room
    • Level: Lower
    • Area: 350 Square Feet
    • Dimensions: 35x10
    Kitchen
    • Level: Main
    • Area: 55 Square Feet
    • Dimensions: 11x5
    Living room
    • Level: Main
    • Area: 204 Square Feet
    • Dimensions: 17x12
    Heating
    • Forced Air
    Cooling
    • Central Air
    Appliances
    • Included: Dishwasher, Dryer, Microwave, Range, Refrigerator, Washer
    Features
    • Basement: Finished,Full,Walk-Out Access
    • Has fireplace: No
    Interior area
    • Total structure area: 1,438
    • Total interior livable area: 1,438 sqft
    • Finished area above ground: 912
    • Finished area below ground: 526

    Property

    Parking
    • Total spaces: 2
    • Parking features: Detached Garage, Garage Door Opener
    • Garage spaces: 2
    • Has uncovered spaces: Yes
    • Details: Garage Dimensions (360)
    Accessibility
    • Accessibility features: None
    Features
    • Levels: One
    • Stories: 1
    • Fencing: Wire
    Lot
    • Size: 0.25 Acres
    • Dimensions: n87 x 13 x 53 x 47 x 100
    Details
    • Foundation area: 912
    • Parcel number: 3202824430057
    • Lease amount: $0
    • Zoning description: Residential-Single Family

    Construction

    Type & style
    • Home type: SingleFamily
    • Property subtype: Single Family Residence
    Materials
    • Roof: Age Over 8 Years,Asphalt,Pitched
    Condition
    • New construction: No
    • Year built: 1954

    Utilities & green energy

    • Gas: Natural Gas
    • Sewer: City Sewer/Connected
    • Water: City Water/Connected

    Community & neighborhood

    Location
    • Region: Minneapolis
    • Subdivision: Meadow Lane Add

    HOA & financial

    HOA
    • Has HOA: No

    Price history

    DateEventPrice
    5/27/2022Sold$387,150+10.6%$269/sqft
    Source: NorthstarMLS as distributed by MLS GRID #6167286 Report a problem
    4/4/2022Pending sale$350,000$243/sqft
    Source: NorthstarMLS as distributed by MLS GRID #6167286 Report a problem
    3/24/2022Listed for sale$350,000+104%$243/sqft
    Source: NorthstarMLS as distributed by MLS GRID #6167286 Report a problem
    4/22/2013Sold$171,600+105.5%$119/sqft
    Source: Lake Superior Area Realtors as distributed by MLS GRID #2007655 Report a problem
    1/22/2013Sold$83,500$58/sqft
    Source: NorthstarMLS as distributed by MLS GRID #4323570 Report a problem

    Public tax history

    Tax history is unavailable.

    Neighborhood: 55423

    Nearby schools

    GreatSchools rating
    Get a cash offer in 3 minutes
    Find out how much your home could sell for in as little as 3 minutes with a no-obligation cash offer.
    Estimated market value
    $338,700
    Get a cash offer in 3 minutes
    Find out how much your home could sell for in as little as 3 minutes with a no-obligation cash offer.
    Estimated market value
    $338,700