Contemporary Comfort Meets Classic Charm
This beautifully updated home blends modern finishes with timeless appeal. The remodeled kitchen features designer cabinetry with pantry, quartz countertops, a stainless sink and faucet, and a gas range, complementing the bright 16x14 addition—perfect for a dining room, family room, or sunroom. Hardwood floors extend through the living room, hallway, and three main-floor bedrooms, creating a warm, inviting atmosphere.
The fully finished lower level offers a family room, flex space, fourth bedroom with egress window, three-quarter bath, laundry, and ample storage. An oversized attached garage with high ceilings and separate service door adds convenience, while vinyl siding and windows ensure low maintenance.
Outside, the private fenced backyard boasts a spacious deck, firepit, and a meticulously maintained garden overflowing with vibrant blooms and lush greenery—a gardener’s dream. A garden shed provides space for tools and equipment, and an in-ground sprinkler system keeps everything thriving.
With thoughtful updates, abundant natural light, and turn-key appeal, this home is ready to welcome its next owners.
Closed
$435,000
7609 Xerxes Ave S, Richfield, MN 55423
4beds
1,746sqft
Single Family Residence
Built in 1954
0.25 Acres Lot
$435,800 Zestimate®
$249/sqft
$2,674 Estimated rent
Home value
$435,800
$401,000 - $475,000
$2,674/mo
Zestimate® history
Owner options
List your home for rent
$2,674/mo
Rent Zestimate®
Find your next renter with Zillow Rental Manager. Plus, with online applications, you can quickly screen prospective tenants – for free.
$2,674/mo
Rent Zestimate®
Refinance and save
$2,929/mo
Est. payment
Refinancing to a lower rate could help reduce your monthly payments and save thousands over the life of the loan.
$2,929/mo
Est. payment
Explore your selling options
Work with a Zillow partner agent
Leverage their expertise and Zillow's premium Showcase listings to get your home seen by more buyers.
Get startedList with your own agent
Get your home in front of millions of buyers by listing it on Zillow.
Learn how to do itSell it yourself
Take full control of how buyers see your home on Zillow by listing For Sale by Owner (FSBO).
List your homeWhat's special
Zillow last checked:
Listing updated:
Listed by:
Diane L McCormick 612-801-5507,
Expressions Realty, Inc,
Deborah Anne Doran 952-221-7663
Bought with:
Amy L. Jurek
RE/MAX Advantage Plus
Source: NorthstarMLS as distributed by MLS GRID,MLS#: 6778050
Facts & features
Interior
Bedrooms & bathrooms
- Bedrooms: 4
- Bathrooms: 2
- Full bathrooms: 1
- 3/4 bathrooms: 1
Bedroom
- Level: Main
- Area: 156 Square Feet
- Dimensions: 13 x 12
Bedroom 2
- Level: Main
- Area: 110 Square Feet
- Dimensions: 11 x 10
Bedroom 3
- Level: Main
- Area: 88 Square Feet
- Dimensions: 11 x 8
Bedroom 4
- Level: Lower
- Area: 120 Square Feet
- Dimensions: 12 x 10
Bathroom
- Level: Main
- Area: 48 Square Feet
- Dimensions: 8 x 6
Bathroom
- Level: Lower
- Area: 32 Square Feet
- Dimensions: 8 x 4
Deck
- Level: Main
- Area: 384 Square Feet
- Dimensions: 24 x 16
Dining room
- Level: Main
- Area: 224 Square Feet
- Dimensions: 16 x 14
Family room
- Level: Lower
- Area: 288 Square Feet
- Dimensions: 24 x 12
Flex room
- Level: Lower
- Area: 108 Square Feet
- Dimensions: 12 x 9
Kitchen
- Level: Main
- Area: 96 Square Feet
- Dimensions: 12 x 8
Laundry
- Level: Lower
- Area: 209 Square Feet
- Dimensions: 19 x 11
Living room
- Level: Main
- Area: 276 Square Feet
- Dimensions: 23 x 12
Storage
- Level: Lower
- Area: 72 Square Feet
- Dimensions: 12 x 6
Heating
- Forced Air
Cooling
- Central Air
Appliances
- Included: Dishwasher, Disposal, Dryer, Gas Water Heater, Microwave, Range, Refrigerator, Washer
- Laundry: Lower Level, Sink
Features
- Basement: Block,Egress Window(s),Finished,Storage Space
- Has fireplace: No
Interior area
- Total structure area: 1,746
- Total interior livable area: 1,746 sqft
- Finished area above ground: 1,146
- Finished area below ground: 600
Property
Parking
- Total spaces: 2
- Parking features: Attached
- Attached garage spaces: 2
- Details: Garage Dimensions (22 x 24)
Accessibility
- Accessibility features: None
Features
- Levels: One
- Stories: 1
- Patio & porch: Deck
- Fencing: Chain Link
Lot
- Size: 0.25 Acres
- Dimensions: 85 x 133 x 53 x 47 x 100
- Features: Near Public Transit, Tree Coverage - Light
Details
- Foundation area: 922
- Parcel number: 3202824430055
- Zoning description: Residential-Single Family
Construction
Type & style
- Home type: SingleFamily
- Property subtype: Single Family Residence
Materials
- Frame
- Roof: Age Over 8 Years
Condition
- New construction: No
- Year built: 1954
Utilities & green energy
- Electric: 100 Amp Service, Power Company: Xcel Energy
- Gas: Natural Gas
- Sewer: City Sewer/Connected
- Water: City Water/Connected
Community & HOA
Community
- Subdivision: Meadow Lane Add
HOA
- Has HOA: No
Location
- Region: Richfield
Financial & listing details
- Price per square foot: $249/sqft
- Tax assessed value: $408,300
- Annual tax amount: $4,858
- Date on market: 8/29/2025
Price history
| Date | Event | Price |
|---|---|---|
| 10/10/2025 | Sold | $435,000+1.2%$249/sqft |
Source:  NorthstarMLS as distributed by MLS GRID #6778050 Report a problem NorthstarMLS as distributed by MLS GRID #6778050 Report a problem | ||
| 9/9/2025 | Pending sale | $430,000$246/sqft |
Source: NorthstarMLS as distributed by MLS GRID #6778050 Report a problem | ||
Public tax history
| Year | Property taxes | Tax assessment |
|---|---|---|
| 2026 | $4,867 +0.2% | $408,300 +20.4% |
| 2025 | $4,858 -1.3% | $339,100 -1.9% |
| 2024 | $4,924 +12.6% | $345,500 -3.3% |
| 2023 | $4,373 +11.6% | $357,400 +6.7% |
| 2022 | $3,918 +5.4% | $335,000 +18.4% |
| 2021 | $3,719 -2.4% | $283,000 +6% |
| 2020 | $3,811 +2.5% | $267,000 +1.9% |
| 2019 | $3,719 -2.4% | $262,000 +3.1% |
| 2018 | $3,811 +11.2% | $254,000 +21.5% |
| 2017 | $3,427 +16.7% | $209,000 +6.6% |
| 2016 | $2,936 +1% | $196,000 +4.3% |
| 2015 | $2,908 +6.4% | $188,000 +6.2% |
| 2014 | $2,733 +1% | $177,000 +1.7% |
| 2013 | $2,707 -12.2% | $174,000 -14.3% |
| 2012 | $3,084 +1.6% | $203,000 -2.4% |
| 2011 | $3,034 +2.2% | $208,000 -7.1% |
| 2010 | $2,969 +4.6% | $224,000 -2.6% |
| 2009 | $2,838 +14.6% | $230,000 +7.5% |
| 2006 | $2,476 +13.9% | $214,000 +12.6% |
| 2005 | $2,173 +11.3% | $190,000 +14.9% |
| 2004 | $1,952 +12.4% | $165,300 +12% |
| 2002 | $1,736 -48.2% | $147,600 |
| 2001 | $3,352 | -- |
Find assessor info on the county website
Neighborhood: 55423
Nearby homes
- $360,9002 bd1 ba1.4k sqft7615 Xerxes Ave S, Richfield, MN 55423Off Market
- $398,6003 bd2 ba2k sqft7601 Xerxes Ave S, Richfield, MN 55423Off Market
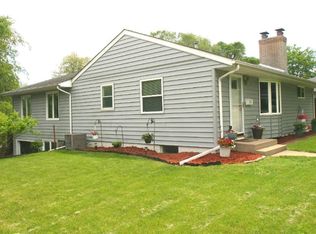
- $396,3003 bd2 ba1.6k sqft3009 76th St W, Richfield, MN 55423Off Market
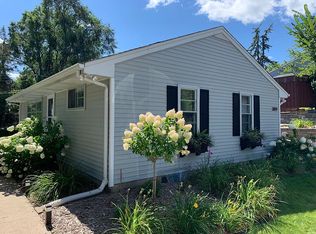
- $301,2003 bd2 ba1.4k sqft3009 W 76th St, Minneapolis, MN 55423Off Market
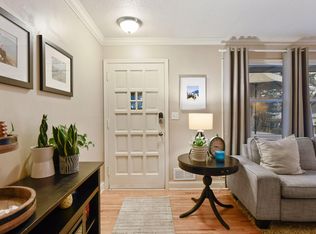
- $366,9003 bd2 ba1.7k sqft2926 Washburn Cir, Richfield, MN 55423Off Market
- $288,4002 bd1 ba912 sqft7621 Xerxes Ave S, Richfield, MN 55423Off Market
- $331,6002 bd2 ba1.1k sqft2932 Washburn Cir, Richfield, MN 55423Off Market
- $278,5002 bd1 ba912 sqft3001 W 76th St, Richfield, MN 55423Off Market
Nearby schools
GreatSchools rating
- 7/10Sheridan Hills Elementary SchoolGrades: PK-5Distance: 1.5 mi
- 4/10Richfield Middle SchoolGrades: 6-8Distance: 0.7 mi
- 5/10Richfield Senior High SchoolGrades: 9-12Distance: 1.8 mi
Get a cash offer in 3 minutes
Find out how much your home could sell for in as little as 3 minutes with a no-obligation cash offer.
Estimated market value
$435,800
Get a cash offer in 3 minutes
Find out how much your home could sell for in as little as 3 minutes with a no-obligation cash offer.
Estimated market value
$435,800
- Minnesota
- Hennepin County
- Richfield
- 55423
- 7609 Xerxes Ave S
