Skip main navigation
Sold
Street View
  • Price Unknown

    3009 Wind River Ct, Columbia, MO 65203

    3beds
    2,216sqft
    Condominium
    Built in 2000
    -- sqft lot
    $375,000 Zestimate®
    $--/sqft
    $2,211 Estimated rent

    Home value

    $375,000

    $356,000 - $394,000

    $2,211/mo

    Zestimate® history
    Loading
    Loading...

    Owner options

    List your home for rent

    $2,211/mo

    Rent Zestimate®

    Find your next renter with Zillow Rental Manager. Plus, with online applications, you can quickly screen prospective tenants – for free.

    Learn more

    $2,211/mo

    Rent Zestimate®

    Refinance and save

    $4,796/mo

    Est. payment

    Refinancing to a lower rate could help reduce your monthly payments and save thousands over the life of the loan.

    See today's rates

    $4,796/mo

    Est. payment

    Explore your selling options

    Work with a Zillow partner agent

    Leverage their expertise and Zillow's premium Showcase listings to get your home seen by more buyers.

    Get started

    List with your own agent

    Get your home in front of millions of buyers by listing it on Zillow.

    Learn how to do it

    Sell it yourself

    Take full control of how buyers see your home on Zillow by listing For Sale by Owner (FSBO).

    List your home

    What's special

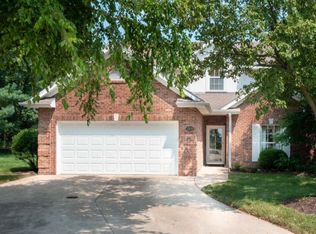
    This stunning condo combines modern updates with peaceful surroundings. Set among lush, established landscaping and featuring a classic brick front, the home invites you to relax outdoors on the large patio overlooking a spacious, tree-lined backyard. Inside, you'll find a fully remodeled interior with luxury vinyl plank (LVP) flooring, granite countertops, and stainless steel appliances. The tall, vaulted ceiling in the living room enhances the open, airy feel, flowing seamlessly into the sunroom, which is full of windows--perfect for enjoying natural light and outdoor views. The main level features a primary suite, a second bedroom with a walk-in closet, and beautifully updated finishes throughout. Upstairs, the expansive flex space offers endless possibilities--ideal for a family room, office, guest suite, or combination of uses. The upper level also includes a full bathroom, a cedar-lined closet, and two additional storage areas. With exterior maintenance, lawn care, and snow removal included, you can enjoy a low-maintenance lifestyle year-round. Conveniently located near shopping, downtown Columbia, and major roads, this property offers comfort, convenience, and charm in one beautiful package.

    Zillow last checked:

    Listing updated:

    Listed by:

    Mike Hill, P.C. 573-489-0052,

    Weichert, Realtors - House of Brokers 573-446-6767,

    Karla Hill, P.C. 573-864-4341,

    Weichert, Realtors - House of Brokers

    Bought with:

    Amber Dunlap, 2018016856

    Ozark Realty

    Source: CBORMLS,MLS#: 434821MLS Logo

    Facts & features

    Interior

    Bedrooms & bathrooms
    • Bedrooms: 3
    • Bathrooms: 3
    • Full bathrooms: 3
    Primary bedroom
    • Description: Carpet Flooring
    • Level: Main
    • Area: 199.39
    • Dimensions: 15.7 x 12.7
    Bedroom 2
    • Description: Carpet Flooring & Walk in Closet
    • Level: Main
    • Area: 159.94
    • Dimensions: 13.11 x 12.2
    Full bathroom
    • Level: Main
    Full bathroom
    • Level: Main
    Full bathroom
    • Level: Upper
    Breakfast room
    • Description: LVP Flooring
    • Level: Main
    • Area: 110
    • Dimensions: 11 x 10
    Family room
    • Description: LVP Flooring
    • Level: Upper
    • Area: 427
    • Dimensions: 24.4 x 17.5
    Kitchen
    • Description: LVP Flooring
    • Level: Main
    • Area: 107.16
    • Dimensions: 11.4 x 9.4
    Living room
    • Description: LVP Flooring & Vaulted Ceiling
    • Level: Main
    • Area: 179.58
    • Dimensions: 14.6 x 12.3
    Sunroom
    • Description: Tile Flooring
    • Level: Main
    • Area: 140.22
    • Dimensions: 12.3 x 11.4
    Heating
    • Forced Air, Natural Gas
    Cooling
    • Central Electric
    Appliances
    • Included: Refrigerator, Microwave, Disposal, Dishwasher, Humidifier
    • Laundry: Washer/Dryer Hookup
    Features
    • High Speed Internet, Tub/Shower, Stand AloneShwr/MBR, Walk-In Closet(s), Breakfast Room, Liv/Din Combo, Granite Counters, Solid Surface Counters, Wood Cabinets, Pantry
    • Flooring: Carpet, Laminate, Tile
    • Windows: Some Window Treatments
    • Has basement: No
    • Has fireplace: Yes
    • Fireplace features: Air Circulating, Living Room, Gas, Screen
    Interior area
    • Total structure area: 2,216
    • Total interior livable area: 2,216 sqft
    • Finished area below ground: 0

    Property

    Parking
    • Total spaces: 2
    • Parking features: Built-In, Attached, Paved
    • Attached garage spaces: 2
    • Has uncovered spaces: Yes
    Features
    • Patio & porch: Covered, Concrete, Back, Front Porch
    Lot
    • Features: Cleared
    Details
    • Parcel number: 165010004028.00
    • Zoning description: R-MF Multiple-Family Dwelling*

    Construction

    Type & style
    • Home type: Condo
    • Property subtype: Condominium
    Materials
    • Foundation: Concrete Perimeter, Slab
    • Roof: ArchitecturalShingle
    Condition
    • Year built: 2000

    Utilities & green energy

    • Utilities for property: Trash-City

    Community & HOA

    Community
    • Subdivision: West Fair
    HOA
    • Has HOA: Yes
    • HOA fee: $4,796 annually
    Location
    • Region: Columbia

    Financial & listing details

    • Tax assessed value: $253,800
    • Annual tax amount: $3,157
    • Date on market: 5/28/2026
    • Road surface type: Paved

    Price history

    DateEventPrice
    7/2/2026Sold--
    Source: CBORMLS #434821 Report a problem
    6/6/2026Pending sale$385,000$174/sqft
    Source: CBORMLS #434821 Report a problem
    5/28/2026Listed for sale$385,000+55.6%$174/sqft
    Source: CBORMLS #434821 Report a problem
    10/28/2019Sold--
    Source: CBORMLS #520001_387761 Report a problem
    8/21/2019Listed for sale$247,500$112/sqft
    Source: Iron Gate Real Estate #387761 Report a problem

    Public tax history

    YearProperty taxesTax assessment
    2025-- $48,222 +14.5%
    2024$2,842 +0.8%$42,123
    2023$2,818 +4.1%$42,123 +4%
    2022$2,707 -0.2%$40,508
    2021$2,712 -2.3%$40,508 +4%
    2020$2,775 0%$38,946
    2019$2,775 +3.3%$38,946 +4%
    2018$2,687 +1.2%$37,449
    2017$2,655 +0.2%$37,449
    2016$2,650 $37,449
    2015$2,650 +8.9%$37,449
    2014$2,434 $37,449
    2013-- $37,449
    2012-- $37,449
    2011-- $37,449
    2010-- $37,449
    2009-- $37,449
    2008-- $37,449
    2007-- --
    2003-- $35,321 +3.9%
    2002-- $33,991
    2001-- $33,991
    Find assessor info on the county website

    Neighborhood: 65203

    Nearby schools

    GreatSchools rating
    Schools provided by the listing agent
    • Elementary: Fairview
    • Middle: Smithton
    • High: Hickman

    Source: CBORMLS. This data may not be complete. We recommend contacting the local school district to confirm school assignments for this home.

    Sell for more on Zillow
    Get a Zillow Showcase℠ listing at no additional cost and you could sell for .
    $375,000
    2% more
    +$7,500
    With Zillow Showcase(estimated)
    $382,500