LIKE NEW & MOVE IN READY! Maintenance Free LUXURY TOWNHOME! The Perfect Place to call Home! This home is in the heart of Wesley Chapel sought after peaceful gated community of WINDERMERE ESTATES! HOME FEATURES a fantastic open floor plan with 1,571 sq ft of great living space with 2 bedrooms, 2.5 baths & 1 car garage. Home is perfect for entertaining! Spacious open floor plan with living room, dining area & ½ bath. Stunning open kitchen with 42" cabinets/crown molding, stainless steel appliances, quartz countertops, pantry, breakfast bar, upgraded lighting fixtures & recessed lighting. Off the kitchen is a dining room/living room area perfect for your dinner parties. The upstairs features spacious master suite with walk-in closet, full bath with large walk-in shower with beautiful tile work, dual sink vanity with stone countertops. Large 2nd bedroom with spacious closet space also incredible bonus room/loft area. Spacious living room perfect for entertaining, also double slider glass doors opens to an outdoor covered screened Lanai that is perfect to relax, have your morning coffee or hang out with friends & family! Enjoy your Peace & tranquility backyard that invites you to sit & enjoy day & evenings. The community features RESORT STYLE swimming pool. Low HOA fee includes: WATER, TRASH, LAWN MAINTENANCE, ROOF & EXTERIOR MAINTENANCE, PEST CONTROL. Close to all, Golf Courses, Publix, Shopping, Wiregrass mall, Premium outlet mall, Entertainment, The Groves, Restaurants, USF, Moffit, Flatwoods preserve, hospitals, minutes from Tampa Airport, downtown, all major highways I-275, I-75, I-4, schools and MORE! A MUST SEE! CALL FOR A PRIVATE TOUR.
Sold for $273,900
$273,900
30090 SOUTHWELL LANE, WESLEY CHAPEL, FL 33543
2beds
1,571sqft
Townhouse
Built in 2019
1,577 Square Feet Lot
$272,900 Zestimate®
$174/sqft
$2,179 Estimated rent
Home value
$272,900
$251,000 - $297,000
$2,179/mo
Zestimate® history
Owner options
List your home for rent
$2,179/mo
Rent Zestimate®
Find your next renter with Zillow Rental Manager. Plus, with online applications, you can quickly screen prospective tenants – for free.
$2,179/mo
Rent Zestimate®
Refinance and save
$2,213/mo
Est. payment
Refinancing to a lower rate could help reduce your monthly payments and save thousands over the life of the loan.
$2,213/mo
Est. payment
Explore your selling options
Work with a Zillow partner agent
Leverage their expertise and Zillow's premium Showcase listings to get your home seen by more buyers.
Get startedList with your own agent
Get your home in front of millions of buyers by listing it on Zillow.
Learn how to do itSell it yourself
Take full control of how buyers see your home on Zillow by listing For Sale by Owner (FSBO).
List your homeWhat's special
Breakfast barQuartz countertopsStainless steel appliances
Zillow last checked:
Listing updated:
Listed by:
Christina Barone 813-294-4464,
SIGNATURE REALTY ASSOCIATES 813-689-3115,
Vincent Barone 813-294-4904,
SIGNATURE REALTY ASSOCIATES
Bought with:
Maria Garzon Noguera, 3347606
AGENT TRUST REALTY CORPORATION
Source: Stellar MLS,MLS#: TB8502803 Originating MLS: Suncoast Tampa
Originating MLS: Suncoast Tampa
Facts & features
Interior
Bedrooms & bathrooms
- Bedrooms: 2
- Bathrooms: 3
- Full bathrooms: 2
- 1/2 bathrooms: 1
Rooms
- Room types: Bonus Room, Loft
Primary bedroom
- Features: Walk-In Closet(s)
- Level: Second
- Area: 168 Square Feet
- Dimensions: 12x14
Bedroom 2
- Features: Built-in Closet
- Level: Second
- Area: 121 Square Feet
- Dimensions: 11x11
Dining room
- Level: First
- Area: 143 Square Feet
- Dimensions: 13x11
Kitchen
- Level: First
- Area: 100 Square Feet
- Dimensions: 10x10
Living room
- Level: First
- Area: 225 Square Feet
- Dimensions: 15x15
Loft
- Level: Second
- Area: 170 Square Feet
- Dimensions: 10x17
Heating
- Central, Electric
Cooling
- Central Air
Appliances
- Included: Dishwasher, Disposal, Dryer, Microwave, Range, Refrigerator, Washer
- Laundry: Inside
Features
- Ceiling Fan(s), In Wall Pest System, PrimaryBedroom Upstairs, Stone Counters, Thermostat, Walk-In Closet(s)
- Flooring: Carpet, Ceramic Tile, Hardwood
- Doors: Sliding Doors
- Has fireplace: No
Interior area
- Total structure area: 1,839
- Total interior livable area: 1,571 sqft
Property
Parking
- Total spaces: 1
- Parking features: Driveway
- Attached garage spaces: 1
- Has uncovered spaces: Yes
Features
- Levels: Two
- Stories: 2
- Patio & porch: Patio, Rear Porch, Screened
- Exterior features: Rain Gutters, Sidewalk
Lot
- Size: 1,577 Square Feet
- Residential vegetation: Trees/Landscaped
Details
- Parcel number: 2826200020000001030
- Zoning: MPUD
- Special conditions: None
Construction
Type & style
- Home type: Townhouse
- Property subtype: Townhouse
Materials
- Block, Stucco, Wood Frame
- Foundation: Slab
- Roof: Shingle
Condition
- New construction: No
- Year built: 2019
Details
- Builder model: Andover II
- Builder name: M/I Homes
Utilities & green energy
- Sewer: Public Sewer
- Water: Public
- Utilities for property: Public
Community & HOA
Community
- Features: Deed Restrictions, Gated Community - No Guard, Park, Pool, Sidewalks
- Pet fee: $0 monthly
- Subdivision: WINDERMERE ESTATES
HOA
- Has HOA: Yes
- Amenities included: Gated, Park, Pool, Trail(s)
- Services included: Community Pool, Maintenance Structure, Maintenance Grounds, Pest Control, Pool Maintenance, Sewer, Trash, Water
- HOA fee: $332 monthly
- HOA name: John Lamont
- HOA phone: 727-286-2333
Location
- Region: Zephyrhills
Financial & listing details
- Price per square foot: $174/sqft
- Tax assessed value: $264,282
- Annual tax amount: $5,804
- Date on market: 4/29/2026
- Cumulative days on market: 42 days
- Listing terms: Cash,Conventional,FHA,VA Loan
- Ownership: Fee Simple
- Total actual rent: 0
- Road surface type: Asphalt, Paved
Price history
| Date | Event | Price |
|---|---|---|
| 7/9/2026 | Sold | $273,900-0.4%$174/sqft |
Source:  Stellar MLS #TB8502803 Report a problem Stellar MLS #TB8502803 Report a problem | ||
| 6/12/2026 | Pending sale | $274,900$175/sqft |
Source: Stellar MLS #TB8502803 Report a problem | ||
| 5/18/2026 | Price change | $274,900-1.5%$175/sqft |
Source: Stellar MLS #TB8502803 Report a problem | ||
| 4/29/2026 | Listed for sale | $279,000-16.7%$178/sqft |
Source: Stellar MLS #TB8502803 Report a problem | ||
| 2/18/2023 | Listing removed | -- |
Source:  RE/MAX International Report a problem RE/MAX International Report a problem | ||
| 9/30/2022 | Listed for sale | $334,900+46.5%$213/sqft |
Source: Stellar MLS #T3405473 Report a problem | ||
| 9/15/2022 | Listing removed | -- |
Source: Zillow Rental Manager Report a problem | ||
| 9/9/2022 | Listed for rent | $2,600$2/sqft |
Source: Zillow Rental Manager Report a problem | ||
| 12/26/2019 | Listing removed | $228,660$146/sqft |
Source: CENTURY 21 LIST WITH BEGGINS #T3186299 Report a problem | ||
| 12/26/2019 | Listed for sale | $228,660$146/sqft |
Source: CENTURY 21 LIST WITH BEGGINS #T3186299 Report a problem | ||
| 12/23/2019 | Sold | $228,660$146/sqft |
Source: Stellar MLS #T3186299 Report a problem | ||
| 9/17/2019 | Pending sale | $228,660$146/sqft |
Source: CENTURY 21 LIST with BEGGINS #T3186299 Report a problem | ||
| 8/3/2019 | Price change | $228,660-9.9%$146/sqft |
Source: M/I Homes Report a problem | ||
| 6/8/2019 | Listed for sale | $253,660$161/sqft |
Source: M/I Homes Report a problem | ||
Public tax history
| Year | Property taxes | Tax assessment |
|---|---|---|
| 2025 | $5,804 -4.3% | $264,282 -3.6% |
| 2024 | $6,067 +4.5% | $274,020 +2.1% |
| 2023 | $5,803 +16.8% | $268,320 +20.8% |
| 2022 | $4,969 +7% | $222,161 +10.2% |
| 2021 | $4,645 -1% | $201,608 +4.2% |
| 2020 | $4,694 +217.3% | $193,533 +1392.2% |
| 2019 | $1,479 | $12,970 -42.7% |
| 2018 | $1,479 +5.2% | $22,620 |
| 2017 | $1,406 +4.5% | $22,620 +132% |
| 2016 | $1,346 | $9,750 |
Find assessor info on the county website
Neighborhood: 33543
Nearby homes
- $289,9003 bd3 ba1.6k sqft30086 Southwell Ln, Zephyrhills, FL 33543Off Market
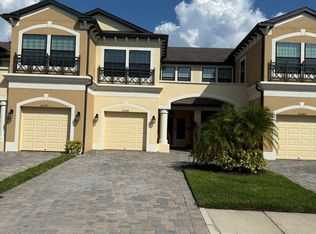
- $325,1003 bd3 ba1.8k sqft30094 Southwell Ln, Zephyrhills, FL 33543Off Market

- $329,2003 bd3 ba1.8k sqft30082 Southwell Ln, Zephyrhills, FL 33543Off Market
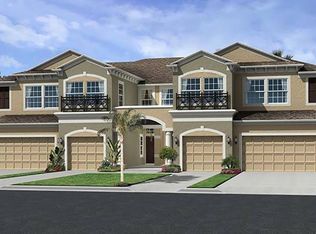
- $383,1003 bd3 ba2.1k sqft30098 Southwell Ln, Zephyrhills, FL 33543Sold

- $374,8003 bd3 ba2.1k sqft30078 Southwell Ln, Zephyrhills, FL 33543Off Market
- $387,0003 bd3 ba2.1k sqft30072 Southwell Ln, Zephyrhills, FL 33543Off Market
- $---- bd-- ba-- sqft30072 Southwell Ln, Wesley Chapel, FL 33543Off Market
- $368,1003 bd3 ba2.1k sqft30126 Southwell Ln, Zephyrhills, FL 33543Off Market
Nearby schools
GreatSchools rating
- 6/10Wiregrass Elementary SchoolGrades: PK-5Distance: 0.4 mi
- 9/10Dr. John Long Middle SchoolGrades: 6-8Distance: 0.6 mi
- 6/10Wiregrass Ranch High SchoolGrades: 9-12Distance: 0.6 mi
Schools provided by the listing agent
- Elementary: Wiregrass Elementary
- Middle: John Long Middle-PO
- High: Wiregrass Ranch High-PO
Source: Stellar MLS. This data may not be complete. We recommend contacting the local school district to confirm school assignments for this home.
Get a cash offer in 3 minutes
Find out how much your home could sell for in as little as 3 minutes with a no-obligation cash offer.
Estimated market value
$272,900
Get a cash offer in 3 minutes
Find out how much your home could sell for in as little as 3 minutes with a no-obligation cash offer.
Estimated market value
$272,900
- Florida
- Pasco County
- Wesley Chapel
- 33543
- 30090 SOUTHWELL LANE
Nearby cities
Nearby neighborhoods
Nearby zip codes
Other Wesley Chapel Topics
