Looking for a life upgrade in Wesley Chapel? Let me introduce you to Windermere Estates—the exclusive, gated townhome community that puts you right in the center of it all. You’ve got prime shopping, top-notch medical facilities, and major highways practically at your doorstep, plus the luxury of a maintenance-free lifestyle so you can actually enjoy it. Welcome to the Devonshire II by MI Homes—a two-story stunner offering over 2,000 square feet, bigger than most townhomes in the area. It’s an end unit with three bedrooms, a bonus room, and a two-car garage that checks all the boxes. Step Inside: • The foyer invites you into a spacious great room. • A handy half bath by the laundry room keeps life easy (and your guests happy). • The kitchen features a walk-in pantry tucked under the stairs—perfect for snagging those late-night snacks. This open-concept space is built for entertaining, with granite countertops, stainless steel appliances, 42-inch cabinetry (with crown molding!), and a central island that doubles as a breakfast bar. Downstairs is finished with sleek ceramic tile, leading out to a screened lanai for those breezy Florida evenings. Head Upstairs to a primary suite that feels more like a retreat. Enjoy a massive walk-in closet, dual vanities, and a spacious walk-in shower. Down the hall, past the bonus room, you’ll find two more roomy bedrooms, each with its own walk-in closet. Bottom line? This floor plan is versatile enough to fit your life—whatever that looks like. Come see for yourself—schedule a tour today!
Sold for $383,100
$383,100
30098 SOUTHWELL LANE, WESLEY CHAPEL, FL 33543
3beds
2,153sqft
Townhouse
Built in 2019
3,741 Square Feet Lot
$368,700 Zestimate®
$178/sqft
$2,487 Estimated rent
Home value
$368,700
$332,000 - $413,000
$2,487/mo
Zestimate® history
Owner options
List your home for rent
$2,487/mo
Rent Zestimate®
Find your next renter with Zillow Rental Manager. Plus, with online applications, you can quickly screen prospective tenants – for free.
$2,487/mo
Rent Zestimate®
Refinance and save
$2,889/mo
Est. payment
Refinancing to a lower rate could help reduce your monthly payments and save thousands over the life of the loan.
$2,889/mo
Est. payment
Explore your selling options
Work with a Zillow partner agent
Leverage their expertise and Zillow's premium Showcase listings to get your home seen by more buyers.
Get startedList with your own agent
Get your home in front of millions of buyers by listing it on Zillow.
Learn how to do itSell it yourself
Take full control of how buyers see your home on Zillow by listing For Sale by Owner (FSBO).
List your homeWhat's special
Screened lanaiCentral islandTwo-car garageRoomy bedroomsBreakfast barThree bedroomsBonus room
Zillow last checked:
Listing updated:
Listed by:
Tamily Abdo 813-501-3226,
EXP REALTY LLC 888-883-8509
Bought with:
Adam Whitney, 3562991
EPIQUE REALTY, INC.
Source: Stellar MLS,MLS#: T3504431 Originating MLS: Sarasota - Manatee
Originating MLS: Sarasota - Manatee
Facts & features
Interior
Bedrooms & bathrooms
- Bedrooms: 3
- Bathrooms: 3
- Full bathrooms: 2
- 1/2 bathrooms: 1
Rooms
- Room types: Loft
Primary bedroom
- Features: Walk-In Closet(s)
- Level: Second
- Dimensions: 14x20
Bedroom 2
- Features: Walk-In Closet(s)
- Level: Second
- Dimensions: 11x12
Bedroom 3
- Features: Walk-In Closet(s)
- Level: Second
- Dimensions: 11x12
Bonus room
- Features: Walk-In Closet(s)
- Level: Second
- Dimensions: 12x19
Dining room
- Level: First
- Dimensions: 9x13
Kitchen
- Level: First
- Dimensions: 10x10
Living room
- Level: First
- Dimensions: 13x18
Heating
- Central
Cooling
- Central Air
Appliances
- Included: Dishwasher, Disposal, Dryer, Freezer, Microwave, Range, Refrigerator, Washer, Water Softener
- Laundry: Laundry Room
Features
- In Wall Pest System, Kitchen/Family Room Combo, Stone Counters, Thermostat, Walk-In Closet(s)
- Flooring: Carpet, Ceramic Tile, Hardwood
- Has fireplace: No
- Common walls with other units/homes: Corner Unit
Interior area
- Total structure area: 2,656
- Total interior livable area: 2,153 sqft
Property
Parking
- Total spaces: 2
- Parking features: Garage - Attached
- Attached garage spaces: 2
Features
- Levels: Two
- Stories: 2
- Patio & porch: Covered, Screened
- Exterior features: Irrigation System, Rain Gutters, Sidewalk
Lot
- Size: 3,741 Square Feet
Details
- Parcel number: 202628002.0000.00101.0
- Zoning: MPUD
- Special conditions: None
Construction
Type & style
- Home type: Townhouse
- Property subtype: Townhouse
Materials
- Block, Stucco, Wood Frame
- Foundation: Slab
- Roof: Shingle
Condition
- New construction: No
- Year built: 2019
Utilities & green energy
- Sewer: Public Sewer
- Water: Public
- Utilities for property: Cable Available, Electricity Available
Community & HOA
Community
- Features: Clubhouse, Community Mailbox, Deed Restrictions, Gated Community - No Guard, Irrigation-Reclaimed Water, Park, Pool, Sidewalks
- Pet fee: $0 monthly
- Subdivision: WINDERMERE ESTATES
HOA
- Has HOA: Yes
- Services included: Community Pool, Maintenance Grounds, Pest Control, Pool Maintenance, Private Road, Sewer, Trash, Water
- HOA fee: $250 monthly
- HOA name: Inframark-Katie IIvanics
- HOA phone: 346-831-1211
Location
- Region: Zephyrhills
Financial & listing details
- Price per square foot: $178/sqft
- Tax assessed value: $347,662
- Annual tax amount: $5,544
- Date on market: 2/15/2024
- Cumulative days on market: 355 days
- Listing terms: Cash,Conventional,FHA,VA Loan
- Ownership: Fee Simple
- Total actual rent: 0
- Electric utility on property: Yes
- Road surface type: Asphalt
Price history
| Date | Event | Price |
|---|---|---|
| 3/24/2025 | Sold | $383,100-6.5%$178/sqft |
Source:  Stellar MLS #T3504431 Report a problem Stellar MLS #T3504431 Report a problem | ||
| 2/8/2025 | Pending sale | $409,900$190/sqft |
Source: Stellar MLS #T3504431 Report a problem | ||
| 11/22/2024 | Price change | $409,900-2.4%$190/sqft |
Source: Stellar MLS #T3504431 Report a problem | ||
| 4/30/2024 | Price change | $419,900-2.3%$195/sqft |
Source: Stellar MLS #T3504431 Report a problem | ||
| 2/15/2024 | Listed for sale | $430,000+41.3%$200/sqft |
Source: Stellar MLS #T3504431 Report a problem | ||
| 2/24/2020 | Sold | $304,240-1.6%$141/sqft |
Source: Stellar MLS #T3186310 Report a problem | ||
| 1/14/2020 | Pending sale | $309,240$144/sqft |
Source: CENTURY 21 LIST with BEGGINS #T3186310 Report a problem | ||
| 1/4/2020 | Listed for sale | $309,240$144/sqft |
Source: M/I Homes Report a problem | ||
| 12/10/2019 | Pending sale | $309,240$144/sqft |
Source: CENTURY 21 LIST with BEGGINS #T3186310 Report a problem | ||
| 10/26/2019 | Price change | $309,240+1.1%$144/sqft |
Source: M/I Homes Report a problem | ||
| 8/3/2019 | Price change | $305,890-7.6%$142/sqft |
Source: M/I Homes Report a problem | ||
| 6/8/2019 | Listed for sale | $330,890$154/sqft |
Source: M/I Homes Report a problem | ||
Public tax history
| Year | Property taxes | Tax assessment |
|---|---|---|
| 2025 | $5,685 -0.4% | $298,330 +2.9% |
| 2024 | $5,708 +2.9% | $289,930 |
| 2023 | $5,545 +8.6% | $289,930 +3% |
| 2022 | $5,106 +1.9% | $281,490 +6.1% |
| 2021 | $5,010 -10.3% | $265,343 +7.8% |
| 2020 | $5,582 +277.4% | $246,070 +1797.2% |
| 2019 | $1,479 | $12,970 -42.7% |
| 2018 | $1,479 +5.2% | $22,620 |
| 2017 | $1,406 +4.5% | $22,620 +132% |
| 2016 | $1,346 | $9,750 |
Find assessor info on the county website
Neighborhood: 33543
Nearby homes
- $328,9003 bd3 ba1.8k sqft30094 Southwell Ln, Zephyrhills, FL 33543Off Market

- $273,9002 bd3 ba1.5k sqft30090 Southwell Ln, Zephyrhills, FL 33543Sold
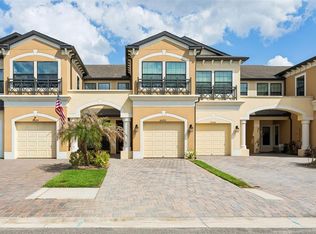
- $289,9003 bd3 ba1.6k sqft30086 Southwell Ln, Zephyrhills, FL 33543Off Market
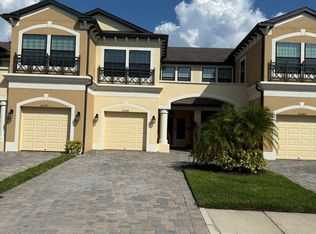
- $365,2003 bd3 ba2.1k sqft30126 Southwell Ln, Zephyrhills, FL 33543Off Market

- $307,9003 bd3 ba1.8k sqft30132 Southwell Ln, Zephyrhills, FL 33543Off Market
- $290,8002 bd3 ba1.5k sqft30138 Southwell Ln, Zephyrhills, FL 33543Off Market
- $331,8003 bd3 ba1.8k sqft30082 Southwell Ln, Zephyrhills, FL 33543Off Market
- $425,0003 bd3 ba2.1k sqft30142 Southwell Ln, Zephyrhills, FL 33543Sold
Nearby schools
GreatSchools rating
- 6/10Wiregrass Elementary SchoolGrades: PK-5Distance: 0.4 mi
- 9/10Dr. John Long Middle SchoolGrades: 6-8Distance: 0.6 mi
- 6/10Wiregrass Ranch High SchoolGrades: 9-12Distance: 0.6 mi
Schools provided by the listing agent
- Elementary: Wiregrass Elementary
- Middle: John Long Middle-PO
- High: Wiregrass Ranch High-PO
Source: Stellar MLS. This data may not be complete. We recommend contacting the local school district to confirm school assignments for this home.
Get a cash offer in 3 minutes
Find out how much your home could sell for in as little as 3 minutes with a no-obligation cash offer.
Estimated market value
$368,700
Get a cash offer in 3 minutes
Find out how much your home could sell for in as little as 3 minutes with a no-obligation cash offer.
Estimated market value
$368,700
- Florida
- Pasco County
- Wesley Chapel
- 33543
- 30098 SOUTHWELL LANE
Nearby cities
Nearby neighborhoods
Nearby zip codes
Other Wesley Chapel Topics
