Welcome to 30142 Southwell Lane, the Devonshire II Floor-plan built by MI Homes Located in the Desirable Community of Windermere Estates is just Steps Away From the Top Rated Wiregrass Schools in Wesley Chapel. This Young Construction SMART HOME checks off all your boxes as it boast a Generous Floor-plan which showcases comfortable Maintenance-Free living. Enter this beautiful home and prepare to be impressed! Includes 3 Bedrooms, 2 and Half Bathrooms, A Loft , and 2 Car Garage . Upon entering, you’re welcomed by an impressive built-in wall fish tank, seamlessly leading into a spacious open-concept layout featuring tall ceilings, elegant crown molding, and sleek modern porcelain tile floors. The Great Room is the heart of your Home which is perfect for Entertaining and leads to sliding glass doors that open to your screened-In- Patio. Back inside, you will enjoy your Gourmet kitchen with Stainless-Steel Appliances, Ample counter space & a Large Center Island with Quartz Countertops, Custom Organizational System in Cabinets and a massive Upgraded Custom Walk-In Pantry. The Top Level features Beautiful Hardwood flooring and welcomes you with a versatile loft, ideal for entertaining, family movie nights, and/or a home office. The primary suite is a retreat, complete with a luxurious upgraded coffee bar station for your ultimate relaxation. The primary bath includes a glass-enclosed shower, double vanities, and a spacious walk-in closet outfitted with a custom storage and organizer system. Two additional bedrooms are located on the opposite side, separated by a convenient full bathroom. This Home includes Over $50k in Upgrades such as: A/C & Heating Unit Ionization Filter & UV Sterilization System, Architectural Molding around all Windows, Crown Molding, Built-In Office Shelving & File Cabinets in Loft, Built In Shelving & Storage in Garage, Whole House Networking Upgraded to Cat 6, Porcelain Tile Flooring on 1st Floor, Hardwood Floors on Stairs and throughout 2nd Floor, a Fully equipped laundry room and so much more! This Highly Desirable Gated community in Wesley Chapel provides a hassle-free lifestyle, offers a Community Pool, Playground and it is just Minutes from top shopping spots like Wiregrass Mall and Tampa Premium Outlets, along with major retail stores and three leading hospitals: Advent Health, Bay Care, and the soon-to-open Orlando Health. Conveniently located across from Pasco-Hernando Community College and near numerous restaurants, a Sports Complex, and key highways like 275 and I75, Windermere Estates offers the perfect blend of Sophistication and Convenience. Schedule your Private Tour TODAY!
Sold for $425,000
$425,000
30142 SOUTHWELL LANE, WESLEY CHAPEL, FL 33543
3beds
2,153sqft
Townhouse
Built in 2019
3,652 Square Feet Lot
$384,700 Zestimate®
$197/sqft
$2,567 Estimated rent
Home value
$384,700
$365,000 - $404,000
$2,567/mo
Zestimate® history
Owner options
List your home for rent
$2,567/mo
Rent Zestimate®
Find your next renter with Zillow Rental Manager. Plus, with online applications, you can quickly screen prospective tenants – for free.
$2,567/mo
Rent Zestimate®
Refinance and save
$3,212/mo
Est. payment
Refinancing to a lower rate could help reduce your monthly payments and save thousands over the life of the loan.
$3,212/mo
Est. payment
Explore your selling options
Work with a Zillow partner agent
Leverage their expertise and Zillow's premium Showcase listings to get your home seen by more buyers.
Get startedList with your own agent
Get your home in front of millions of buyers by listing it on Zillow.
Learn how to do itSell it yourself
Take full control of how buyers see your home on Zillow by listing For Sale by Owner (FSBO).
List your homeWhat's special
Versatile loftTall ceilingsGreat roomElegant crown moldingUpgraded coffee bar stationFully equipped laundry roomGourmet kitchen
Zillow last checked:
Listing updated:
Listed by:
Jennifer Abreu 646-226-9855,
LOMBARDO TEAM REAL ESTATE LLC 813-321-0437,
Rachel Rowe 734-755-2755,
LOMBARDO TEAM REAL ESTATE LLC
Bought with:
Kalani Hayman, 3425373
CENTURY 21 BEGGINS ENTERPRISES
Source: Stellar MLS,MLS#: TB8309025 Originating MLS: Suncoast Tampa
Originating MLS: Suncoast Tampa
Facts & features
Interior
Bedrooms & bathrooms
- Bedrooms: 3
- Bathrooms: 3
- Full bathrooms: 2
- 1/2 bathrooms: 1
Rooms
- Room types: Loft
Primary bedroom
- Features: Dual Sinks, En Suite Bathroom, Shower No Tub, Stone Counters, Water Closet/Priv Toilet, Walk-In Closet(s)
- Level: Second
- Area: 294 Square Feet
- Dimensions: 14x21
Bedroom 2
- Features: Built-in Closet
- Level: Second
- Area: 132 Square Feet
- Dimensions: 12x11
Bedroom 3
- Features: Built-in Closet
- Level: Second
- Area: 132 Square Feet
- Dimensions: 12x11
Dining room
- Features: No Closet
- Level: First
- Area: 99 Square Feet
- Dimensions: 9x11
Kitchen
- Features: Pantry, No Closet
- Level: First
Living room
- Features: Storage Closet
- Level: First
- Area: 266 Square Feet
- Dimensions: 14x19
Loft
- Features: Built-In Shelving, No Closet
- Level: Second
- Area: 228 Square Feet
- Dimensions: 19x12
Heating
- Central, Electric
Cooling
- Central Air
Appliances
- Included: Dishwasher, Microwave, Range, Refrigerator
- Laundry: Laundry Room
Features
- Built-in Features, Ceiling Fan(s), Crown Molding, High Ceilings, Kitchen/Family Room Combo, Open Floorplan, PrimaryBedroom Upstairs, Walk-In Closet(s)
- Flooring: Engineered Hardwood, Porcelain Tile
- Doors: Sliding Doors
- Windows: Blinds
- Has fireplace: No
Interior area
- Total structure area: 2,656
- Total interior livable area: 2,153 sqft
Property
Parking
- Total spaces: 2
- Parking features: Garage - Attached
- Attached garage spaces: 2
Features
- Levels: Two
- Stories: 2
- Exterior features: Irrigation System, Rain Gutters, Sidewalk, Sprinkler Metered
Lot
- Size: 3,652 Square Feet
- Features: Landscaped, Sidewalk
Details
- Parcel number: 2826200020000000970
- Zoning: MPUD
- Special conditions: None
Construction
Type & style
- Home type: Townhouse
- Architectural style: Contemporary
- Property subtype: Townhouse
Materials
- Block, Stone, Stucco
- Foundation: Crawlspace
- Roof: Shingle
Condition
- Completed
- New construction: Yes
- Year built: 2019
Details
- Builder model: Devonshire
- Builder name: MI Homes
Utilities & green energy
- Sewer: Public Sewer
- Water: Public
- Utilities for property: Cable Connected, Electricity Connected, Sewer Connected, Sprinkler Meter, Sprinkler Recycled, Water Connected
Community & HOA
Community
- Features: Deed Restrictions, Gated Community - No Guard, Irrigation-Reclaimed Water, Pool, Sidewalks
- Security: Gated Community, Security System
- Pet fee: $0 monthly
- Subdivision: WINDERMERE ESTATES
HOA
- Has HOA: Yes
- Amenities included: Gated, Pool
- Services included: Community Pool, Maintenance Structure, Maintenance Grounds, Pest Control, Pool Maintenance, Private Road, Sewer
- HOA fee: $289 monthly
- HOA name: Kim Morris
- HOA phone: 813-991-1116
Location
- Region: Zephyrhills
Financial & listing details
- Price per square foot: $197/sqft
- Tax assessed value: $364,489
- Annual tax amount: $3,536
- Date on market: 10/3/2024
- Cumulative days on market: 16 days
- Listing terms: Cash,Conventional,FHA,VA Loan
- Ownership: Fee Simple
- Total actual rent: 0
- Electric utility on property: Yes
- Road surface type: Paved, Asphalt
Price history
| Date | Event | Price |
|---|---|---|
| 11/15/2024 | Sold | $425,000$197/sqft |
Source:  Stellar MLS #TB8309025 Report a problem Stellar MLS #TB8309025 Report a problem | ||
| 10/21/2024 | Pending sale | $425,000$197/sqft |
Source: Stellar MLS #TB8309025 Report a problem | ||
| 10/3/2024 | Listed for sale | $425,000+27.8%$197/sqft |
Source: Stellar MLS #TB8309025 Report a problem | ||
| 5/8/2020 | Sold | $332,490-1.1%$154/sqft |
Source: Public Record Report a problem | ||
| 1/10/2020 | Listing removed | $336,150$156/sqft |
Source: M/I Homes Report a problem | ||
| 12/20/2019 | Price change | $336,150+0.7%$156/sqft |
Source: M/I Homes Report a problem | ||
| 12/11/2019 | Listed for sale | $333,850$155/sqft |
Source: M/I Homes Report a problem | ||
Public tax history
| Year | Property taxes | Tax assessment |
|---|---|---|
| 2024 | $5,159 +2.9% | $257,530 |
| 2023 | $5,014 +8.4% | $257,530 +3% |
| 2022 | $4,627 +2% | $250,030 +6.1% |
| 2021 | $4,537 +165.4% | $235,681 +1552.7% |
| 2020 | $1,710 +28.5% | $14,260 +9.9% |
| 2019 | $1,331 | $12,970 -42.7% |
| 2018 | $1,331 -5.4% | $22,620 |
| 2017 | $1,406 +4.5% | $22,620 +132% |
| 2016 | $1,346 | $9,750 |
Find assessor info on the county website
Neighborhood: 33543
Nearby homes
- $290,8002 bd3 ba1.5k sqft30138 Southwell Ln, Zephyrhills, FL 33543Off Market

- $377,8003 bd3 ba2.1k sqft30150 Southwell Ln, Zephyrhills, FL 33543Off Market
- $307,9003 bd3 ba1.8k sqft30132 Southwell Ln, Zephyrhills, FL 33543Off Market
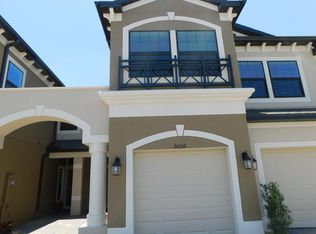
- $334,7003 bd3 ba1.8k sqft30154 Southwell Ln, Wesley Chapel, FL 33543Off Market

- $365,2003 bd3 ba2.1k sqft30126 Southwell Ln, Zephyrhills, FL 33543Off Market
- $288,000-- bd2 ba1.5k sqft30158 Southwell Ln, Zephyrhills, FL 33543Off Market
- $383,1003 bd3 ba2.1k sqft30098 Southwell Ln, Zephyrhills, FL 33543Sold
- $359,6003 bd3 ba2.1k sqft30162 Southwell Ln, Zephyrhills, FL 33543Off Market
Nearby schools
GreatSchools rating
- 6/10Wiregrass Elementary SchoolGrades: PK-5Distance: 0.4 mi
- 9/10Dr. John Long Middle SchoolGrades: 6-8Distance: 0.6 mi
- 6/10Wiregrass Ranch High SchoolGrades: 9-12Distance: 0.6 mi
Schools provided by the listing agent
- Elementary: Wiregrass Elementary
- Middle: John Long Middle-PO
- High: Wiregrass Ranch High-PO
Source: Stellar MLS. This data may not be complete. We recommend contacting the local school district to confirm school assignments for this home.
Get a cash offer in 3 minutes
Find out how much your home could sell for in as little as 3 minutes with a no-obligation cash offer.
Estimated market value
$384,700
Get a cash offer in 3 minutes
Find out how much your home could sell for in as little as 3 minutes with a no-obligation cash offer.
Estimated market value
$384,700
- Florida
- Pasco County
- Wesley Chapel
- 33543
- 30142 SOUTHWELL LANE
Nearby cities
Nearby neighborhoods
Nearby zip codes
Other Wesley Chapel Topics
