Skip main navigation
Sold for $645,000
  • Listed by: eXp Realty of California, Inc. • Joshua Ashcraft • Contact: 888-832-7179
    Bought with: Team Forss Realty Group
    $645,000

    30094 Whembly Cir, Menifee, CA 92584

    4beds
    2,311sqft
    Single Family Residence
    Built in 2015
    7,841 Square Feet Lot
    $646,600 Zestimate®
    $279/sqft
    $3,454 Estimated rent

    Home value

    $646,600

    $614,000 - $679,000

    $3,454/mo

    Zestimate® history
    Loading
    Loading...

    Owner options

    List your home for rent

    $3,454/mo

    Rent Zestimate®

    Find your next renter with Zillow Rental Manager. Plus, with online applications, you can quickly screen prospective tenants – for free.

    Learn more

    $3,454/mo

    Rent Zestimate®

    Refinance and save

    $4,186/mo

    Est. payment

    Refinancing to a lower rate could help reduce your monthly payments and save thousands over the life of the loan.

    See today's rates

    $4,186/mo

    Est. payment

    Explore your selling options

    Work with a Zillow partner agent

    Leverage their expertise and Zillow's premium Showcase listings to get your home seen by more buyers.

    Get started

    List with your own agent

    Get your home in front of millions of buyers by listing it on Zillow.

    Learn how to do it

    Sell it yourself

    Take full control of how buyers see your home on Zillow by listing For Sale by Owner (FSBO).

    List your home

    What's special

    Putting greenPrivate backyard oasisUpgraded single story homeOpen concept layoutNatural lightGranite countertopsAmple space for gathering
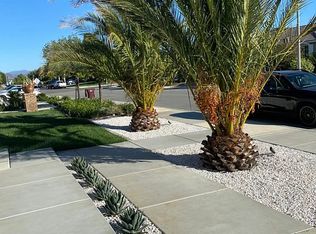
    Welcome to this beautifully upgraded single story home located in one of Menifee’s most desirable communities! Built in 2015, this spacious 4 bedroom, 2 bathroom home offers approximately 2,311 sq ft of well designed living space and a rare 3 car tandem garage perfect for extra storage, a home gym, or workshop. An upgraded front entry door with decorative glass insert welcomes you in, offering both elegance and natural light while maintaining privacy. Step inside to find upgraded luxury vinyl plank flooring throughout, creating a modern and cohesive feel. The open concept layout is ideal for both everyday living and entertaining, featuring a stunning kitchen with an oversized island, walk in pantry, rich dark wood cabinetry, granite countertops, and ample space for gathering. The primary suite offers a generously sized walk in closet (approx. 10x12), and the home features wide hallways for added comfort and accessibility. Enjoy the benefits of fully PAID OFF SOLAR, providing long term energy savings and efficiency without the burden of a lease. The outdoor space is truly a highlight, featuring custom upgraded landscaping in both the front and backyard, designed for beauty and low maintenance. Relax or entertain in your private backyard oasis complete with your own putting green perfect for enjoying Southern California living year round. Located just a block away, the community features a beautifully maintained park with a covered play structure, picnic areas, and a large grassy space ideal for kids and pets to run and play. Situated on a generous 7,840 sq ft lot in a well maintained neighborhood with low HOA, this home offers the perfect blend of comfort, style, and convenience. This is a rare opportunity to own a move in ready home with premium upgrades, energy efficiency, and exceptional outdoor space. Don’t miss it!

    Zillow last checked:

    Listing updated:

    Listed by:

    Joshua Ashcraft DRE #02281524 joshuasellssocal@gmail.com,

    eXp Realty of California, Inc.

    Bought with:

    Goran Forss, DRE #01711806

    Team Forss Realty Group

    Michelle Layton, DRE #01976240

    Team Forss Realty Group

    Source: CRMLS,MLS#: SW26060432MLS LogoOriginating MLS: California Regional MLS

    Facts & features

    Interior

    Bedrooms & bathrooms
    • Bedrooms: 4
    • Bathrooms: 2
    • Full bathrooms: 2
    • Main level bathrooms: 2
    • Main level bedrooms: 4
    Rooms
    • Room types: Kitchen, Laundry, Living Room
    Heating
    • Central
    Cooling
    • Central Air
    Appliances
    • Laundry: Inside
    Features
    • Pantry
    • Has fireplace: Yes
    • Fireplace features: Living Room
    • Common walls with other units/homes: No Common Walls
    Interior area
    • Total interior livable area: 2,311 sqft

    Property

    Parking
    • Total spaces: 3
    • Parking features: Garage - Attached
    • Attached garage spaces: 3
    Accessibility
    • Accessibility features: Accessible Hallway(s)
    Features
    • Levels: One
    • Stories: 1
    • Entry location: Front
    • Pool features: None
    • Has view: Yes
    • View description: Neighborhood
    Lot
    • Size: 7,841 Square Feet
    • Features: 0-1 Unit/Acre
    Details
    • Parcel number: 466391004
    • Special conditions: Standard

    Construction

    Type & style
    • Home type: SingleFamily
    • Property subtype: Single Family Residence
    Condition
    • New construction: No
    • Year built: 2015

    Utilities & green energy

    • Sewer: Public Sewer
    • Water: Public

    Community & HOA

    Community
    • Features: Suburban
    HOA
    • Has HOA: Yes
    • Amenities included: Picnic Area, Playground
    • HOA fee: $58 monthly
    • HOA name: Marigold
    • HOA phone: 858-355-9799
    Location
    • Region: Menifee

    Financial & listing details

    • Price per square foot: $279/sqft
    • Tax assessed value: $470,680
    • Annual tax amount: $9,465
    • Date on market: 3/24/2026
    • Cumulative days on market: 15 days
    • Listing terms: Cash,Conventional,FHA,VA Loan
    • Exclusions: alarm system

    Price history

    DateEventPrice
    5/6/2026Sold$645,000$279/sqft
    Source: CRMLS #SW26060432 Report a problem
    4/9/2026Contingent$645,000$279/sqft
    Source: CRMLS #SW26060432 Report a problem
    3/24/2026Listed for sale$645,000+46.6%$279/sqft
    Source: CRMLS #SW26060432 Report a problem
    8/15/2019Sold$440,000+0%$190/sqft
    Source: CRMLS #SW19140948 Report a problem
    6/28/2019Pending sale$439,900$190/sqft
    Source: Better Homes and Gardens Real Estate Registry #SW19140948 Report a problem
    6/18/2019Listed for sale$439,900+23.7%$190/sqft
    Source: RE/MAX REGISTRY #SW19140948 Report a problem
    5/9/2016Sold$355,500-3.7%$154/sqft
    Source: Public Record Report a problem
    2/12/2016Listed for sale$369,230$160/sqft
    Source: Woodside Homes #SW15218442 Report a problem
    12/30/2015Pending sale$369,230$160/sqft
    Source: Woodside Homes #SW15218442 Report a problem
    10/5/2015Listed for sale$369,230$160/sqft
    Source: Woodside Homes #SW15218442 Report a problem

    Public tax history

    YearProperty taxesTax assessment
    2025$9,465 +1.4%$470,680 +2%
    2024$9,338 +0.2%$461,452 +2%
    2023$9,319 +1.3%$452,404 +2%
    2022$9,204 +0.7%$443,535 +2%
    2021$9,139 +1.7%$434,839 -1.2%
    2020$8,987 +7.6%$439,900 +16.8%
    2019$8,351 +3.1%$376,763 +2%
    2018$8,100 +1.4%$369,376 +2%
    2017$7,989 $362,134 +3.8%
    2016$7,989 +599.5%$348,759 +298.9%
    2015$1,142 +4.1%$87,426 +2%
    2014$1,097 $85,714 +51.8%
    2013-- $56,461 +2%
    2012-- $55,354 +2%
    2011-- $54,269 +0.8%
    2010-- $53,864 +259.1%
    2009-- $15,000 -85.5%
    2008-- $103,446 +2%
    2007-- $101,418 +2%
    2006-- $99,430
    Find assessor info on the county website

    Neighborhood: 92584

    Nearby schools

    GreatSchools rating
    Get a cash offer in 3 minutes
    Find out how much your home could sell for in as little as 3 minutes with a no-obligation cash offer.
    Estimated market value
    $646,600
    Get a cash offer in 3 minutes
    Find out how much your home could sell for in as little as 3 minutes with a no-obligation cash offer.
    Estimated market value
    $646,600