Skip main navigation
Off market
  • $778,300

    30106 Whembly Cir, Menifee, CA 92584

    4beds
    2,918sqft
    SingleFamily
    Built in 2014
    8,276 Square Feet Lot
    $778,300 Zestimate®
    $267/sqft
    $4,517 Estimated rent

    Home value

    $778,300

    $739,000 - $817,000

    $4,517/mo

    Zestimate® history
    Loading
    Loading...

    Owner options

    List your home for rent

    $4,517/mo

    Rent Zestimate®

    Find your next renter with Zillow Rental Manager. Plus, with online applications, you can quickly screen prospective tenants – for free.

    Learn more

    $4,517/mo

    Rent Zestimate®

    Refinance and save

    $5,063/mo

    Est. payment

    Refinancing to a lower rate could help reduce your monthly payments and save thousands over the life of the loan.

    See today's rates

    $5,063/mo

    Est. payment

    Explore your selling options

    Work with a Zillow partner agent

    Leverage their expertise and Zillow's premium Showcase listings to get your home seen by more buyers.

    Get started

    List with your own agent

    Get your home in front of millions of buyers by listing it on Zillow.

    Learn how to do it

    Sell it yourself

    Take full control of how buyers see your home on Zillow by listing For Sale by Owner (FSBO).

    List your home

    What's special

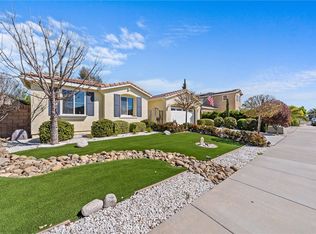
    You know that feeling you get when you walk into a model home...They're always so tastefully styled and have ALL the beautiful upgrades you'd LOVE to have in your own home! Well here's your chance to have the feeling every time you walk through your own front door! Woodside Homes is closing out their last model home in their Marigold community located in Menifee. This awesome 4 bedroom home features 3 oversized bedrooms upstairs, along with a spacious loft, plus a full bed and bath downstairs with an office, formal dining room, and a HUGE kitchen/great room area designed with entertaining in mind! Rich wood built-ins were thoughtfully designed into the office, the loft, the formal dining room, and the great room! And the dark crown molding & baseboards tie it all together beautifully. No detail was missed and no expense spared when the designers put this lovely home together. And it even carried into the backyard, with a stuccoed California Patio, great for relaxing and enjoying the outdoors. The main attraction of this property is without a doubt the sleekly designed fully heated Salt Water Lap Pool! Spanning a massive 53ft long equipped with 2 Baja shelf’s ( great for kids) and a 10ft wide spa. Everything was inspired by privacy including the massive bush line garden bed that surrounds over 2/3’s of the backyards perimeter… And if you needed more, it also a huge laundry room! This isn't something you'll want to miss. See it today before it's GONE!

    This property is not currently displayed as for sale or rent on Zillow. This may be different from what's on other websites or public sources.

    Facts & features

    Interior

    Bedrooms & bathrooms
    • Bedrooms: 4
    • Bathrooms: 3
    • Full bathrooms: 3
    Heating
    • Forced air, Gas
    Cooling
    • Central, Solar
    Appliances
    • Included: Dishwasher, Garbage disposal, Microwave
    • Laundry: Individual Room, Inside, Gas Dryer Hookup
    Features
    • Bathtub
    • Flooring: Tile, Carpet
    • Windows: Energy Star Windows
    • Basement: None
    • Has fireplace: Yes
    • Common walls with other units/homes: No Common Walls
    Interior area
    • Total interior livable area: 2,918 sqft

    Property

    Parking
    • Total spaces: 2
    • Parking features: Carport, Garage - Attached
    Features
    • Levels: Two
    • Exterior features: Stucco
    • Has spa: Yes
    • Fencing: Excellent Condition, Vinyl
    • Has view: Yes
    • View description: Territorial
    Lot
    • Size: 8,276 Square Feet
    • Features: Sprinklers In Rear, Landscaped, Sprinkler System, Lawn, Sprinklers In Front, Park Nearby, Lot 6500-9999
    Details
    • Parcel number: 466391003
    • Special conditions: Standard

    Construction

    Type & style
    • Home type: SingleFamily
    Materials
    • Roof: Tile
    Condition
    • Turnkey, New Construction
    • Year built: 2014

    Utilities & green energy

    • Water: Public
    • Utilities for property: Sewer Available

    Community & HOA

    HOA
    • Has HOA: Yes
    • Amenities included: Playground
    • HOA fee: $68 monthly
    Location
    • Region: Menifee

    Financial & listing details

    • Price per square foot: $267/sqft
    • Tax assessed value: $586,658

    Price history

    DateEventPrice
    10/28/2016Sold$440,000-2.2%$151/sqft
    Source: Public Record Report a problem
    9/7/2016Listed for sale$449,990$154/sqft
    Source: First Team Real Estate, Tem #SW16196151 Report a problem

    Public tax history

    YearProperty taxesTax assessment
    2026-- $586,658 +2%
    2025$10,736 +1.4%$575,156 +2%
    2024$10,592 +0.1%$563,879 +2%
    2023$10,582 +8.7%$552,824 +14.9%
    2022$9,733 +0.7%$481,201 +2%
    2021$9,669 +1.8%$471,767 +1%
    2020$9,494 +1.8%$466,931 +2%
    2019$9,323 +3.3%$457,776 +2%
    2018$9,030 +1.4%$448,800 +2%
    2017$8,902 $440,000 +39.7%
    2016$8,902 +22.5%$314,926 +1.5%
    2015$7,269 +399.5%$310,198 +261.9%
    2014$1,455 $85,714 +51.8%
    2013-- $56,461 +2%
    2012-- $55,354 +2%
    2011-- $54,269 +0.8%
    2010-- $53,864 +259.1%
    2009-- $15,000 -85.5%
    2008-- $103,446 +2%
    2007-- $101,418 +2%
    2006-- $99,430
    Find assessor info on the county website

    Neighborhood: 92584

    Nearby schools

    GreatSchools rating
    Get a cash offer in 3 minutes
    Find out how much your home could sell for in as little as 3 minutes with a no-obligation cash offer.
    Estimated market value
    $778,300
    Get a cash offer in 3 minutes
    Find out how much your home could sell for in as little as 3 minutes with a no-obligation cash offer.
    Estimated market value
    $778,300