Skip main navigation
Closed
  • $445,000

    301 10th St NE APT 3, Atlanta, GA 30309

    2beds
    1,096sqft
    Condominium, Mid Rise
    Built in 1923
    -- sqft lot
    $439,200 Zestimate®
    $406/sqft
    $2,284 Estimated rent

    Home value

    $439,200

    $400,000 - $483,000

    $2,284/mo

    Zestimate® history
    Loading
    Loading...

    Owner options

    List your home for rent

    $2,284/mo

    Rent Zestimate®

    Find your next renter with Zillow Rental Manager. Plus, with online applications, you can quickly screen prospective tenants – for free.

    Learn more

    $2,284/mo

    Rent Zestimate®

    Refinance and save

    $7,246/mo

    Est. payment

    Refinancing to a lower rate could help reduce your monthly payments and save thousands over the life of the loan.

    See today's rates

    $7,246/mo

    Est. payment

    Explore your selling options

    Work with a Zillow partner agent

    Leverage their expertise and Zillow's premium Showcase listings to get your home seen by more buyers.

    Get started

    List with your own agent

    Get your home in front of millions of buyers by listing it on Zillow.

    Learn how to do it

    Sell it yourself

    Take full control of how buyers see your home on Zillow by listing For Sale by Owner (FSBO).

    List your home

    What's special

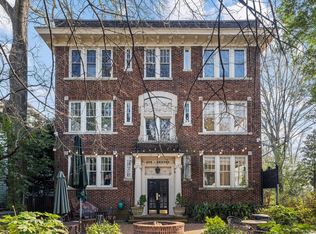
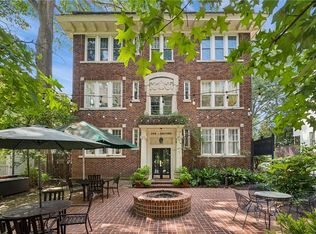
    A well known Los Angeles architect and Atlanta luxury home builder recently collaborated to create this sophisticated Craftsman Style renovation of a 1920's 2 bedroom/1 bath condo overlooking Piedmont Park. By reimagining the Craftsman Style with elegant updates; all new woodwork, flooring, period style cove ceilings and cabinetry, they created a beautiful refuge in the heart of Midtown. The amenities of Piedmont Park, the Belt Line, and the exciting Midtown lifestyle are literally at your doorstep. Cross the street and you're in Piedmont Park. The condo features 14 beautiful Craftsman era styled large windows that provide natural light throughout every room. While preserving the condo's original charm, the architect used updated natural woods, stone, and lighting fixtures to create a spectacular kitchen with all new high end appliances and a spa-like bathroom featuring a new bath tub/shower, toilet and vanity sink/medicine cabinet. There is also a brand new high end stack washer/dryer unit. The floor plan enables an en suite with the adjoining Bathroom and Master Bedroom. This en suite has the feel of a sophisticated boutique hotel like experience. In addition, the unit features 4 large closets with custom designed storage components. The heating/cooling units have all been recently replaced and the electrical panel was upgraded to meet current codes. This condo also comes with a 50 sf storage locker and one assigned parking space. Parking permits are easily available for additional street parking. Unit 3 is on the 2nd floor.

    Zillow last checked:

    Listing updated:

    Listed by:

    Guy Van Ort 404-626-6580,

    Keller Williams Realty

    Bought with:

    Angie Williams, 402684

    Keller Williams Lanier Partners

    Source: GAMLS,MLS#: 10498458MLS Logo

    Facts & features

    Interior

    Bedrooms & bathrooms
    • Bedrooms: 2
    • Bathrooms: 1
    • Full bathrooms: 1
    • Main level bathrooms: 1
    • Main level bedrooms: 2
    Kitchen
    • Features: Breakfast Area, Solid Surface Counters
    Heating
    • Electric, Zoned
    Cooling
    • Electric, Zoned
    Appliances
    • Included: Dishwasher, Disposal, Dryer, Microwave, Refrigerator
    • Laundry: In Kitchen, Laundry Closet
    Features
    • High Ceilings, Master On Main Level, Split Bedroom Plan
    • Flooring: Carpet, Sustainable, Tile
    • Basement: None
    • Has fireplace: No
    • Common walls with other units/homes: 2+ Common Walls
    Interior area
    • Total structure area: 1,096
    • Total interior livable area: 1,096 sqft
    • Finished area above ground: 1,096
    • Finished area below ground: 0

    Property

    Parking
    • Total spaces: 1
    • Parking features: Assigned, Detached
    • Has garage: Yes
    Features
    • Levels: One
    • Stories: 1
    • Patio & porch: Patio
    • Has view: Yes
    • View description: City
    • Body of water: None
    Lot
    • Size: 1,089 sqft
    • Features: Corner Lot, Level
    • Residential vegetation: Partially Wooded, Wooded
    Details
    • Parcel number: 17 005400070036

    Construction

    Type & style
    • Home type: Condo
    • Architectural style: Brick 4 Side,Contemporary
    • Property subtype: Condominium, Mid Rise
    • Attached to another structure: Yes
    Materials
    • Concrete
    • Foundation: Block
    • Roof: Other
    Condition
    • Updated/Remodeled
    • New construction: No
    • Year built: 1923

    Utilities & green energy

    • Sewer: Public Sewer
    • Water: Public
    • Utilities for property: Cable Available, Electricity Available, Sewer Available, Water Available
    Green energy
    • Water conservation: Low-Flow Fixtures

    Community & neighborhood

    Security
    • Security features: Key Card Entry, Smoke Detector(s)
    Community
    • Community features: Lake, Park, Near Public Transport, Near Shopping
    Location
    • Region: Atlanta
    • Subdivision: Gaither Condominium

    HOA & financial

    HOA
    • Has HOA: Yes
    • HOA fee: $4,560 annually
    • Services included: Insurance, Maintenance Structure, Maintenance Grounds, Pest Control, Reserve Fund, Trash, Water

    Other

    Other facts
    • Listing agreement: Exclusive Right To Sell

    Price history

    DateEventPrice
    5/30/2025Sold$445,000-1.1%$406/sqft
    Source: GAMLS #10498458 Report a problem
    5/21/2025Pending sale$450,000$411/sqft
    Source: FMLS GA #7558263 Report a problem
    4/11/2025Listed for sale$450,000+24%$411/sqft
    Source: FMLS GA #7558263 Report a problem
    6/22/2024Listing removed--
    Source: GAMLS #10270759 Report a problem
    5/30/2024Price change$363,000-0.5%$331/sqft
    Source: GAMLS #10270759 Report a problem
    4/26/2024Price change$365,000-0.3%$333/sqft
    Source: GAMLS #10270759 Report a problem
    4/9/2024Price change$366,000-0.8%$334/sqft
    Source: GAMLS #10270759 Report a problem
    3/22/2024Listed for sale$369,000+136.5%$337/sqft
    Source: GAMLS #10270759 Report a problem
    6/3/1998Sold$156,000$142/sqft
    Source: Public Record Report a problem

    Public tax history

    YearProperty taxesTax assessment
    2024$6,511 +60.1%$159,040 +24.8%
    2023$4,067 -21.2%$127,480
    2022$5,159 -4.2%$127,480 -4.1%
    2021$5,385 -1%$132,920 +1.2%
    2020$5,437 +44.8%$131,320 +10.1%
    2019$3,756 $119,320 +39.8%
    2018$3,756 $85,320 +28.3%
    2017$3,756 +21.4%$66,480
    2016$3,095 -0.2%$66,480
    2015$3,101 +2.9%$66,480
    2014$3,014 +2.8%$66,480
    2013$2,933 -0.7%$66,480
    2012$2,954 $66,480
    2011-- $66,480
    2010$2,936 +279.8%$66,480 -9.4%
    2009$773 $73,400 -10%
    2008-- $81,560 -0.1%
    2007$860 $81,680

    Find assessor info on the county website

    Neighborhood: Midtown

    Nearby schools

    GreatSchools rating
    Schools provided by the listing agent
    • Elementary: Virginia Highland
    • Middle: David T Howard
    • High: Midtown

    Source: GAMLS. This data may not be complete. We recommend contacting the local school district to confirm school assignments for this home.

    Get a cash offer in 3 minutes
    Find out how much your home could sell for in as little as 3 minutes with a no-obligation cash offer.
    Estimated market value
    $439,200
    Get a cash offer in 3 minutes
    Find out how much your home could sell for in as little as 3 minutes with a no-obligation cash offer.
    Estimated market value
    $439,200