Introducing the epitome of urban luxury living at Saltaire, where every detail has been meticulously crafted to redefine your residential experience. This newly constructed marvel boasts a sprawling 2-bedroom plus den, 2.5-bathroom residence spanning 1663 square feet of sheer opulence. From the moment you step in, you will be captivated by the south-facing views that paint the skies with breathtaking sunrise and sunset hues over the city. The main living areas are adorned with porcelain tile flooring, offering both timeless beauty and practicality. Thoughtful electrical upgrades, including a floor outlet in the great room and cable/data/electrical provisions at an optimal height for televisions, showcase a commitment to modern living. The kitchen, a culinary haven, offers a mix of high gloss white and bough oak cabinets to set the tone, complemented by Calcutta gold quartz countertops that exude elegance. Top-tier Jenn-Aire appliances, including a climate-controlled paneled fridge, self-cleaning wall oven, and electric cooktop with hood, ensure that your cooking endeavors are met with seamless precision. The waterfall kitchen island becomes the focal point for entertaining, while the wine fridge adds an extra touch of sophistication. Both the designer owner's and guest suites, boast en suite bathrooms that redefine luxury. Expansive walk-in closets provide ample space for your wardrobe, ensuring that style and functionality coexist seamlessly. Residents of Saltaire are privileged with exclusive access to premier amenities designed to cater to your every whim. Invigorate your daily routine in the state-of-the-art fitness center, or indulge in leisurely relaxation by the sparkling pool. A news café, a dedicated dog park, and more further enrich your living experience, crafting a lifestyle of convenience and fulfillment. Nestled in the heart of downtown St. Petersburg, Saltaire embraces the thriving urban scene, placing everything you could ever desire within a leisurely stroll. A walkability rating of 90 ensures that waterfront parks, marinas, eclectic shops, music venues, and an array of dining options are all at your fingertips.
Sold for $1,500,000
$1,500,000
301 1st St S #1805, Saint Petersburg, FL 33701
2beds
1,663sqft
Condominium
Built in 2021
-- sqft lot
$1,445,600 Zestimate®
$902/sqft
$7,117 Estimated rent
Home value
$1,445,600
$1.32M - $1.58M
$7,117/mo
Zestimate® history
Owner options
List your home for rent
$7,117/mo
Rent Zestimate®
Find your next renter with Zillow Rental Manager. Plus, with online applications, you can quickly screen prospective tenants – for free.
$7,117/mo
Rent Zestimate®
Refinance and save
$11,669/mo
Est. payment
Refinancing to a lower rate could help reduce your monthly payments and save thousands over the life of the loan.
$11,669/mo
Est. payment
Explore your selling options
Work with a Zillow partner agent
Leverage their expertise and Zillow's premium Showcase listings to get your home seen by more buyers.
Get startedList with your own agent
Get your home in front of millions of buyers by listing it on Zillow.
Learn how to do itSell it yourself
Take full control of how buyers see your home on Zillow by listing For Sale by Owner (FSBO).
List your homeWhat's special
Waterfront parksJenn-aire appliancesFloor outletGuest suitesDedicated dog parkPorcelain tile flooringExpansive walk-in closets
Zillow last checked:
Listing updated:
Listed by:
Jennifer Thayer 727-729-2699,
KELLER WILLIAMS ST PETE REALTY 727-894-1600
Bought with:
Kimberly Royals, 3214950
YELLOWTAIL REALTY ADVISORS LLC
Source: Stellar MLS,MLS#: U8214930 Originating MLS: Pinellas Suncoast
Originating MLS: Pinellas Suncoast
Facts & features
Interior
Bedrooms & bathrooms
- Bedrooms: 2
- Bathrooms: 3
- Full bathrooms: 2
- 1/2 bathrooms: 1
Rooms
- Room types: Den/Library/Office, Great Room, Utility Room
Primary bedroom
- Features: Walk-In Closet(s)
- Level: First
- Dimensions: 13x12
Bedroom 2
- Features: Walk-In Closet(s)
- Level: First
- Dimensions: 13x12
Balcony porch lanai
- Level: First
- Dimensions: 9x21
Den
- Level: First
- Dimensions: 11x9
Great room
- Level: First
- Dimensions: 33x19
Kitchen
- Features: Kitchen Island, Stone Counters
- Level: First
- Dimensions: 12x9
Heating
- Central, Electric
Cooling
- Central Air
Appliances
- Included: Oven, Cooktop, Dishwasher, Dryer, Range Hood, Refrigerator, Washer
- Laundry: Inside, Laundry Room
Features
- High Ceilings, Living Room/Dining Room Combo, Open Floorplan, Solid Surface Counters, Split Bedroom, Thermostat, Walk-In Closet(s)
- Flooring: Carpet, Porcelain Tile
- Doors: Sliding Doors
- Has fireplace: No
- Common walls with other units/homes: Corner Unit
Interior area
- Total structure area: 1,857
- Total interior livable area: 1,663 sqft
Property
Parking
- Total spaces: 1
- Parking features: Assigned, Circular Driveway, Covered, Electric Vehicle Charging Station(s), Garage Door Opener, Guest, Under Building, Valet
- Attached garage spaces: 1
- Has uncovered spaces: Yes
Features
- Levels: One
- Stories: 1
- Patio & porch: Covered
- Exterior features: Balcony, Lighting, Sidewalk
- Has view: Yes
- View description: City
- Body of water: TAMPA BAY
Lot
- Features: City Lot, Near Marina, Near Public Transit, Sidewalk
Details
- Parcel number: 193117786030001805
- Special conditions: None
Construction
Type & style
- Home type: Condo
- Architectural style: Contemporary
- Property subtype: Condominium
Materials
- Block, Concrete, Stucco
- Foundation: Slab, Raised
- Roof: Membrane,Other
Condition
- Completed
- New construction: Yes
- Year built: 2021
Details
- Builder model: Deep Sky North
Utilities & green energy
- Sewer: Public Sewer
- Water: Public
- Utilities for property: Cable Available, Electricity Connected, Public
Community & HOA
Community
- Features: Buyer Approval Required, Fitness Center, Pool, Sidewalks
- Pet fee: $0 monthly
- Subdivision: SALTAIRE ST PETERSBURG
HOA
- Has HOA: Yes
- Amenities included: Cable TV, Clubhouse, Elevator(s), Fitness Center, Lobby Key Required, Maintenance, Pool, Recreation Facilities, Spa/Hot Tub, Storage
- Services included: 24-Hour Guard, Common Area Taxes, Community Pool, Reserve Fund, Fidelity Bond, Gas, Insurance, Maintenance Structure, Maintenance Grounds, Maintenance Repairs, Manager, Pest Control, Pool Maintenance, Recreational Facilities, Security, Sewer, Trash, Water
- HOA fee: $1,215 monthly
- HOA name: FIRST SERVICE RESIDENTIAL
Location
- Region: Saint Petersburg
Financial & listing details
- Price per square foot: $902/sqft
- Tax assessed value: $1,244,244
- Annual tax amount: $24,282
- Date on market: 9/25/2023
- Cumulative days on market: 189 days
- Listing terms: Cash,Conventional
- Ownership: Condominium
- Total actual rent: 0
- Electric utility on property: Yes
- Road surface type: Paved, Asphalt
Price history
| Date | Event | Price |
|---|---|---|
| 5/14/2024 | Sold | $1,500,000-9.1%$902/sqft |
Source:  Stellar MLS #U8214930 Report a problem Stellar MLS #U8214930 Report a problem | ||
| 4/2/2024 | Pending sale | $1,650,000$992/sqft |
Source: Stellar MLS #U8214930 Report a problem | ||
| 1/16/2024 | Price change | $1,650,000-8.3%$992/sqft |
Source: Stellar MLS #U8214930 Report a problem | ||
| 10/18/2023 | Price change | $1,800,000-2.7%$1,082/sqft |
Source: Stellar MLS #U8214930 Report a problem | ||
| 9/25/2023 | Listed for sale | $1,850,000+109.7%$1,112/sqft |
Source: Stellar MLS #U8214930 Report a problem | ||
| 9/20/2023 | Sold | $882,024$530/sqft |
Source: Stellar MLS #U8214490 Report a problem | ||
Public tax history
| Year | Property taxes | Tax assessment |
|---|---|---|
| 2024 | $24,282 +2663% | $1,244,244 +2711.6% |
| 2023 | $879 | $44,254 |
Find assessor info on the county website
Neighborhood: Downtown
Nearby homes
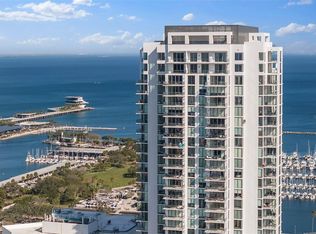
- $6,997,5004 bd6 ba5.9k sqft301 1st St S #PENTHOUSE 3501, Petersburg, FL 33701Sold
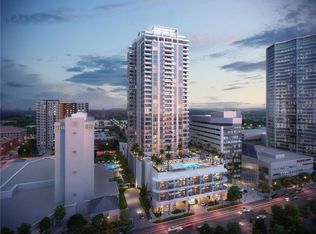
- $7,719,5554 bd5 ba5.9k sqft301 1st St S PENTHOUSE 3501, Saint Petersburg, FL 33701Sold
- $1,394,3782 bd3 ba2k sqft301 1st St S UNIT 1602, Saint Petersburg, FL 33701Sold
- $7,284,6154 bd5 ba5.9k sqft301 1st St S #3401, Saint Petersburg, FL 33701Sold
- $2,185,3973 bd4 ba2.7k sqft301 1st St S #3303, Saint Petersburg, FL 33701Sold
- $2,288,0722 bd3 ba2k sqft301 1st St S UNIT 3204, Saint Petersburg, FL 33701Sold
- $2,496,9752 bd3 ba1.8k sqft301 1st St S #3302, Saint Petersburg, FL 33701Sold
- $2,685,7533 bd4 ba2.7k sqft301 1st St S #3203, Saint Petersburg, FL 33701Sold
- $2,959,4163 bd4 ba2.7k sqft301 1st St S #3201, Saint Petersburg, FL 33701Sold
Nearby schools
GreatSchools rating
- 4/10Campbell Park Elementary SchoolGrades: PK-5Distance: 1 mi
- 5/10John Hopkins Middle SchoolGrades: 6-8Distance: 1.4 mi
- 6/10St. Petersburg High SchoolGrades: 9-12Distance: 2.2 mi
Schools provided by the listing agent
- Elementary: Campbell Park Elementary-PN
- Middle: John Hopkins Middle-PN
- High: St. Petersburg High-PN
Source: Stellar MLS. This data may not be complete. We recommend contacting the local school district to confirm school assignments for this home.
Get a cash offer in 3 minutes
Find out how much your home could sell for in as little as 3 minutes with a no-obligation cash offer.
Estimated market value
$1,445,600
Get a cash offer in 3 minutes
Find out how much your home could sell for in as little as 3 minutes with a no-obligation cash offer.
Estimated market value
$1,445,600
- Florida
- Pinellas County
- Saint Petersburg
- 33701
- Downtown
- 301 1st St S Unit 1805
Nearby cities
Nearby neighborhoods
Nearby zip codes
Other Saint Petersburg Topics
- Apartments for Rent in 33701
- Houses for Sale in 33701
- Houses for Rent in 33701
- 33701 Real Estate
- Saint Petersburg Condos
- Houses for Sale in Saint Petersburg
- Newest Listings in Saint Petersburg
- Saint Petersburg Home Values
- Saint Petersburg Real Estate Agents
- Saint Petersburg Refinance
- Saint Petersburg Mortgage Rates
