Price Reduced! Now $300K under appraisal from when owner purchased. Immerse yourself in Five Star luxury when you make Saltaire your new home. Imagine waking up every day to the awe-inspiring views of Tampa Bay & Downtown St. Petersburg from your 20th Floor South facing unit. One amazing feature is the dual balconies. Savor your morning coffee as you watch the sunrise over Tampa Bay, observe planes gracefully taking off and landing at Albert Whitted Airport or watch the Grand Prix of St. Pete from your private SE corner balcony. As evening comes relax with your favorite beverage as you watch the sunset from your private SW balcony. When Tampa Bay Rays secure a victory, you'll witness Tropicana Field's dome ablaze in vibrant orange. If your heart yearns for views that are truly extraordinary, you've arrived at your destination –over 180 degrees of unobstructed beauty, spanning from Tampa Bay to the Skyway Bridge to Tierra Verde and the iconic "Trop." The moment you enter the residence you will see the panoramic skyline views provided by this spacious condo featuring floor to ceiling windows & doors along the entire back of the unit. Entertain is style in your top-of-the-line kitchen accented by a large island w/waterfall edge quartz counters, built-in oven, cooktop w/stainless steel hood, abundant cabinetry and a Butler’s pantry w/wine fridge. Living & Dining flow seamlessly to the open kitchen so you will always interact w/family & guests. Private den/office offers a quiet space to watch a movie on TV. The primary suite is stunning and features floor to ceiling windows & sliders leading to the SE balcony. Corner windows provide a perfect place to relax & read a book. Pamper yourself in spa-like ensuite bath, incredible shower w/dual heads. Unwind in the soaking tub. Abundance of space w/dual vanities. Private water closest & dual walk-in closets completes the amazing suite. Guests will enjoy their suite w/floor to ceiling windows & doors opening to the SW balcony. Ensuite bath & walk-in-closest provide privacy for their stay. A 3rd full bath & full laundry room complete the 2,172 Sq. Ft. of living. When it comes to parking, you have the choice of valet service or self-parking in the secure gated garage. As an added bonus, this unit includes "two" side-by-side parking spaces on the 5th floor. The amenities at Saltaire are truly world-class. The 24/7 concierge desk in the elegant lobby. The decor is nothing short of spectacular. The true gems, however, are found on the 7th floor! Outside you will discover the infinity pool, hot tub, cabanas, pool lounge chairs, several seating/conversation areas, BBQ grills and even a dog park with wash station. Interested in catching a Rowdies game? You can watch the entire game from the 7th as it overlooks the Rowdies stadium and Tampa Bay. The 7th Floor features two Fitness center areas, Newsroom with TV’s, conversation area, formal social room and more. Very large bike storage room on the first floor. One of the remarkable features of Saltaire is its proximity to downtown St. Petersburg. You'll be impressed by how easy it is to walk to downtown's finest restaurants, cafes, bars, shops, museums, theaters, waterfront parks, entertainment venues, and the award-winning St. Pete Pier. Whether you seek the active lifestyle that St. Petersburg offers or simply desire a serene retreat with unparalleled views, your search ends here at St. Pete's newest luxury high-rise, the Saltaire.
Sold for $2,100,000
$2,100,000
301 1ST STREET S #2007, ST PETERSBURG, FL 33701
2beds
2,172sqft
Condominium
Built in 2023
-- sqft lot
$1,985,700 Zestimate®
$967/sqft
$11,030 Estimated rent
Home value
$1,985,700
$1.81M - $2.18M
$11,030/mo
Zestimate® history
Owner options
List your home for rent
$11,030/mo
Rent Zestimate®
Find your next renter with Zillow Rental Manager. Plus, with online applications, you can quickly screen prospective tenants – for free.
$11,030/mo
Rent Zestimate®
Refinance and save
$16,154/mo
Est. payment
Refinancing to a lower rate could help reduce your monthly payments and save thousands over the life of the loan.
$16,154/mo
Est. payment
Explore your selling options
Work with a Zillow partner agent
Leverage their expertise and Zillow's premium Showcase listings to get your home seen by more buyers.
Get startedList with your own agent
Get your home in front of millions of buyers by listing it on Zillow.
Learn how to do itSell it yourself
Take full control of how buyers see your home on Zillow by listing For Sale by Owner (FSBO).
List your homeWhat's special
Bbq grillsFloor to ceiling windowsAbundant cabinetryDual walk-in closetsPanoramic skyline viewsPrivate water closestCorner windows
Zillow last checked:
Listing updated:
Listed by:
Crystal Bannar, PA 727-252-3199,
RE/MAX METRO 727-867-3100
Bought with:
Michael Shaw, 3402733
MICHAEL SHAW REAL ESTATE
Source: Stellar MLS,MLS#: U8218260 Originating MLS: Pinellas Suncoast
Originating MLS: Pinellas Suncoast
Facts & features
Interior
Bedrooms & bathrooms
- Bedrooms: 2
- Bathrooms: 3
- Full bathrooms: 3
Rooms
- Room types: Den/Library/Office, Utility Room
Primary bedroom
- Features: Dual Sinks, En Suite Bathroom, Garden Bath, Stone Counters, Tall Countertops, Tub with Separate Shower Stall, Water Closet/Priv Toilet, Walk-In Closet(s)
- Level: First
- Dimensions: 15x14
Bedroom 2
- Features: En Suite Bathroom, Tub With Shower, Walk-In Closet(s)
- Level: First
- Dimensions: 14x12
Balcony porch lanai
- Level: First
- Dimensions: 13x10
Balcony porch lanai
- Level: First
- Dimensions: 13x10
Den
- Level: First
- Dimensions: 15x10
Dining room
- Level: First
- Dimensions: 18x8
Kitchen
- Features: Breakfast Bar, Pantry, Kitchen Island, Stone Counters
- Level: First
- Dimensions: 14x14
Laundry
- Level: First
- Dimensions: 9x6
Living room
- Level: First
- Dimensions: 18x18
Heating
- Central, Electric
Cooling
- Central Air
Appliances
- Included: Oven, Cooktop, Dishwasher, Disposal, Dryer, Electric Water Heater, Microwave, Range Hood, Refrigerator, Washer, Wine Refrigerator
- Laundry: Inside, Laundry Room
Features
- High Ceilings, Living Room/Dining Room Combo, Open Floorplan, Solid Surface Counters, Split Bedroom, Stone Counters, Walk-In Closet(s)
- Flooring: Carpet, Ceramic Tile
- Doors: Outdoor Grill, Sliding Doors
- Has fireplace: No
Interior area
- Total structure area: 2,432
- Total interior livable area: 2,172 sqft
Property
Parking
- Total spaces: 2
- Parking features: Assigned, Covered, Under Building, Valet
- Garage spaces: 2
Features
- Levels: One
- Stories: 1
- Exterior features: Balcony, Lighting, Outdoor Grill
- Has private pool: Yes
- Pool features: Gunite, In Ground, Infinity
- Has spa: Yes
- Spa features: Heated, In Ground
- Has view: Yes
- View description: City, Water, Bay/Harbor - Full
- Has water view: Yes
- Water view: Water,Bay/Harbor - Full
Lot
- Features: City Lot
- Residential vegetation: Mature Landscaping
Details
- Parcel number: 193117786030002007
- Special conditions: None
Construction
Type & style
- Home type: Condo
- Architectural style: Contemporary
- Property subtype: Condominium
Materials
- Block
- Foundation: Pillar/Post/Pier
- Roof: Membrane,Other
Condition
- Completed
- New construction: Yes
- Year built: 2023
Details
- Builder model: Cobalt South
- Builder name: Kolter/Kast
Utilities & green energy
- Sewer: Public Sewer
- Water: Public
- Utilities for property: BB/HS Internet Available, Cable Available, Electricity Connected, Public, Sewer Connected, Street Lights, Water Connected
Community & HOA
Community
- Features: Buyer Approval Required, Clubhouse, Community Mailbox, Deed Restrictions, Fitness Center, Pool
- Security: Fire Sprinkler System, Smoke Detector(s)
- Pet fee: $0 monthly
- Subdivision: SALTAIRE
HOA
- Has HOA: No
- Amenities included: Cable TV, Clubhouse, Elevator(s), Fitness Center, Gated, Lobby Key Required, Pool, Spa/Hot Tub
- Services included: Cable TV, Community Pool, Reserve Fund, Insurance, Maintenance Structure, Maintenance Grounds, Manager, Pool Maintenance, Recreational Facilities, Sewer, Trash, Water
- HOA fee: $1,731 monthly
- HOA name: FirstService Residential
- HOA phone: 727-231-1730
Location
- Region: Saint Petersburg
Financial & listing details
- Price per square foot: $967/sqft
- Tax assessed value: $1,465,836
- Annual tax amount: $843
- Date on market: 10/20/2023
- Cumulative days on market: 126 days
- Listing terms: Cash,Conventional
- Ownership: Condominium
- Total actual rent: 0
- Electric utility on property: Yes
- Road surface type: Asphalt
Price history
| Date | Event | Price |
|---|---|---|
| 3/7/2024 | Sold | $2,100,000-4.5%$967/sqft |
Source:  Stellar MLS #U8218260 Report a problem Stellar MLS #U8218260 Report a problem | ||
| 2/24/2024 | Pending sale | $2,199,000$1,012/sqft |
Source: Stellar MLS #U8218260 Report a problem | ||
| 2/23/2024 | Price change | $2,199,000-7.4%$1,012/sqft |
Source: Stellar MLS #U8218260 Report a problem | ||
| 1/31/2024 | Price change | $2,375,000-8.6%$1,093/sqft |
Source: Stellar MLS #U8218260 Report a problem | ||
| 11/29/2023 | Price change | $2,599,000-7.2%$1,197/sqft |
Source: Stellar MLS #U8218260 Report a problem | ||
| 10/20/2023 | Listed for sale | $2,800,000+85.7%$1,289/sqft |
Source: Stellar MLS #U8218260 Report a problem | ||
| 10/4/2023 | Sold | $1,507,897+7.8%$694/sqft |
Source: Stellar MLS #U8216129 Report a problem | ||
| 5/11/2021 | Listing removed | -- |
Source: Stellar MLS #U8109257 Report a problem | ||
| 1/19/2021 | Listing removed | $1,399,000$644/sqft |
Source: Stellar MLS #U8109257 Report a problem | ||
| 1/8/2021 | Listed for sale | $1,399,000$644/sqft |
Source: Stellar MLS #U8109257 Report a problem | ||
Public tax history
| Year | Property taxes | Tax assessment |
|---|---|---|
| 2025 | $29,199 -11.7% | $1,465,836 -13.5% |
| 2024 | $33,084 +3664.5% | $1,695,236 +3730.7% |
| 2023 | $879 | $44,254 |
Find assessor info on the county website
Neighborhood: Downtown
Nearby homes
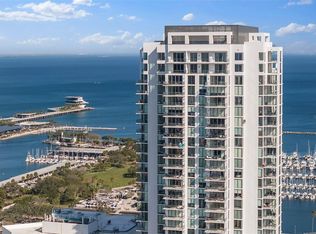
- $6,997,5004 bd6 ba5.9k sqft301 1st St S #PENTHOUSE 3501, Petersburg, FL 33701Sold
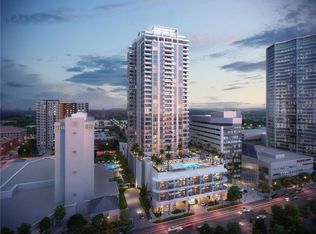
- $7,719,5554 bd5 ba5.9k sqft301 1st St S PENTHOUSE 3501, Saint Petersburg, FL 33701Sold
- $1,394,3782 bd3 ba2k sqft301 1st St S UNIT 1602, Saint Petersburg, FL 33701Sold
- $7,284,6154 bd5 ba5.9k sqft301 1st St S #3401, Saint Petersburg, FL 33701Sold
- $2,185,3973 bd4 ba2.7k sqft301 1st St S #3303, Saint Petersburg, FL 33701Sold
- $2,288,0722 bd3 ba2k sqft301 1st St S UNIT 3204, Saint Petersburg, FL 33701Sold
- $2,496,9752 bd3 ba1.8k sqft301 1st St S #3302, Saint Petersburg, FL 33701Sold
- $2,685,7533 bd4 ba2.7k sqft301 1st St S #3203, Saint Petersburg, FL 33701Sold
- $2,959,4163 bd4 ba2.7k sqft301 1st St S #3201, Saint Petersburg, FL 33701Sold
Nearby schools
GreatSchools rating
- 4/10Campbell Park Elementary SchoolGrades: PK-5Distance: 1 mi
- 5/10John Hopkins Middle SchoolGrades: 6-8Distance: 1.4 mi
- 6/10St. Petersburg High SchoolGrades: 9-12Distance: 2.2 mi
Get a cash offer in 3 minutes
Find out how much your home could sell for in as little as 3 minutes with a no-obligation cash offer.
Estimated market value
$1,985,700
Get a cash offer in 3 minutes
Find out how much your home could sell for in as little as 3 minutes with a no-obligation cash offer.
Estimated market value
$1,985,700
- Florida
- Pinellas County
- Saint Petersburg
- 33701
- Downtown
- 301 1ST STREET S Unit 2007
Nearby cities
Nearby neighborhoods
Nearby zip codes
Other Saint Petersburg Topics
- Apartments for Rent in 33701
- Houses for Sale in 33701
- Houses for Rent in 33701
- 33701 Real Estate
- Saint Petersburg Condos
- Houses for Sale in Saint Petersburg
- Newest Listings in Saint Petersburg
- Saint Petersburg Home Values
- Saint Petersburg Real Estate Agents
- Saint Petersburg Refinance
- Saint Petersburg Mortgage Rates
