Welcome to a realm of unparalleled luxury at Saltaire, where opulence and refinement converge in the heart of downtown St. Pete. A meticulously crafted retreat, this sophisticated residence boasts a combined 1,883 square feet of sheer indulgence across open living spaces, 2 bedrooms, a den, 2.5 baths and private balcony. Step inside and immerse yourself in a world of refined elegance, where every detail has been thoughtfully curated to exceed even the most discerning standards. As you enter, you are greeted by 1,663 square feet of sumptuous interiors and beautiful finishes. Each space embodies the openness of the endless views, setting the stage for a life of unparalleled comfort and style. But the allure doesn't end there. Step outside onto your own private oasis—a vast 194-square-foot balcony that beckons you to unwind and savor the breathtaking vistas of the city skyline, and southern views that overlook the local marina and airport. Here, you can revel in the spectacle of radiant, panoramic sunsets that paint the sky in hues of gold and crimson, a sight so transcendent it defies description—a truly unbridled feature of this exceptional residence. The chef of the home will appreciate the gourmet kitchen adorned with upgraded counters, top of the line stainless steel appliances and center island with overhead lighting and bar seating, perfect for entertaining guests in style. Additional upgrades include electrical provisions for window coverings, including master room darkening shades already in place, so you can enjoy the ultimate in convenience and privacy at the touch of a button. For added convenience, this residence comes with not one, but TWO secured covered parking spaces on the fifth floor, providing seamless access to the elevators for effortless comings and goings. Beyond the confines of your condo, Saltaire offers unparalleled amenities, where world-class luxury awaits at every turn. Lounge by the resort-style pool and spa, host gatherings in multiple club rooms, or maintain your wellness regimen at the full-service fitness center. And for our furry friends, a dedicated dog park ensures that every member of the family feels right at home. Venture to the seventh-floor open deck and behold sweeping views of Tampa Bay and the St. Pete downtown waterfront—a breathtaking panorama that serves as the perfect picturesque backdrop. Located in the heart of downtown St. Pete, immerse yourself in the vibrant downtown lifestyle where waterfront parks, marinas, eclectic shops, and a plethora of dining options await just steps from your doorstep. Here, at Saltaire, life isn't just lived—it's celebrated in grand style, amidst the pulsating energy of the Gulf Coast's most coveted coastal downtown area.
Sold for $1,520,000
$1,520,000
301 1ST STREET S #2306, ST PETERSBURG, FL 33701
2beds
1,663sqft
Condominium
Built in 2023
-- sqft lot
$1,449,800 Zestimate®
$914/sqft
$7,361 Estimated rent
Home value
$1,449,800
$1.33M - $1.58M
$7,361/mo
Zestimate® history
Owner options
List your home for rent
$7,361/mo
Rent Zestimate®
Find your next renter with Zillow Rental Manager. Plus, with online applications, you can quickly screen prospective tenants – for free.
$7,361/mo
Rent Zestimate®
Refinance and save
$11,762/mo
Est. payment
Refinancing to a lower rate could help reduce your monthly payments and save thousands over the life of the loan.
$11,762/mo
Est. payment
Explore your selling options
Work with a Zillow partner agent
Leverage their expertise and Zillow's premium Showcase listings to get your home seen by more buyers.
Get startedList with your own agent
Get your home in front of millions of buyers by listing it on Zillow.
Learn how to do itSell it yourself
Take full control of how buyers see your home on Zillow by listing For Sale by Owner (FSBO).
List your homeWhat's special
Resort - style poolPrivate balconyCenter islandPrivate oasisElectrical provisionsOpen deckMultiple club rooms
Zillow last checked:
Listing updated:
Listed by:
Jennifer Thayer 727-729-2699,
KELLER WILLIAMS ST PETE REALTY 727-894-1600
Bought with:
BEBE Ocano, 3280647
RE/MAX REALTY UNLIMITED
Source: Stellar MLS,MLS#: U8239544 Originating MLS: Pinellas Suncoast
Originating MLS: Pinellas Suncoast
Facts & features
Interior
Bedrooms & bathrooms
- Bedrooms: 2
- Bathrooms: 3
- Full bathrooms: 2
- 1/2 bathrooms: 1
Rooms
- Room types: Den/Library/Office, Great Room, Utility Room
Primary bedroom
- Features: Walk-In Closet(s)
- Level: First
- Dimensions: 13x12
Bedroom 2
- Features: Built-in Closet
- Level: First
- Dimensions: 13x12
Balcony porch lanai
- Level: First
- Dimensions: 35x52
Den
- Level: First
- Dimensions: 11x9
Great room
- Level: First
- Dimensions: 24x18
Kitchen
- Level: First
- Dimensions: 10x18
Heating
- Central, Electric
Cooling
- Central Air
Appliances
- Included: Oven, Cooktop, Dishwasher, Disposal, Dryer, Microwave, Range Hood, Refrigerator, Washer
- Laundry: Inside, Laundry Room
Features
- High Ceilings, Living Room/Dining Room Combo, Open Floorplan, Solid Surface Counters, Split Bedroom, Thermostat, Walk-In Closet(s)
- Flooring: Porcelain Tile
- Doors: Outdoor Shower, Sliding Doors
- Windows: Insulated Windows, Shades
- Has fireplace: No
Interior area
- Total structure area: 1,857
- Total interior livable area: 1,663 sqft
Property
Parking
- Total spaces: 2
- Parking features: Assigned, Circular Driveway, Covered, Electric Vehicle Charging Station(s), Garage Door Opener, Off Street, Under Building, Valet
- Attached garage spaces: 2
- Has uncovered spaces: Yes
Features
- Levels: One
- Stories: 1
- Patio & porch: Covered
- Exterior features: Balcony, Dog Run, Irrigation System, Lighting, Outdoor Shower, Sidewalk
- Has spa: Yes
- Has view: Yes
- View description: City, Park/Greenbelt, Trees/Woods, Water, Bay/Harbor - Partial, Marina
- Has water view: Yes
- Water view: Water,Bay/Harbor - Partial,Marina
- Body of water: TAMPA BAY
Lot
- Features: City Lot, Near Marina, Near Public Transit, Sidewalk
- Residential vegetation: Mature Landscaping
Details
- Parcel number: 193117786030002306
- Special conditions: None
Construction
Type & style
- Home type: Condo
- Architectural style: Contemporary,Custom
- Property subtype: Condominium
Materials
- Block, Stucco
- Foundation: Slab, Raised
- Roof: Membrane,Other
Condition
- Completed
- New construction: Yes
- Year built: 2023
Details
- Builder model: Deep Sky
- Builder name: KAST
Utilities & green energy
- Sewer: Public Sewer
- Water: Public
- Utilities for property: Cable Connected, Electricity Connected, Public
Community & HOA
Community
- Features: Buyer Approval Required, Fitness Center, Pool, Sidewalks
- Pet fee: $0 monthly
- Subdivision: SALTAIRE ST PETERSBURG
HOA
- Has HOA: Yes
- Amenities included: Cable TV, Clubhouse, Elevator(s), Fitness Center, Gated, Lobby Key Required, Pool, Recreation Facilities, Spa/Hot Tub, Storage
- Services included: 24-Hour Guard, Common Area Taxes, Community Pool, Reserve Fund, Fidelity Bond, Gas, Insurance, Maintenance Structure, Maintenance Grounds, Maintenance Repairs, Manager, Pest Control, Pool Maintenance, Recreational Facilities, Security, Sewer, Trash, Water
- HOA fee: $1,366 monthly
- HOA name: FIRST SERVICE RESIDENTIAL
Location
- Region: Saint Petersburg
Financial & listing details
- Price per square foot: $914/sqft
- Tax assessed value: $1,165,347
- Annual tax amount: $878
- Date on market: 4/20/2024
- Cumulative days on market: 4 days
- Listing terms: Cash,Conventional
- Ownership: Condominium
- Total actual rent: 0
- Electric utility on property: Yes
- Road surface type: Paved, Asphalt
Price history
| Date | Event | Price |
|---|---|---|
| 6/14/2024 | Sold | $1,520,000-1%$914/sqft |
Source:  Stellar MLS #U8239544 Report a problem Stellar MLS #U8239544 Report a problem | ||
| 4/26/2024 | Pending sale | $1,535,000$923/sqft |
Source: Stellar MLS #U8239544 Report a problem | ||
| 4/20/2024 | Listed for sale | $1,535,000+69%$923/sqft |
Source: Stellar MLS #U8239544 Report a problem | ||
| 10/13/2023 | Sold | $908,450$546/sqft |
Source: Stellar MLS #U8217357 Report a problem | ||
Public tax history
| Year | Property taxes | Tax assessment |
|---|---|---|
| 2025 | $22,365 -11.8% | $1,165,347 -10.4% |
| 2024 | $25,368 +2786.6% | $1,299,896 +2837.4% |
| 2023 | $879 | $44,254 |
Find assessor info on the county website
Neighborhood: Downtown
Nearby homes
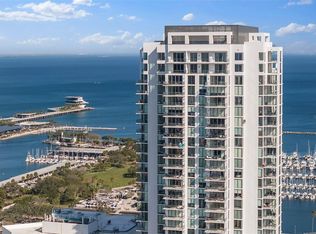
- $6,997,5004 bd6 ba5.9k sqft301 1st St S #PENTHOUSE 3501, Petersburg, FL 33701Sold
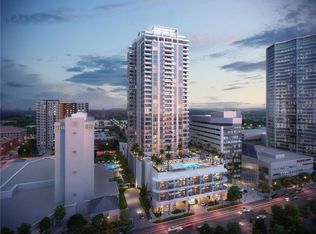
- $7,719,5554 bd5 ba5.9k sqft301 1st St S PENTHOUSE 3501, Saint Petersburg, FL 33701Sold
- $1,394,3782 bd3 ba2k sqft301 1st St S UNIT 1602, Saint Petersburg, FL 33701Sold
- $7,284,6154 bd5 ba5.9k sqft301 1st St S #3401, Saint Petersburg, FL 33701Sold
- $2,185,3973 bd4 ba2.7k sqft301 1st St S #3303, Saint Petersburg, FL 33701Sold
- $2,288,0722 bd3 ba2k sqft301 1st St S UNIT 3204, Saint Petersburg, FL 33701Sold
- $2,496,9752 bd3 ba1.8k sqft301 1st St S #3302, Saint Petersburg, FL 33701Sold
- $2,685,7533 bd4 ba2.7k sqft301 1st St S #3203, Saint Petersburg, FL 33701Sold
- $2,959,4163 bd4 ba2.7k sqft301 1st St S #3201, Saint Petersburg, FL 33701Sold
Nearby schools
GreatSchools rating
- 4/10Campbell Park Elementary SchoolGrades: PK-5Distance: 1 mi
- 5/10John Hopkins Middle SchoolGrades: 6-8Distance: 1.4 mi
- 6/10St. Petersburg High SchoolGrades: 9-12Distance: 2.2 mi
Schools provided by the listing agent
- Elementary: Campbell Park Elementary-PN
- Middle: John Hopkins Middle-PN
- High: St. Petersburg High-PN
Source: Stellar MLS. This data may not be complete. We recommend contacting the local school district to confirm school assignments for this home.
Get a cash offer in 3 minutes
Find out how much your home could sell for in as little as 3 minutes with a no-obligation cash offer.
Estimated market value
$1,449,800
Get a cash offer in 3 minutes
Find out how much your home could sell for in as little as 3 minutes with a no-obligation cash offer.
Estimated market value
$1,449,800
- Florida
- Pinellas County
- Saint Petersburg
- 33701
- Downtown
- 301 1ST STREET S Unit 2306
Nearby cities
Nearby neighborhoods
Nearby zip codes
Other Saint Petersburg Topics
- Apartments for Rent in 33701
- Houses for Sale in 33701
- Houses for Rent in 33701
- 33701 Real Estate
- Saint Petersburg Condos
- Houses for Sale in Saint Petersburg
- Newest Listings in Saint Petersburg
- Saint Petersburg Home Values
- Saint Petersburg Real Estate Agents
- Saint Petersburg Refinance
- Saint Petersburg Mortgage Rates
