One or more photo(s) was virtually staged. PRE CONSTRUCTION PRICE! Panoramic waterfront views from Tampa to St. Pete Beach Don Cesar. LUXURIOUS RESIDENCE ON THE 28TH FLOOR, AT THE NEWEST CONDOMINIUM OVERLOOKING WATERVIEWS OF TAMPA BAY TO THE SKYWAY TO THE GULF OF MEXICO. FEATURING 10' CEILINGS, SPACIOUS MASTER BEDROOM WITH 2 LARGE WALK IN CLOSETS, AND 2 EN SUITE BEDROOMS, AND 2 PARKINGS SPACES SIDE BY SIDE, NEXT TO THE ELEVATOR. GRAND IN EVERY WAY ON THIS CORNER UNIT. ELECTRICAL UPGRADES. FLOOR TO CEILING GLASS WINDOWS, EXPANSIVE TERRACE, RESORT STYLE AMENITIES ON THE 7TH FLOOR WITH CABANAS AND LOUNGING AREAS BY THE SWIMMING POOL. OUTDOOR COOK AREA, TOP OF THE LINE FITNESS CENTER. 24/7 FRONT DESK CONCIERGE AND VALET SERVICE FOR RESIDENTS. An additional bonus room with full guest bath. Top of the line kitchen with Jenn Air appliances. Electrical option added for power window treatments. Desired unobstructed panoramic southern views. Sunrise to sunset.
Sold for $2,470,000
$2,470,000
301 1ST STREET S #2801, ST PETERSBURG, FL 33701
3beds
2,712sqft
Condominium
Built in 2023
-- sqft lot
$2,598,400 Zestimate®
$911/sqft
$14,823 Estimated rent
Home value
$2,598,400
$2.36M - $2.83M
$14,823/mo
Zestimate® history
Owner options
List your home for rent
$14,823/mo
Rent Zestimate®
Find your next renter with Zillow Rental Manager. Plus, with online applications, you can quickly screen prospective tenants – for free.
$14,823/mo
Rent Zestimate®
Refinance and save
$19,477/mo
Est. payment
Refinancing to a lower rate could help reduce your monthly payments and save thousands over the life of the loan.
$19,477/mo
Est. payment
Explore your selling options
Work with a Zillow partner agent
Leverage their expertise and Zillow's premium Showcase listings to get your home seen by more buyers.
Get startedList with your own agent
Get your home in front of millions of buyers by listing it on Zillow.
Learn how to do itSell it yourself
Take full control of how buyers see your home on Zillow by listing For Sale by Owner (FSBO).
List your homeWhat's special
Zillow last checked:
Listing updated:
Listed by:
Nancy Westphal 727-234-5995,
SMITH & ASSOCIATES REAL ESTATE 727-342-3800,
Katherine Ruetz 727-804-1848,
SMITH & ASSOCIATES REAL ESTATE
Bought with:
Adam Cuffaro, 3054744
MICHAEL SAUNDERS & COMPANY
Source: Stellar MLS,MLS#: U8231608 Originating MLS: Pinellas Suncoast
Originating MLS: Pinellas Suncoast
Facts & features
Interior
Bedrooms & bathrooms
- Bedrooms: 3
- Bathrooms: 4
- Full bathrooms: 4
Rooms
- Room types: Den/Library/Office, Utility Room
Primary bedroom
- Features: Walk-In Closet(s)
- Level: First
- Dimensions: 16.4x13.1
Bedroom 2
- Features: Walk-In Closet(s)
- Level: First
- Dimensions: 12x13
Bedroom 3
- Features: Walk-In Closet(s)
- Level: First
- Dimensions: 12x13
Balcony porch lanai
- Level: First
- Dimensions: 10x13.1
Den
- Level: First
- Dimensions: 13.5x11.7
Great room
- Level: First
- Dimensions: 17.5x33.4
Kitchen
- Level: First
Heating
- Central
Cooling
- Central Air, Zoned
Appliances
- Included: Bar Fridge, Oven, Cooktop, Dishwasher, Disposal, Dryer, Exhaust Fan, Freezer, Ice Maker, Microwave, Range, Refrigerator, Washer
- Laundry: Inside, Laundry Room
Features
- Eating Space In Kitchen, High Ceilings, Living Room/Dining Room Combo, Open Floorplan, Solid Surface Counters
- Flooring: Carpet, Other, Tile
- Has fireplace: No
- Common walls with other units/homes: Corner Unit
Interior area
- Total structure area: 2,712
- Total interior livable area: 2,712 sqft
Property
Parking
- Total spaces: 2
- Parking features: Assigned, Circular Driveway, Driveway, Garage Door Opener, On Street, Other, Valet
- Attached garage spaces: 2
- Has uncovered spaces: Yes
Features
- Levels: One
- Stories: 1
- Patio & porch: Porch
- Exterior features: Balcony
- Pool features: Auto Cleaner, Deck, Heated, Infinity, Lap, Lighting, Other, Self Cleaning
- Has view: Yes
- View description: City, Water, Bay/Harbor - Full, Gulf/Ocean to Bay
- Has water view: Yes
- Water view: Water,Bay/Harbor - Full,Gulf/Ocean to Bay
- Body of water: TAMPA BAY
Lot
- Features: Landscaped, Near Marina, Sidewalk
Details
- Additional structures: Cabana, Kennel/Dog Run, Other, Storage
- Parcel number: 193117786030002801
- Special conditions: None
Construction
Type & style
- Home type: Condo
- Property subtype: Condominium
Materials
- Concrete
- Foundation: Concrete Perimeter, Slab
- Roof: Built-Up
Condition
- Completed
- New construction: Yes
- Year built: 2023
Details
- Builder model: Azure South Floor Plan
- Builder name: Kolter
Utilities & green energy
- Sewer: Public Sewer
- Water: Public
- Utilities for property: Cable Available, Other, Public, Street Lights, Water Connected
Green energy
- Indoor air quality: HVAC UV/Elec. Filtration
Community & HOA
Community
- Features: Association Recreation - Owned, Buyer Approval Required, Clubhouse, Deed Restrictions, Dog Park, Fitness Center, Gated Community - Guard, Pool, Wheelchair Access
- Security: Fire Alarm, Fire Sprinkler System, Gated Community, Key Card Entry, Security Gate, Security Lights
- Pet fee: $0 monthly
- Subdivision: SALTAIRE
HOA
- Has HOA: Yes
- Amenities included: Elevator(s), Fitness Center, Gated, Pool, Security, Wheelchair Access
- Services included: 24-Hour Guard, Maintenance Structure, Manager, Trash, Water
- HOA fee: $2,224 monthly
- HOA name: First Service/Tracie Phenning
Location
- Region: Saint Petersburg
Financial & listing details
- Price per square foot: $911/sqft
- Tax assessed value: $2,280,551
- Annual tax amount: $44,579
- Date on market: 2/21/2024
- Cumulative days on market: 177 days
- Listing terms: Cash,Conventional
- Ownership: Condominium
- Total actual rent: 0
- Road surface type: Concrete, Paved
Price history
| Date | Event | Price |
|---|---|---|
| 10/10/2024 | Sold | $2,470,000-4.8%$911/sqft |
Source:  Stellar MLS #U8231608 Report a problem Stellar MLS #U8231608 Report a problem | ||
| 9/9/2024 | Pending sale | $2,595,000$957/sqft |
Source: Stellar MLS #U8231608 Report a problem | ||
| 9/6/2024 | Price change | $2,595,000-5.6%$957/sqft |
Source: Stellar MLS #U8231608 Report a problem | ||
| 9/3/2024 | Listed for sale | $2,750,000$1,014/sqft |
Source: Stellar MLS #U8231608 Report a problem | ||
| 8/26/2024 | Listing removed | $2,750,000$1,014/sqft |
Source: Stellar MLS #U8231608 Report a problem | ||
| 7/29/2024 | Listing removed | -- |
Source: Stellar MLS #U8247623 Report a problem | ||
| 7/22/2024 | Price change | $2,750,000-5%$1,014/sqft |
Source: Stellar MLS #U8231608 Report a problem | ||
| 7/9/2024 | Price change | $2,895,000-3.5%$1,067/sqft |
Source: Stellar MLS #U8231608 Report a problem | ||
| 6/24/2024 | Listed for rent | $12,000$4/sqft |
Source: Stellar MLS #U8247623 Report a problem | ||
| 6/21/2024 | Price change | $2,999,999-6.3%$1,106/sqft |
Source: Stellar MLS #U8231608 Report a problem | ||
| 5/28/2024 | Listed for sale | $3,199,999$1,180/sqft |
Source: Stellar MLS #U8231608 Report a problem | ||
| 2/26/2024 | Pending sale | $3,199,999$1,180/sqft |
Source: Stellar MLS #U8231608 Report a problem | ||
| 2/21/2024 | Listed for sale | $3,199,999+6.7%$1,180/sqft |
Source: Stellar MLS #U8231608 Report a problem | ||
| 1/20/2024 | Listing removed | -- |
Source: Stellar MLS #U8220211 Report a problem | ||
| 1/4/2024 | Price change | $2,999,999-6.3%$1,106/sqft |
Source: Stellar MLS #U8220211 Report a problem | ||
| 11/7/2023 | Listed for sale | $3,199,999+19.6%$1,180/sqft |
Source: Stellar MLS #U8220211 Report a problem | ||
| 10/31/2023 | Sold | $2,674,779$986/sqft |
Source: Stellar MLS #U8219330 Report a problem | ||
Public tax history
| Year | Property taxes | Tax assessment |
|---|---|---|
| 2025 | $44,579 -15.1% | $2,280,551 -15.2% |
| 2024 | $52,484 +5872% | $2,689,320 +5977% |
| 2023 | $879 | $44,254 |
Find assessor info on the county website
Neighborhood: Downtown
Nearby homes
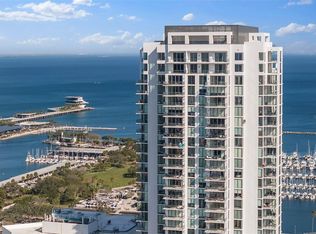
- $6,997,5004 bd6 ba5.9k sqft301 1st St S #PENTHOUSE 3501, Petersburg, FL 33701Sold
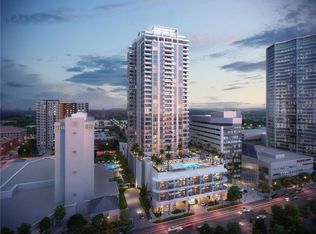
- $7,719,5554 bd5 ba5.9k sqft301 1st St S PENTHOUSE 3501, Saint Petersburg, FL 33701Sold
- $1,394,3782 bd3 ba2k sqft301 1st St S UNIT 1602, Saint Petersburg, FL 33701Sold
- $7,284,6154 bd5 ba5.9k sqft301 1st St S #3401, Saint Petersburg, FL 33701Sold
- $2,185,3973 bd4 ba2.7k sqft301 1st St S #3303, Saint Petersburg, FL 33701Sold
- $2,288,0722 bd3 ba2k sqft301 1st St S UNIT 3204, Saint Petersburg, FL 33701Sold
- $2,496,9752 bd3 ba1.8k sqft301 1st St S #3302, Saint Petersburg, FL 33701Sold
- $2,685,7533 bd4 ba2.7k sqft301 1st St S #3203, Saint Petersburg, FL 33701Sold
- $2,959,4163 bd4 ba2.7k sqft301 1st St S #3201, Saint Petersburg, FL 33701Sold
Nearby schools
GreatSchools rating
- 4/10Campbell Park Elementary SchoolGrades: PK-5Distance: 1 mi
- 5/10John Hopkins Middle SchoolGrades: 6-8Distance: 1.4 mi
- 6/10St. Petersburg High SchoolGrades: 9-12Distance: 2.2 mi
Schools provided by the listing agent
- Elementary: Campbell Park Elementary-PN
- Middle: John Hopkins Middle-PN
- High: St. Petersburg High-PN
Source: Stellar MLS. This data may not be complete. We recommend contacting the local school district to confirm school assignments for this home.
Get a cash offer in 3 minutes
Find out how much your home could sell for in as little as 3 minutes with a no-obligation cash offer.
Estimated market value
$2,598,400
Get a cash offer in 3 minutes
Find out how much your home could sell for in as little as 3 minutes with a no-obligation cash offer.
Estimated market value
$2,598,400
- Florida
- Pinellas County
- Saint Petersburg
- 33701
- Downtown
- 301 1ST STREET S Unit 2801
Nearby cities
Nearby neighborhoods
Nearby zip codes
Other Saint Petersburg Topics
- Apartments for Rent in 33701
- Houses for Sale in 33701
- Houses for Rent in 33701
- 33701 Real Estate
- Saint Petersburg Condos
- Houses for Sale in Saint Petersburg
- Newest Listings in Saint Petersburg
- Saint Petersburg Home Values
- Saint Petersburg Real Estate Agents
- Saint Petersburg Refinance
- Saint Petersburg Mortgage Rates
