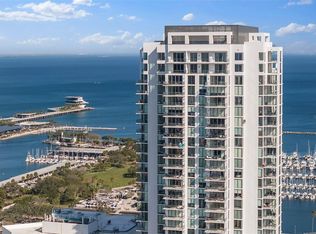
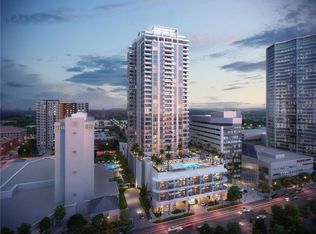
Experience the epitome of luxury living at Saltaire on the 30th floor in downtown St. Petersburg. Revel in the awe-inspiring panoramic views that grace this completely new 3-bedroom, 4-bathroom end unit condominium. Saltaire 3003, a distinguished Azure North residence, offers an abundance of space and uninterrupted vistas, stretching from Tampa to the St. Petersburg Pier, across the open Bay, all the way to the Sunshine Skyway. Take pleasure in the breathtaking sunrises and the delightful sight of boats skimming across Tampa Bay from your expansive east and north-facing terrace, ideal for both relaxation and alfresco dining. This condo is adorned with opulent finishes, featuring 24" x 48" matte-finish porcelain tiles throughout. The kitchen, bathrooms, and laundry room are appointed with contemporary-European style cabinetry in high-gloss white and coastal woodgrain, boasting soft-close doors and ample storage. Exquisite quartz countertops grace the kitchen, with a eye-catching waterfall edge bar top. The kitchen is equipped with top-of-the-line Jenn-Aire appliances and has an upgraded extended pantry. The living room dry bar, complete with an undercounter wine fridge, is perfect for hosting cocktail parties. Frameless Euro-style glass doors adorn all the showers, and additional floor outlets in the living area provide convenience for furniture and lighting placement. The unit is prepped for effortless installation of motorized blinds and window treatments. Saltaire ensures comfort with two zoned air handlers for air conditioning, while cooling towers and hot water are shared among the building's residents, with the cost included in the HOA fees. This unit offers two parking spaces and a convenient closet storage just outside your front door. Saltaire pampers its residents with a host of amenities, such as optional valet parking, a dedicated front desk staff, and on-site property management. The expansive pool deck features sun shelf loungers, multiple outdoor kitchen areas, and cabanas with striking waterfront views. Stay active in the well-equipped fitness area and workout studio, unwind in the news café, spend time with your furry friend at the 7th-floor dog park, and entertain in the stylish club room. Nestled in the heart of downtown St. Pete, Saltaire is a stone's throw away from the iconic St. Pete Pier, an array of attractions, music venues, museums, world-class restaurants, and shopping. Across the street, you'll find Al Lang Stadium, the home of the Tampa Bay Rowdies soccer team, or simply savor the game from your own private balcony. Don't miss the opportunity to be part of this new pinnacle of luxury living in downtown St. Petersburg. Schedule your exclusive private tour today and be captivated by the splendor of Saltaire!
Sold for $2,650,000
$2,650,000
301 1st St S #3003, Saint Petersburg, FL 33701
3beds
2,712sqft
Condominium
Built in 2023
-- sqft lot
$2,781,700 Zestimate®
$977/sqft
$14,345 Estimated rent
Home value
$2,781,700
$2.50M - $3.09M
$14,345/mo
Zestimate® history
Owner options
List your home for rent
$14,345/mo
Rent Zestimate®
Find your next renter with Zillow Rental Manager. Plus, with online applications, you can quickly screen prospective tenants – for free.
$14,345/mo
Rent Zestimate®
Refinance and save
$20,695/mo
Est. payment
Refinancing to a lower rate could help reduce your monthly payments and save thousands over the life of the loan.
$20,695/mo
Est. payment
Explore your selling options
Work with a Zillow partner agent
Leverage their expertise and Zillow's premium Showcase listings to get your home seen by more buyers.
Get startedList with your own agent
Get your home in front of millions of buyers by listing it on Zillow.
Learn how to do itSell it yourself
Take full control of how buyers see your home on Zillow by listing For Sale by Owner (FSBO).
List your homeWhat's special
Zillow last checked:
Listing updated:
Listed by:
Bianca Silvers 727-251-4128,
HECKLER REALTY GROUP LLC 727-954-5199
Bought with:
Annie Rocks, PA, 3399463
ROCKS REALTY
Source: Stellar MLS,MLS#: U8218895 Originating MLS: Pinellas Suncoast
Originating MLS: Pinellas Suncoast
Facts & features
Interior
Bedrooms & bathrooms
- Bedrooms: 3
- Bathrooms: 4
- Full bathrooms: 4
Rooms
- Room types: Den/Library/Office, Great Room, Utility Room
Primary bedroom
- Features: Walk-In Closet(s)
- Level: First
- Dimensions: 16x14
Bedroom 2
- Features: Walk-In Closet(s)
- Level: First
- Dimensions: 12x13
Bedroom 3
- Features: Walk-In Closet(s)
- Level: First
Balcony porch lanai
- Level: First
- Dimensions: 10x19
Den
- Level: First
Great room
- Level: First
- Dimensions: 33x17.5
Kitchen
- Features: Pantry
- Level: First
Heating
- Central
Cooling
- Central Air
Appliances
- Included: Dishwasher, Dryer, Electric Water Heater, Microwave, Range, Refrigerator, Washer, Wine Refrigerator
- Laundry: Inside, Laundry Room
Features
- Dry Bar, High Ceilings, Open Floorplan, Solid Surface Counters, Split Bedroom, Stone Counters, Thermostat, Walk-In Closet(s)
- Flooring: Tile
- Doors: Outdoor Grill, Sliding Doors
- Has fireplace: No
- Common walls with other units/homes: Corner Unit
Interior area
- Total structure area: 2,904
- Total interior livable area: 2,712 sqft
Property
Parking
- Total spaces: 2
- Parking features: Assigned
- Attached garage spaces: 2
Features
- Levels: One
- Stories: 1
- Patio & porch: Covered
- Exterior features: Balcony, Dog Run, Outdoor Grill, Storage
- Pool features: Gunite, In Ground, Indoor
- Has spa: Yes
- Spa features: Heated, In Ground
- Has view: Yes
- View description: City, Water, Bay/Harbor - Full
- Has water view: Yes
- Water view: Water,Bay/Harbor - Full
Lot
- Features: City Lot, Near Public Transit, Sidewalk
Details
- Parcel number: 193117786030003003
- Special conditions: None
Construction
Type & style
- Home type: Condo
- Architectural style: Contemporary
- Property subtype: Condominium
Materials
- Block, Concrete, Stucco
- Foundation: Slab
- Roof: Other
Condition
- Completed
- New construction: Yes
- Year built: 2023
Utilities & green energy
- Sewer: Public Sewer
- Water: Public
- Utilities for property: Electricity Connected, Sewer Connected, Water Connected
Community & HOA
Community
- Features: Buyer Approval Required, Clubhouse, Fitness Center, Pool
- Security: Fire Alarm, Fire Sprinkler System, Key Card Entry
- Pet fee: $0 monthly
- Subdivision: SALTAIRE
HOA
- Has HOA: Yes
- Amenities included: Clubhouse, Elevator(s), Fitness Center, Lobby Key Required, Pool, Recreation Facilities, Spa/Hot Tub
- Services included: Cable TV, Community Pool, Internet, Maintenance Structure, Maintenance Grounds, Maintenance Repairs, Manager, Pool Maintenance, Recreational Facilities, Sewer, Trash, Water
- HOA fee: $2,225 monthly
- HOA name: FirstService Residential/Tracie PFenning, LCAM
- HOA phone: 727-231-1730
Location
- Region: Saint Petersburg
Financial & listing details
- Price per square foot: $977/sqft
- Tax assessed value: $2,755,901
- Annual tax amount: $53,783
- Date on market: 10/30/2023
- Cumulative days on market: 301 days
- Listing terms: Cash,Conventional
- Ownership: Fee Simple
- Total actual rent: 0
- Electric utility on property: Yes
- Road surface type: Paved
Price history
| Date | Event | Price |
|---|---|---|
| 10/2/2024 | Sold | $2,650,000-8.6%$977/sqft |
Source:  Stellar MLS #U8218895 Report a problem Stellar MLS #U8218895 Report a problem | ||
| 9/4/2024 | Pending sale | $2,900,000$1,069/sqft |
Source: Stellar MLS #U8218895 Report a problem | ||
| 6/11/2024 | Price change | $2,900,000-10.1%$1,069/sqft |
Source: Stellar MLS #U8218895 Report a problem | ||
| 4/15/2024 | Price change | $3,225,000-3.7%$1,189/sqft |
Source: Stellar MLS #U8218895 Report a problem | ||
| 4/3/2024 | Price change | $3,350,000-5.6%$1,235/sqft |
Source: Stellar MLS #U8218895 Report a problem | ||
| 3/18/2024 | Price change | $3,550,000-2.7%$1,309/sqft |
Source: Stellar MLS #U8218895 Report a problem | ||
| 3/8/2024 | Listed for sale | $3,650,000$1,346/sqft |
Source: Stellar MLS #U8218895 Report a problem | ||
| 2/29/2024 | Pending sale | $3,650,000$1,346/sqft |
Source: Stellar MLS #U8218895 Report a problem | ||
| 1/24/2024 | Price change | $3,650,000-5.2%$1,346/sqft |
Source: Stellar MLS #U8218895 Report a problem | ||
| 10/30/2023 | Listed for sale | $3,850,000+84.2%$1,420/sqft |
Source: Stellar MLS #U8218895 Report a problem | ||
| 10/27/2023 | Sold | $2,090,465$771/sqft |
Source: Stellar MLS #U8219010 Report a problem | ||
Public tax history
| Year | Property taxes | Tax assessment |
|---|---|---|
| 2024 | $53,783 +6019.8% | $2,755,901 +6127.5% |
| 2023 | $879 | $44,254 |
Find assessor info on the county website
Neighborhood: Downtown
Nearby homes
- $6,997,5004 bd6 ba5.9k sqft301 1st St S #PENTHOUSE 3501, Petersburg, FL 33701Sold
- $7,719,5554 bd5 ba5.9k sqft301 1st St S PENTHOUSE 3501, Saint Petersburg, FL 33701Sold
- $1,394,3782 bd3 ba2k sqft301 1st St S UNIT 1602, Saint Petersburg, FL 33701Sold
- $7,284,6154 bd5 ba5.9k sqft301 1st St S #3401, Saint Petersburg, FL 33701Sold
- $2,185,3973 bd4 ba2.7k sqft301 1st St S #3303, Saint Petersburg, FL 33701Sold
- $2,288,0722 bd3 ba2k sqft301 1st St S UNIT 3204, Saint Petersburg, FL 33701Sold
- $2,496,9752 bd3 ba1.8k sqft301 1st St S #3302, Saint Petersburg, FL 33701Sold
- $2,685,7533 bd4 ba2.7k sqft301 1st St S #3203, Saint Petersburg, FL 33701Sold
- $2,959,4163 bd4 ba2.7k sqft301 1st St S #3201, Saint Petersburg, FL 33701Sold
Nearby schools
GreatSchools rating
- 4/10Campbell Park Elementary SchoolGrades: PK-5Distance: 1 mi
- 5/10John Hopkins Middle SchoolGrades: 6-8Distance: 1.4 mi
- 6/10St. Petersburg High SchoolGrades: 9-12Distance: 2.2 mi
Get a cash offer in 3 minutes
Find out how much your home could sell for in as little as 3 minutes with a no-obligation cash offer.
Estimated market value
$2,781,700
Get a cash offer in 3 minutes
Find out how much your home could sell for in as little as 3 minutes with a no-obligation cash offer.
Estimated market value
$2,781,700
- Florida
- Pinellas County
- Saint Petersburg
- 33701
- Downtown
- 301 1st St S Unit 3003
Nearby cities
Nearby neighborhoods
Nearby zip codes
Other Saint Petersburg Topics
- Apartments for Rent in 33701
- Houses for Sale in 33701
- Houses for Rent in 33701
- 33701 Real Estate
- Saint Petersburg Condos
- Houses for Sale in Saint Petersburg
- Newest Listings in Saint Petersburg
- Saint Petersburg Home Values
- Saint Petersburg Real Estate Agents
- Saint Petersburg Refinance
- Saint Petersburg Mortgage Rates
