One or more photo(s) has been virtually staged. STUNNING AND BEUATIFULLY STAGED 3-BEDROOM CONDO. 12' CEILINGS. 1,617 SF TERRACE. LOCATED ON THE AMENITIES LEVEL WITH EVERYTHING LOCATED OUTSIDE YOUR DOOR INCLUDING A STUNNING WATER VIEW. Introducing an exquisite residence at the pinnacle of luxury living in downtown St. Pete's newest tower, Saltaire. Boasting a unique 3-bedroom 3-bath configuration that spans across 2,018 sqft, this spacious layout allows for versatile living arrangements, making it an ideal canvas to cater to your needs while offering a fusion of sophistication and comfort. Upon entry, you'll be greeted by 12' ceilings (unique only to 7th floor residences). Throughout the main living areas 24" x 48" porcelain tile flooring grace the floors, seamlessly blending style with durability. The kitchen exemplifies a harmonious blend of design and function, featuring Bough Oak Platinum cabinets complemented by white gloss lux upper cabinets and Calacatta Gold quartz countertops that adorn both the kitchen and dry bar, creating an atmosphere of culinary elegance. The under-counter wine cooler adds a touch of luxury, perfect for entertaining guests or indulging in the finer things in life. Beyond the living areas, the 3 bedrooms serve as personal retreats. Each bedroom has its own access to the terrace. Embracing the essence of modern living, this residence comes replete with multiple electrical upgrades, featuring additional outlets, conduit with pull strings thoughtfully installed at the windows. This meticulous attention to detail ensures that you'll have the perfect set up for future blind installations. Now for the real WOW FACTOR of this residence…step out onto the sprawling 1,617 square foot terrace – your personal oasis in the heart of the city. This outdoor haven transcends conventional expectations, complete with an outdoor kitchen that beckons for alfresco gatherings under the sun and stars. Only the 7th floor residences offer this exceptional outdoor living space giving it a penthouse feel with vibrant cityscape views, making it truly a standout gem from the other floorplans. Another distinctive perk is its location on the amenities deck allowing you to easily access facilities like the pool, fitness center, lounge areas, and other communal spaces without the need to use elevators or traverse multiple levels. This direct access saves you time and makes it effortless to enjoy these amenities whenever you wish. Residents of Saltaire are granted exclusive access to premier amenities that cater to your desires. From the state-of-the-art fitness center that invigorates your daily routine to the sparkling pool offering relaxation and leisure, every facet of the amenities has been meticulously designed. A news café, a dog park, and more further enrich your living experience, crafting a lifestyle of convenience and fulfillment. With a walkability rating of 90, Saltaire's location is unparalleled. Immerse yourself in the vibrant downtown St. Pete lifestyle as you explore waterfront parks, marinas, eclectic shops, music venues, and an array of dining options. The recently unveiled St. Pete Pier adds to the myriad of attractions, allowing you to revel in urban vibrancy just steps away from your doorstep.
Sold for $1,850,000
$1,850,000
301 1ST STREET S #705, ST PETERSBURG, FL 33701
3beds
2,018sqft
Condominium
Built in 2023
-- sqft lot
$1,770,400 Zestimate®
$917/sqft
$7,936 Estimated rent
Home value
$1,770,400
$1.63M - $1.93M
$7,936/mo
Zestimate® history
Owner options
List your home for rent
$7,936/mo
Rent Zestimate®
Find your next renter with Zillow Rental Manager. Plus, with online applications, you can quickly screen prospective tenants – for free.
$7,936/mo
Rent Zestimate®
Refinance and save
$14,208/mo
Est. payment
Refinancing to a lower rate could help reduce your monthly payments and save thousands over the life of the loan.
$14,208/mo
Est. payment
Explore your selling options
Work with a Zillow partner agent
Leverage their expertise and Zillow's premium Showcase listings to get your home seen by more buyers.
Get startedList with your own agent
Get your home in front of millions of buyers by listing it on Zillow.
Learn how to do itSell it yourself
Take full control of how buyers see your home on Zillow by listing For Sale by Owner (FSBO).
List your homeWhat's special
Modern livingStunning water viewOutdoor kitchenBlending styleLounge areasExquisite residenceFitness center
Zillow last checked:
Listing updated:
Listed by:
Jennifer Thayer 727-729-2699,
KELLER WILLIAMS ST PETE REALTY 727-894-1600
Bought with:
Jason Pithers, 3023819
COLDWELL BANKER REALTY
Source: Stellar MLS,MLS#: U8211938 Originating MLS: Pinellas Suncoast
Originating MLS: Pinellas Suncoast
Facts & features
Interior
Bedrooms & bathrooms
- Bedrooms: 3
- Bathrooms: 3
- Full bathrooms: 3
Rooms
- Room types: Den/Library/Office
Primary bedroom
- Level: First
Bedroom 2
- Level: First
Den
- Level: First
Kitchen
- Level: First
Living room
- Level: First
Heating
- Central
Cooling
- Central Air
Appliances
- Included: Oven, Dishwasher, Dryer, Range, Range Hood, Refrigerator, Washer, Wine Refrigerator
- Laundry: Inside, Laundry Room
Features
- High Ceilings, Open Floorplan, Solid Surface Counters, Split Bedroom, Thermostat, Walk-In Closet(s)
- Flooring: Carpet, Porcelain Tile
- Doors: Outdoor Kitchen
- Has fireplace: No
Interior area
- Total structure area: 3,635
- Total interior livable area: 2,018 sqft
Property
Parking
- Total spaces: 2
- Parking features: Assigned, Off Street, Under Building
- Attached garage spaces: 2
Features
- Levels: One
- Stories: 1
- Patio & porch: Wrap Around
- Exterior features: Balcony, Lighting, Outdoor Kitchen, Storage
- Has view: Yes
- View description: City
Lot
- Features: City Lot, Near Public Transit
Details
- Parcel number: 193117786030000705
- Special conditions: None
Construction
Type & style
- Home type: Condo
- Architectural style: Contemporary
- Property subtype: Condominium
Materials
- Block, Other, Stucco
- Foundation: Slab
- Roof: Membrane,Other
Condition
- Completed
- New construction: Yes
- Year built: 2023
Utilities & green energy
- Sewer: Public Sewer
- Water: Public
- Utilities for property: Cable Available, Electricity Available
Community & HOA
Community
- Features: Buyer Approval Required, Dog Park, Fitness Center, Pool
- Pet fee: $0 monthly
- Subdivision: SALTAIRE ST PETERSBURG
HOA
- Has HOA: Yes
- Amenities included: Elevator(s), Fitness Center, Lobby Key Required, Pool, Recreation Facilities, Security, Storage
- Services included: Maintenance Structure, Maintenance Grounds, Manager, Pool Maintenance, Recreational Facilities, Security, Sewer, Trash, Water
- HOA fee: $1,451 monthly
- HOA name: Tracie Pfenning
Location
- Region: Saint Petersburg
Financial & listing details
- Price per square foot: $917/sqft
- Tax assessed value: $1,193,422
- Annual tax amount: $22,924
- Date on market: 8/31/2023
- Cumulative days on market: 151 days
- Listing terms: Cash,Conventional
- Ownership: Condominium
- Total actual rent: 0
- Electric utility on property: Yes
- Road surface type: Paved
Price history
| Date | Event | Price |
|---|---|---|
| 3/7/2024 | Sold | $1,850,000-5.1%$917/sqft |
Source:  Stellar MLS #U8211938 Report a problem Stellar MLS #U8211938 Report a problem | ||
| 2/5/2024 | Pending sale | $1,950,000$966/sqft |
Source: Stellar MLS #U8211938 Report a problem | ||
| 1/27/2024 | Price change | $1,950,000-1.2%$966/sqft |
Source: Stellar MLS #U8211938 Report a problem | ||
| 1/20/2024 | Price change | $1,974,000-0.1%$978/sqft |
Source: Stellar MLS #U8211938 Report a problem | ||
| 12/2/2023 | Price change | $1,975,000-6%$979/sqft |
Source: Stellar MLS #U8211938 Report a problem | ||
| 10/26/2023 | Price change | $2,100,000-2.3%$1,041/sqft |
Source: Stellar MLS #U8211938 Report a problem | ||
| 10/13/2023 | Price change | $2,150,000-2.3%$1,065/sqft |
Source: Stellar MLS #U8211938 Report a problem | ||
| 8/31/2023 | Listed for sale | $2,200,000+65.8%$1,090/sqft |
Source: Stellar MLS #U8211938 Report a problem | ||
| 8/28/2023 | Sold | $1,326,728$657/sqft |
Source: Stellar MLS #U8211973 Report a problem | ||
Public tax history
| Year | Property taxes | Tax assessment |
|---|---|---|
| 2025 | $22,924 -13.3% | $1,193,422 -11.9% |
| 2024 | $26,446 +2909.2% | $1,355,099 +2962.1% |
| 2023 | $879 | $44,254 |
Find assessor info on the county website
Neighborhood: Downtown
Nearby homes
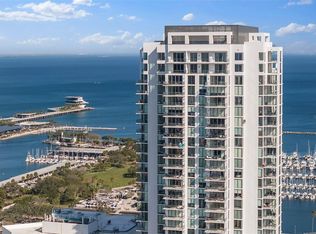
- $6,997,5004 bd6 ba5.9k sqft301 1st St S #PENTHOUSE 3501, Petersburg, FL 33701Sold
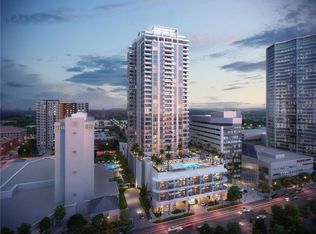
- $7,719,5554 bd5 ba5.9k sqft301 1st St S PENTHOUSE 3501, Saint Petersburg, FL 33701Sold
- $1,394,3782 bd3 ba2k sqft301 1st St S UNIT 1602, Saint Petersburg, FL 33701Sold
- $7,284,6154 bd5 ba5.9k sqft301 1st St S #3401, Saint Petersburg, FL 33701Sold
- $2,185,3973 bd4 ba2.7k sqft301 1st St S #3303, Saint Petersburg, FL 33701Sold
- $2,288,0722 bd3 ba2k sqft301 1st St S UNIT 3204, Saint Petersburg, FL 33701Sold
- $2,496,9752 bd3 ba1.8k sqft301 1st St S #3302, Saint Petersburg, FL 33701Sold
- $2,685,7533 bd4 ba2.7k sqft301 1st St S #3203, Saint Petersburg, FL 33701Sold
- $2,959,4163 bd4 ba2.7k sqft301 1st St S #3201, Saint Petersburg, FL 33701Sold
Nearby schools
GreatSchools rating
- 4/10Campbell Park Elementary SchoolGrades: PK-5Distance: 1 mi
- 5/10John Hopkins Middle SchoolGrades: 6-8Distance: 1.4 mi
- 6/10St. Petersburg High SchoolGrades: 9-12Distance: 2.2 mi
Get a cash offer in 3 minutes
Find out how much your home could sell for in as little as 3 minutes with a no-obligation cash offer.
Estimated market value
$1,770,400
Get a cash offer in 3 minutes
Find out how much your home could sell for in as little as 3 minutes with a no-obligation cash offer.
Estimated market value
$1,770,400
- Florida
- Pinellas County
- Saint Petersburg
- 33701
- Downtown
- 301 1ST STREET S Unit 705
Nearby cities
Nearby neighborhoods
Nearby zip codes
Other Saint Petersburg Topics
- Apartments for Rent in 33701
- Houses for Sale in 33701
- Houses for Rent in 33701
- 33701 Real Estate
- Saint Petersburg Condos
- Houses for Sale in Saint Petersburg
- Newest Listings in Saint Petersburg
- Saint Petersburg Home Values
- Saint Petersburg Real Estate Agents
- Saint Petersburg Refinance
- Saint Petersburg Mortgage Rates
