Price reduced! The biggest bang for your buck in downtown St. Pete. Welcome to Saltaire, St. Petersburg's hottest new address, where luxury meets contemporary living. Residence 805 is a meticulously upgraded ultra-modern corner unit, showcasing an unparalleled living experience. Upon entry you're immediately greeted by the breathtaking view of downtown St. Pete from the floor-to-ceiling windows framing the main living space. The kitchen is a chef's dream, with stunning upgraded Calcutta Gold Quartz countertops, gorgeous Nolte premium European cabinetry from the exclusive Metro Collection, and top-of-the-line Jenn-Air appliances including a 48" paneled fridge, a wall-mounted 30" combo oven and microwave, a whisper-quite Trifecta dishwasher, and a radiant cooktop. The den space just inside the front entry has been thoughtfully enclosed, including a frosted glass door, to provide a private home office for those who work from home. The primary suite features stunning city views, a large en-suite bathroom with dual vanities, private water closet, and a luxurious step-in glass-enclosed shower. The guest bedroom is completed by its own private en-suite bathroom and more stunning city vistas. You'll love to relax on the covered balcony, watching the sun set to the west as the city comes alive at night. With over $28,000 in upgrades including 24x48 matte Ivory porcelain tile throughout, roll-out drawers inside the full-height kitchen pantry, additional floor outlets in the great room, and conduit for future electric shades at the windows and sliders, this residence lives like a dream. Residence 805 also comes with the convenience of two parking spaces and additional storage. Saltaire offers elevated luxury living, with round-the-clock privacy and security with controlled building access, optional valet parking, a dedicated front desk staff, and on-site property management. With resort-style amenities, you'll revel in taking in the stunning views of Tampa Bay and the city skyline while on the seventh floor cabana-lined pool deck, and staying in shape with the state-of-the-art fitness center and outdoor fitness terrace. Saltaire is located just steps from everything that downtown St. Pete has to offer, including the award-winning St. Pete Pier, Straub Park, Beach Drive, the Mahaffey Theater, The Dali Museum, Tropicana Field, and a multitude of shops and restaurants. Experience the epitome of elevated luxury combined with vibrant city living at Saltaire!
Sold for $1,158,610
$1,158,610
301 1ST STREET S #805, ST PETERSBURG, FL 33701
2beds
1,663sqft
Condominium
Built in 2023
-- sqft lot
$1,157,200 Zestimate®
$697/sqft
$7,446 Estimated rent
Home value
$1,157,200
$1.06M - $1.25M
$7,446/mo
Zestimate® history
Owner options
List your home for rent
$7,446/mo
Rent Zestimate®
Find your next renter with Zillow Rental Manager. Plus, with online applications, you can quickly screen prospective tenants – for free.
$7,446/mo
Rent Zestimate®
Refinance and save
$9,459/mo
Est. payment
Refinancing to a lower rate could help reduce your monthly payments and save thousands over the life of the loan.
$9,459/mo
Est. payment
Explore your selling options
Work with a Zillow partner agent
Leverage their expertise and Zillow's premium Showcase listings to get your home seen by more buyers.
Get startedList with your own agent
Get your home in front of millions of buyers by listing it on Zillow.
Learn how to do itSell it yourself
Take full control of how buyers see your home on Zillow by listing For Sale by Owner (FSBO).
List your homeWhat's special
Covered balconyEn-suite bathroomPrivate home officeFloor-to-ceiling windowsCalcutta gold quartz countertopsAdditional floor outletsOutdoor fitness terrace
Zillow last checked:
Listing updated:
Listed by:
Joey Romanik 727-639-3888,
COMPASS FLORIDA LLC 727-339-7902
Bought with:
Kimberly Caminiti, 409500
REALTY EXPERTS
Source: Stellar MLS,MLS#: U8224781 Originating MLS: Pinellas Suncoast
Originating MLS: Pinellas Suncoast
Facts & features
Interior
Bedrooms & bathrooms
- Bedrooms: 2
- Bathrooms: 3
- Full bathrooms: 2
- 1/2 bathrooms: 1
Rooms
- Room types: Den/Library/Office, Great Room, Utility Room
Primary bedroom
- Features: En Suite Bathroom, Walk-In Closet(s)
- Level: First
- Dimensions: 13x12
Bedroom 2
- Features: En Suite Bathroom, Walk-In Closet(s)
- Level: First
- Dimensions: 13x12
Balcony porch lanai
- Level: First
- Dimensions: 9x21
Den
- Level: First
- Dimensions: 11x9
Great room
- Level: First
- Dimensions: 33x19
Kitchen
- Features: Kitchen Island, Stone Counters
- Level: First
- Dimensions: 12x9
Heating
- Central, Electric
Cooling
- Central Air
Appliances
- Included: Oven, Cooktop, Dishwasher, Disposal, Dryer, Electric Water Heater, Exhaust Fan, Microwave, Range Hood, Refrigerator, Washer
- Laundry: Inside, Laundry Room
Features
- High Ceilings, Living Room/Dining Room Combo, Open Floorplan, Solid Wood Cabinets, Split Bedroom, Stone Counters, Thermostat, Walk-In Closet(s)
- Flooring: Porcelain Tile
- Doors: Sliding Doors
- Windows: Insulated Windows
- Has fireplace: No
Interior area
- Total structure area: 1,857
- Total interior livable area: 1,663 sqft
Property
Parking
- Total spaces: 2
- Parking features: Assigned, Circular Driveway, Covered, Electric Vehicle Charging Station(s), Garage Door Opener, Guest, Under Building, Valet
- Attached garage spaces: 2
- Has uncovered spaces: Yes
Features
- Levels: One
- Stories: 1
- Patio & porch: Covered, Patio, Porch, Rear Porch
- Exterior features: Balcony, Lighting, Sidewalk
- Has view: Yes
- View description: City
- Body of water: TAMPA BAY
Lot
- Features: City Lot, Near Marina, Near Public Transit, Sidewalk
Details
- Parcel number: 193117786030000805
- Special conditions: None
Construction
Type & style
- Home type: Condo
- Architectural style: Contemporary
- Property subtype: Condominium
Materials
- Block, Concrete, Stucco
- Foundation: Slab, Raised
- Roof: Membrane,Other
Condition
- Completed
- New construction: No
- Year built: 2023
Details
- Builder model: Deep Sky North
- Builder name: KAST
Utilities & green energy
- Sewer: Public Sewer
- Water: Public
- Utilities for property: BB/HS Internet Available, Cable Available, Electricity Connected, Public, Sewer Connected, Water Connected
Community & HOA
Community
- Features: Fitness Center, Pool, Sidewalks
- Pet fee: $0 monthly
- Subdivision: SALTAIRE ST PETERSBURG
HOA
- Has HOA: Yes
- Amenities included: Cable TV, Clubhouse, Elevator(s), Fitness Center, Pool, Spa/Hot Tub, Storage
- Services included: 24-Hour Guard, Common Area Taxes, Community Pool, Reserve Fund, Fidelity Bond, Gas, Insurance, Maintenance Structure, Maintenance Grounds, Maintenance Repairs, Manager, Pest Control, Pool Maintenance, Recreational Facilities, Security, Sewer, Trash, Water
- HOA fee: $1,366 monthly
- HOA name: Tracie Pfenning First Service Residential
Location
- Region: Saint Petersburg
Financial & listing details
- Price per square foot: $697/sqft
- Tax assessed value: $1,027,446
- Annual tax amount: $844
- Date on market: 1/2/2024
- Cumulative days on market: 296 days
- Listing terms: Cash,Conventional
- Ownership: Condominium
- Total actual rent: 0
- Electric utility on property: Yes
- Road surface type: Paved, Asphalt
Price history
| Date | Event | Price |
|---|---|---|
| 11/22/2024 | Sold | $1,158,610-7.3%$697/sqft |
Source:  Stellar MLS #U8224781 Report a problem Stellar MLS #U8224781 Report a problem | ||
| 10/24/2024 | Pending sale | $1,250,000$752/sqft |
Source: Stellar MLS #U8224781 Report a problem | ||
| 9/9/2024 | Price change | $1,250,000-2%$752/sqft |
Source: Stellar MLS #U8224781 Report a problem | ||
| 7/10/2024 | Price change | $1,275,000-1.8%$767/sqft |
Source: Stellar MLS #U8224781 Report a problem | ||
| 6/12/2024 | Price change | $1,299,000-3.7%$781/sqft |
Source: Stellar MLS #U8224781 Report a problem | ||
| 5/2/2024 | Price change | $1,349,000-3.6%$811/sqft |
Source: Stellar MLS #U8224781 Report a problem | ||
| 4/2/2024 | Price change | $1,400,000-5.1%$842/sqft |
Source: Stellar MLS #U8224781 Report a problem | ||
| 1/25/2024 | Price change | $1,475,000-3.3%$887/sqft |
Source: Stellar MLS #U8224781 Report a problem | ||
| 1/15/2024 | Price change | $1,525,000-3.2%$917/sqft |
Source: Stellar MLS #U8224781 Report a problem | ||
| 1/2/2024 | Listed for sale | $1,575,000+69%$947/sqft |
Source: Stellar MLS #U8224781 Report a problem | ||
| 8/30/2023 | Sold | $931,919+7.2%$560/sqft |
Source: Stellar MLS #U8212078 Report a problem | ||
| 5/11/2021 | Listing removed | -- |
Source: Stellar MLS #U8114978 Report a problem | ||
| 3/2/2021 | Listed for sale | $869,000+7.4%$523/sqft |
Source: Stellar MLS #U8114978 Report a problem | ||
| 10/28/2020 | Listing removed | $809,000$486/sqft |
Source: SMITH & ASSOCIATES REAL ESTATE #U8076717 Report a problem | ||
| 10/2/2020 | Listed for sale | $809,000$486/sqft |
Source: SMITH & ASSOCIATES REAL ESTATE #U8076717 Report a problem | ||
Public tax history
| Year | Property taxes | Tax assessment |
|---|---|---|
| 2025 | $20,466 -8.3% | $1,027,446 -10.2% |
| 2024 | $22,317 +2439.4% | $1,143,538 +2484% |
| 2023 | $879 | $44,254 |
Find assessor info on the county website
Neighborhood: Downtown
Nearby homes
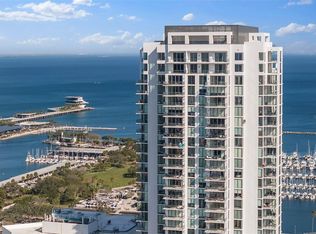
- $6,997,5004 bd6 ba5.9k sqft301 1st St S #PENTHOUSE 3501, Petersburg, FL 33701Sold
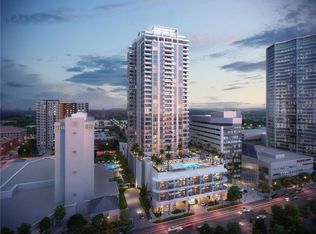
- $7,719,5554 bd5 ba5.9k sqft301 1st St S PENTHOUSE 3501, Saint Petersburg, FL 33701Sold
- $1,394,3782 bd3 ba2k sqft301 1st St S UNIT 1602, Saint Petersburg, FL 33701Sold
- $7,284,6154 bd5 ba5.9k sqft301 1st St S #3401, Saint Petersburg, FL 33701Sold
- $2,185,3973 bd4 ba2.7k sqft301 1st St S #3303, Saint Petersburg, FL 33701Sold
- $2,288,0722 bd3 ba2k sqft301 1st St S UNIT 3204, Saint Petersburg, FL 33701Sold
- $2,496,9752 bd3 ba1.8k sqft301 1st St S #3302, Saint Petersburg, FL 33701Sold
- $2,685,7533 bd4 ba2.7k sqft301 1st St S #3203, Saint Petersburg, FL 33701Sold
- $2,959,4163 bd4 ba2.7k sqft301 1st St S #3201, Saint Petersburg, FL 33701Sold
Nearby schools
GreatSchools rating
- 4/10Campbell Park Elementary SchoolGrades: PK-5Distance: 1 mi
- 5/10John Hopkins Middle SchoolGrades: 6-8Distance: 1.4 mi
- 6/10St. Petersburg High SchoolGrades: 9-12Distance: 2.2 mi
Schools provided by the listing agent
- Elementary: Campbell Park Elementary-PN
- Middle: John Hopkins Middle-PN
- High: St. Petersburg High-PN
Source: Stellar MLS. This data may not be complete. We recommend contacting the local school district to confirm school assignments for this home.
Get a cash offer in 3 minutes
Find out how much your home could sell for in as little as 3 minutes with a no-obligation cash offer.
Estimated market value
$1,157,200
Get a cash offer in 3 minutes
Find out how much your home could sell for in as little as 3 minutes with a no-obligation cash offer.
Estimated market value
$1,157,200
- Florida
- Pinellas County
- Saint Petersburg
- 33701
- Downtown
- 301 1ST STREET S Unit 805
Nearby cities
Nearby neighborhoods
Nearby zip codes
Other Saint Petersburg Topics
- Apartments for Rent in 33701
- Houses for Sale in 33701
- Houses for Rent in 33701
- 33701 Real Estate
- Saint Petersburg Condos
- Houses for Sale in Saint Petersburg
- Newest Listings in Saint Petersburg
- Saint Petersburg Home Values
- Saint Petersburg Real Estate Agents
- Saint Petersburg Refinance
- Saint Petersburg Mortgage Rates
