Welcome to 301 Sixth Ave! This home just had a 5K price reduction and is one of the lowest per square foot priced home on the island! This beach bungalow is a spacious 3 bedrooms and 2 baths raised ranch with oversized fenced lot and located in the most central location on Saint Simons just North of the main intersection at Frederica Road and the Sea Island Causeway. There are three generous bedrooms and the third has a mini kitchen with a deck and set up as a tv/game room with its own private entrance and perfect for short term rental or guest suite. Glynn Haven Estates is a walkable neighborhood with mature iconic Live Oaks and short walking distance to neighborhood Park, Restaurants, Grocery Store and Pharmacy. You can ride your bike on sidewalks all the way to East Beach or the Village and all of this without restrictions of an HOA. This home offers the perfect blend of amenities and relaxed coastal living. If you are seeking a full time residence, family getaway or an investment property in a highly desirable location close to the beaches this charming raised ranch checks all the boxes. Do not miss out on this incredible opportunity and schedule a tour today!
Sold for $450,000
$450,000
301 6th Ave, Saint Simons Island, GA 31522
3beds
1,568sqft
Single Family Residence
Built in 1989
4,791 Square Feet Lot
$456,800 Zestimate®
$287/sqft
$3,164 Estimated rent
Home value
$456,800
$397,000 - $525,000
$3,164/mo
Zestimate® history
Owner options
List your home for rent
$3,164/mo
Rent Zestimate®
Find your next renter with Zillow Rental Manager. Plus, with online applications, you can quickly screen prospective tenants – for free.
$3,164/mo
Rent Zestimate®
Refinance and save
$2,788/mo
Est. payment
Refinancing to a lower rate could help reduce your monthly payments and save thousands over the life of the loan.
$2,788/mo
Est. payment
Explore your selling options
Work with a Zillow partner agent
Leverage their expertise and Zillow's premium Showcase listings to get your home seen by more buyers.
Get startedList with your own agent
Get your home in front of millions of buyers by listing it on Zillow.
Learn how to do itSell it yourself
Take full control of how buyers see your home on Zillow by listing For Sale by Owner (FSBO).
List your homeWhat's special
Zillow last checked:
Listing updated:
Listed by:
Michelle Massuh 912-506-3798,
Keller Williams Realty Golden Isles
Bought with:
Non-Member Solds Only (Outside) Non-Members Solds Only
Non-member for solds only
Source: Scout MLS,MLS#: 1651901
Facts & features
Interior
Bedrooms & bathrooms
- Bedrooms: 3
- Bathrooms: 2
- Full bathrooms: 2
Heating
- Central, Electric, Heat Pump
Cooling
- Central Air, Electric, Wall Unit(s)
Appliances
- Included: Dryer, Disposal, Dishwasher, Electric Range, Microwave, Range, Refrigerator, Washer
- Laundry: In Kitchen
Features
- Ceiling Fan(s), High Ceilings, Pantry, Walk-In Closet(s), Primary on First Floor, Split Plan
- Flooring: Ceramic Tile, Parquet, Wood
- Has basement: No
- Number of fireplaces: 1
- Fireplace features: Living Room, Wood Burning
- Common walls with other units/homes: No Common Walls
Interior area
- Total structure area: 1,568
- Total interior livable area: 1,568 sqft
Property
Parking
- Total spaces: 2
- Parking features: Covered, Garage Faces Rear, Garage Faces Side, Other
- Carport spaces: 2
Features
- Patio & porch: Deck, Front Porch
- Has private pool: Yes
- Fencing: Partial,Wood
Lot
- Size: 4,791 Square Feet
- Features: Level, Full Size Lot
Details
- Parcel number: 0405223
- Zoning description: Residential
- Special conditions: Standard
Construction
Type & style
- Home type: SingleFamily
- Architectural style: Ranch
- Property subtype: Single Family Residence
Materials
- Frame
- Roof: Copper
Condition
- Updated/Remodeled,As Is
- Year built: 1989
Details
- Warranty included: Yes
Utilities & green energy
- Sewer: Public Sewer, Septic Tank
- Water: Public
- Utilities for property: Cable Available, Electricity Available, Sewer Available
Community & HOA
Community
- Features: Park, Walk To Shopping
- Security: Smoke Detector(s)
- Subdivision: Glynn Haven Estates
HOA
- Has HOA: No
Location
- Region: Saint Simons Island
Financial & listing details
- Price per square foot: $287/sqft
- Tax assessed value: $369,500
- Annual tax amount: $3,686
- Date on market: 1/28/2025
- Listing terms: 1031 Exchange,Cash,Conventional,VA Loan,Other
- Electric utility on property: Yes
- Road surface type: Asphalt
Price history
| Date | Event | Price |
|---|---|---|
| 7/31/2025 | Sold | $450,000-6%$287/sqft |
Source: Scout MLS #1651901 Report a problem | ||
| 7/13/2025 | Pending sale | $478,900$305/sqft |
Source: Scout MLS #1651901 Report a problem | ||
| 5/9/2025 | Price change | $478,900-1%$305/sqft |
Source: Scout MLS #1651901 Report a problem | ||
| 4/3/2025 | Price change | $483,900-1%$309/sqft |
Source: Scout MLS #1651901 Report a problem | ||
| 2/15/2025 | Listed for sale | $489,000+27%$312/sqft |
Source: Scout MLS #1651901 Report a problem | ||
| 3/30/2022 | Sold | $385,000-1%$246/sqft |
Source: Public Record Report a problem | ||
| 3/1/2022 | Pending sale | $389,000$248/sqft |
Source: Scout MLS #1631344 Report a problem | ||
| 2/10/2022 | Contingent | $389,000$248/sqft |
Source: Scout MLS #1631344 Report a problem | ||
| 12/13/2021 | Listed for sale | $389,000+58.8%$248/sqft |
Source: Scout MLS #1631344 Report a problem | ||
| 8/30/2019 | Sold | $245,000-12.5%$156/sqft |
Source: Public Record Report a problem | ||
| 8/23/2019 | Pending sale | $280,000$179/sqft |
Source: Michael Harris Team #1612156 Report a problem | ||
| 8/12/2019 | Listed for sale | $280,000+9.8%$179/sqft |
Source: Michael Harris Team #1612156 Report a problem | ||
| 5/10/2019 | Listing removed | $255,000$163/sqft |
Source: Michael Harris Team #1589427 Report a problem | ||
| 2/19/2019 | Price change | $255,000-5.6%$163/sqft |
Source: Michael Harris Team #1589427 Report a problem | ||
| 1/9/2019 | Price change | $270,000-3.6%$172/sqft |
Source: Michael Harris Team #1589427 Report a problem | ||
| 7/21/2018 | Price change | $280,000-6.7%$179/sqft |
Source: Michael Harris Team #1589427 Report a problem | ||
| 6/9/2018 | Listed for sale | $299,995$191/sqft |
Source: Michael Harris Team #1589427 Report a problem | ||
Public tax history
| Year | Property taxes | Tax assessment |
|---|---|---|
| 2023 | $3,757 +17% | $147,800 +20.1% |
| 2022 | $3,211 +17.5% | $123,040 +25.6% |
| 2021 | $2,732 | $98,000 |
| 2020 | -- | -- |
| 2019 | $1,359 | $76,880 |
Find assessor info on the county website
Neighborhood: 31522
Nearby homes
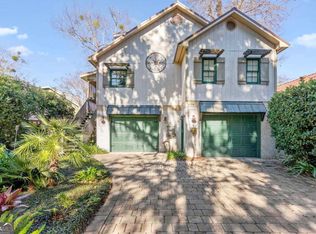
- $465,0003 bd3 ba1.5k sqft608 Palmetto St, Saint Simons Island, GA 31522Sold
- $532,3004 bd3 ba1.8k sqft601 Atlantic Dr, Saint Simons Island, GA 31522Off Market

- $345,3003 bd2 ba848 sqft526 Palmetto St, Saint Simons Island, GA 31522Off Market
- $407,5003 bd2 ba1k sqft607 Atlantic Dr #PENDING, Saint Simons Island, GA 31522Off Market
- $348,5002 bd2 ba752 sqft524 Palmetto St, Saint Simons Island, GA 31522Off Market
- $535,0005 bd4 ba2.9k sqft614 Palmetto St, Saint Simons Island, GA 31522Sold
- $267,5002 bd1 ba739 sqft525 Atlantic Dr, Saint Simons Island, GA 31522Off Market
- $331,3002 bd2 ba752 sqft522 Palmetto St, Saint Simons Island, GA 31522Off Market
Nearby schools
GreatSchools rating
- 9/10Oglethorpe Point Elementary SchoolGrades: PK-5Distance: 2.1 mi
- 6/10Glynn Middle SchoolGrades: 6-8Distance: 6.6 mi
- 10/10Glynn AcademyGrades: 9-12Distance: 6.9 mi
Schools provided by the listing agent
- Elementary: Oglethorpe
- Middle: Glynn Middle School
- High: Glynn Academy
Source: Scout MLS. This data may not be complete. We recommend contacting the local school district to confirm school assignments for this home.
Sell for more on Zillow
Get a Zillow Showcase℠ listing at no additional cost and you could sell for .
$456,800
2% more
+$9,136
With Zillow Showcase(estimated)
$465,936
Sell for more on Zillow
Get a Zillow Showcase℠ listing at no additional cost and you could sell for .
$456,800
2% more
+$9,136
With Zillow Showcase(estimated)
$465,936
- Georgia
- Glynn County
- Saint Simons Island
- 31522
- 301 6th Ave
Nearby cities
Nearby zip codes
Other Saint Simons Island Topics
- Apartments for Rent in 31522
- Houses for Sale in 31522
- Houses for Rent in 31522
- 31522 Real Estate
- Saint Simons Island Condos
- Houses for Sale in Saint Simons Island
- Newest Listings in Saint Simons Island
- Saint Simons Island Home Values
- Saint Simons Island Real Estate Agents
- Saint Simons Island Refinance
- Saint Simons Island Mortgage Rates
