Skip main navigation
Closed
  • $535,000

    614 Palmetto St, Saint Simons Island, GA 31522

    5beds
    2,950sqft
    Single Family Residence
    Built in 1995
    4,791 Square Feet Lot
    $538,600 Zestimate®
    $181/sqft
    $4,827 Estimated rent

    Home value

    $538,600

    $474,000 - $614,000

    $4,827/mo

    Zestimate® history
    Loading
    Loading...

    Owner options

    List your home for rent

    $4,827/mo

    Rent Zestimate®

    Find your next renter with Zillow Rental Manager. Plus, with online applications, you can quickly screen prospective tenants – for free.

    Learn more

    $4,827/mo

    Rent Zestimate®

    Refinance and save

    $2,520/mo

    Est. payment

    Refinancing to a lower rate could help reduce your monthly payments and save thousands over the life of the loan.

    See today's rates

    $2,520/mo

    Est. payment

    Explore your selling options

    Work with a Zillow partner agent

    Leverage their expertise and Zillow's premium Showcase listings to get your home seen by more buyers.

    Get started

    List with your own agent

    Get your home in front of millions of buyers by listing it on Zillow.

    Learn how to do it

    Sell it yourself

    Take full control of how buyers see your home on Zillow by listing For Sale by Owner (FSBO).

    List your home

    What's special

    Fully separate living quartersFenced yardTwo-car garageLush landscapingLow-maintenance exteriorOutdoor lighting
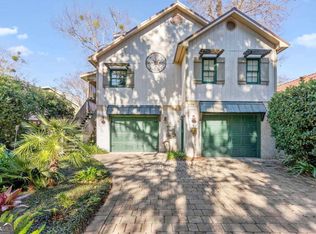
    Charming Coastal Home Overlooking a Tidal Lagoon with Expansive Marsh Views! Tucked away on a quiet dead-end street with no through traffic, this beautifully maintained home offers a peaceful setting surrounded by nature. Enjoy stunning lagoon and marsh views, complemented by lush landscaping, outdoor lighting, a fenced yard, and a greenhouse equipped with both power and water. The home features nearly 3,000 square feet of living space, a low-maintenance exterior, screened porch overlooking the lagoon and marsh, newer HVAC systems and water heaters, and a two-car garage. While tax records reflect 1,478 square feet, the owner has enclosed the downstairs level-nearly doubling the total living area-creating a fully separate living quarters. This private space includes a bedroom, two full bathrooms, an open kitchen, living and dining area, and a large bonus room with a closet, ideal for an additional bedroom, home office, or second living space. The upper level is the main dwelling and features 3 Bedrooms and 2 Full Baths. The downstairs apartment has never been lived in and features its own private entrance, offering exceptional flexibility for multi-generational living, guest accommodations, or potential rental income. This unique property combines privacy, functionality, and scenic beauty-an exceptional opportunity in a tranquil coastal setting.

    Zillow last checked:

    Listing updated:

    Listed by:

    Jason Morris 912-266-4858,

    Engel & V?lkers Golden Isles

    Bought with:

    George Skarpalezos II, 182287

    BHHS Hodnett Cooper Real Estate

    Source: GAMLS,MLS#: 10673935MLS Logo

    Facts & features

    Interior

    Bedrooms & bathrooms
    • Bedrooms: 5
    • Bathrooms: 4
    • Full bathrooms: 4
    Rooms
    • Room types: Bonus Room, Den, Family Room, Foyer, Laundry
    Heating
    • Central, Electric
    Cooling
    • Ceiling Fan(s), Central Air, Electric
    Appliances
    • Included: Cooktop, Dishwasher, Disposal, Double Oven, Electric Water Heater, Ice Maker, Microwave, Refrigerator, Stainless Steel Appliance(s)
    • Laundry: Other
    Features
    • Bookcases, Tile Bath, Walk-In Closet(s)
    • Flooring: Hardwood, Laminate, Tile
    • Basement: None
    • Number of fireplaces: 1
    • Fireplace features: Living Room
    Interior area
    • Total structure area: 2,950
    • Total interior livable area: 2,950 sqft
    • Finished area above ground: 2,950
    • Finished area below ground: 0

    Property

    Parking
    • Parking features: Garage, Garage Door Opener, Guest, Off Street, RV/Boat Parking
    • Has garage: Yes
    Features
    • Levels: Two
    • Stories: 2
    • On waterfront: Yes
    • Waterfront features: Lake, Tidal
    Lot
    • Size: 4,791 Square Feet
    • Features: Level
    Details
    • Parcel number: 0405221

    Construction

    Type & style
    • Home type: SingleFamily
    • Architectural style: Other
    • Property subtype: Single Family Residence
    Materials
    • Tabby, Vinyl Siding
    • Roof: Composition,Other
    Condition
    • Updated/Remodeled
    • New construction: No
    • Year built: 1995

    Utilities & green energy

    • Sewer: Public Sewer
    • Water: Public
    • Utilities for property: Cable Available, Electricity Available

    Community & HOA

    Community
    • Features: None
    • Subdivision: Palmetto Lake
    HOA
    • Has HOA: No
    • Services included: None
    Location
    • Region: Saint Simons Island

    Financial & listing details

    • Price per square foot: $181/sqft
    • Tax assessed value: $456,800
    • Annual tax amount: $431
    • Date on market: 1/16/2026
    • Cumulative days on market: 147 days
    • Listing agreement: Exclusive Right To Sell
    • Electric utility on property: Yes

    Price history

    DateEventPrice
    6/30/2026Sold$535,000-7%$181/sqft
    Source: GAMLS #10673935 Report a problem
    5/27/2026Pending sale$575,000$195/sqft
    Source: Scout MLS #1658824 Report a problem
    5/8/2026Listed for sale$575,000$195/sqft
    Source: GAMLS #10673935 Report a problem
    4/23/2026Pending sale$575,000$195/sqft
    Source: Scout MLS #1658824 Report a problem
    4/21/2026Price change$575,000-10%$195/sqft
    Source: Scout MLS #1658824 Report a problem
    4/20/2026Listed for sale$639,000$217/sqft
    Source: Scout MLS #1658824 Report a problem
    3/28/2026Pending sale$639,000$217/sqft
    Source: Scout MLS #1658824 Report a problem
    1/9/2026Listed for sale$639,000$217/sqft
    Source: Scout MLS #1658824 Report a problem

    Public tax history

    YearProperty taxesTax assessment
    2025$435 +0.9%$182,720 +1.7%
    2024$431 +32.7%$179,600
    2023$325 -74.8%$179,600 +24.2%
    2022$1,288 -2.7%$144,640 +22.3%
    2021$1,324 $118,240
    2020-- $118,240 +4.4%
    2019-- $113,240
    2018$1,334 $113,240 +11%
    2017$1,334 $102,000
    2016$1,334 +7%$102,000 +11.1%
    2015$1,247 -0.7%$91,840 +3.9%
    2014$1,256 $88,400
    2013-- --
    2012-- --
    2011-- --
    2010-- --
    Find assessor info on the county website

    Neighborhood: 31522

    Nearby schools

    GreatSchools rating
    Schools provided by the listing agent
    • Elementary: Oglethorpe Point
    • Middle: Glynn
    • High: Glynn

    Source: GAMLS. This data may not be complete. We recommend contacting the local school district to confirm school assignments for this home.

    Sell for more on Zillow
    Get a Zillow Showcase℠ listing at no additional cost and you could sell for .
    $538,600
    2% more
    +$10,772
    With Zillow Showcase(estimated)

    $549,372

    Sell for more on Zillow
    Get a Zillow Showcase℠ listing at no additional cost and you could sell for .
    $538,600
    2% more
    +$10,772
    With Zillow Showcase(estimated)

    $549,372