Beautifully landscaped three bedroom brick ranch style home with large trees and a full basement on a large corner lot located in a quiet neighborhood. The home has 1.5 baths with the main bath hosting a walk-in shower with seat. In the basement you find a large family room area with a bonus room and an area which is used for a shop. The shop area houses the hookup for washer & dryer. The home has three exterior security cameras and a front door camera. The front door & the basement entrance door locks are touch entry. Each lock can be locked or unlocked remotely. The kitchen has an electric ceramic cooktop range and a large stainless steel French Door refrigerator with drawer freezer in the bottom. The stairway leading to the basement has a lift chair.
Outside you have beautiful landscaping with a large patio area in the back of the home. A two car carport off the basement entrance. Plenty of outside storage with two sheds both are 10 x 14 - one has a ramp with electricity and well insulated.
Sold for $248,000
$248,000
301 Ashland Dr, Frankfort, KY 40601
3beds
1,845sqft
SingleFamily
Built in 1971
0.28 Acres Lot
$245,000 Zestimate®
$134/sqft
$1,823 Estimated rent
Home value
$245,000
$233,000 - $257,000
$1,823/mo
Zestimate® history
Owner options
List your home for rent
$1,823/mo
Rent Zestimate®
Find your next renter with Zillow Rental Manager. Plus, with online applications, you can quickly screen prospective tenants – for free.
$1,823/mo
Rent Zestimate®
Refinance and save
$1,580/mo
Est. payment
Refinancing to a lower rate could help reduce your monthly payments and save thousands over the life of the loan.
$1,580/mo
Est. payment
Explore your selling options
Work with a Zillow partner agent
Leverage their expertise and Zillow's premium Showcase listings to get your home seen by more buyers.
Get startedList with your own agent
Get your home in front of millions of buyers by listing it on Zillow.
Learn how to do itSell it yourself
Take full control of how buyers see your home on Zillow by listing For Sale by Owner (FSBO).
List your homeWhat's special
Full basementLarge patio areaTwo shedsOutside storageLarge family roomShop areaTwo car carport
Facts & features
Interior
Bedrooms & bathrooms
- Bedrooms: 3
- Bathrooms: 2
- Full bathrooms: 1
- 1/2 bathrooms: 1
Heating
- Forced air, Gas
Cooling
- Central
Appliances
- Included: Dishwasher, Range / Oven, Refrigerator
Features
- Window Treatments
- Flooring: Hardwood, Laminate
- Basement: Partially finished
- Attic: Access Only
- Has fireplace: Yes
Interior area
- Total interior livable area: 1,845 sqft
Property
Parking
- Parking features: Carport, Off-street
Features
- Exterior features: Brick
Lot
- Size: 0.28 Acres
Details
- Parcel number: 049300300100
Construction
Type & style
- Home type: SingleFamily
Materials
- masonry
- Foundation: Concrete Block
- Roof: Asphalt
Condition
- Year built: 1971
Utilities & green energy
- Sewer: Sewer
Community & HOA
Location
- Region: Frankfort
Financial & listing details
- Price per square foot: $134/sqft
- Tax assessed value: $112,000
- Annual tax amount: $754
Price history
| Date | Event | Price |
|---|---|---|
| 7/31/2026 | Sold | $248,000-11.1%$134/sqft |
Source: Public Record Report a problem | ||
| 3/4/2026 | Listing removed | -- |
Source: Owner Report a problem | ||
| 2/27/2026 | Pending sale | $279,000$151/sqft |
Source: Owner Report a problem | ||
| 1/24/2026 | Price change | $279,000-3.6%$151/sqft |
Source: Owner Report a problem | ||
| 11/12/2025 | Price change | $289,500-1.4%$157/sqft |
Source: Owner Report a problem | ||
| 10/27/2025 | Price change | $293,500-1.2%$159/sqft |
Source: Owner Report a problem | ||
| 10/13/2025 | Listed for sale | $297,000+170%$161/sqft |
Source: Owner Report a problem | ||
| 6/8/2017 | Sold | $110,000-7.6%$60/sqft |
Source:  Imagine MLS #1613517 Report a problem Imagine MLS #1613517 Report a problem | ||
| 4/25/2017 | Pending sale | $119,000+96%$64/sqft |
Source: Chenault & Hoge, Inc #1613517 Report a problem | ||
| 10/2/2015 | Sold | $60,720$33/sqft |
Source: Public Record Report a problem | ||
Public tax history
| Year | Property taxes | Tax assessment |
|---|---|---|
| 2025 | $754 -4.9% | $112,000 |
| 2024 | $792 +1% | $112,000 |
| 2023 | $785 -7.3% | $112,000 |
| 2022 | $847 -1.2% | $112,000 |
| 2021 | $857 +290.4% | $112,000 |
| 2020 | $220 | $112,000 +1.8% |
| 2019 | -- | $110,000 |
| 2018 | -- | $110,000 -4.3% |
| 2017 | $1,540 | $115,000 |
| 2016 | $1,540 | $115,000 |
Find assessor info on the county website
Neighborhood: 40601
Nearby homes
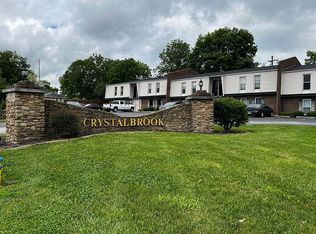
- $123,6001 bd1 ba615 sqft1310 Louisville Rd APT 45, Frankfort, KY 40601Off Market
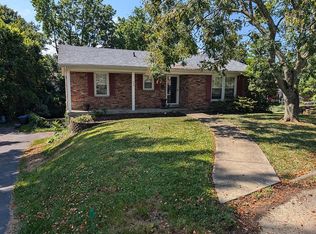
- $250,0003 bd2 ba1.8k sqft245 Coldstream Dr, Frankfort, KY 40601Sold
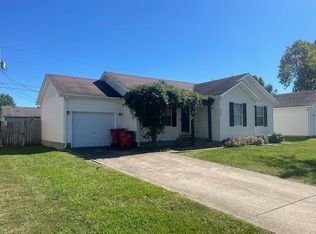
- $242,0003 bd2 ba1.1k sqft225 Briar Patch Ln, Frankfort, KY 40601Sold
- $282,5003 bd2 ba1.5k sqft1008 Port Collins Rd, Frankfort, KY 40601Off Market
- $476,3004 bd3 ba2.7k sqft111 Watson Ct, Frankfort, KY 40601Off Market
- $149,9002 bd1 ba872 sqft2 Shelby Ln, Frankfort, KY 40601Sold
- $135,0003 bd2 ba1.4k sqft416 Murray St, Frankfort, KY 40601Off Market
- $333,6001 acre229 Shelby St, Frankfort, KY 40601Off Market
Nearby schools
GreatSchools rating
- 7/10Westridge Elementary SchoolGrades: PK-5Distance: 2.6 mi
- 4/10Bondurant Middle SchoolGrades: 6-8Distance: 4.9 mi
- 8/10Western Hills High SchoolGrades: 9-12Distance: 5 mi
Schools provided by the listing agent
- District: Franklin County
Source: The MLS. This data may not be complete. We recommend contacting the local school district to confirm school assignments for this home.


Get pre-qualified for a loan
At Zillow Home Loans, we can pre-qualify you in as little as 5 minutes with no impact to your credit score.An equal housing lender. NMLS #10287.
Sell for more on Zillow
Get a Zillow Showcase℠ listing at no additional cost and you could sell for .
$245,000
2% more
+$4,900
With Zillow Showcase(estimated)
$249,900
- Kentucky
- Franklin County
- Frankfort
- 40601
- 301 Ashland Dr
Nearby cities
Nearby zip codes
Other Frankfort Topics
