Be prepared to be captivated upon entering this fabulous home! This beautiful recently painted villa with a NEW TILE ROOF with transferrable warranty and NEWER AC is located in the maintenance-free community of Auburn Woods near Downtown Venice. It boasts 2 split bedrooms with a den, 2 bathrooms, 2 car garage that has a new motor, springs, and opener as well as a lengthy driveway for parking, a vast front paver courtyard and a side patio all situated on a premium larger lot with a private outstanding view of Florida foliage. This charming home is embellished with an open floor plan that perfectly blends all main living areas. One will cherish this home's vaulted ceilings, numerous windows for natural light, the vinyl plank flooring in the main living area, and newer carpeting in the primary bedroom. The quaint kitchen is highlighted by neutral cabinetry, a closet pantry, and a breakfast bar that looks onto the dining area. The primary suite makes a fabulous haven with a desirable picture window, a large walk-in closet, an en-suite bath with an additional storage area above the walk-in shower. The sizable guest bedroom offers privacy from the primary and is in close proximity to the guest bath. The oversized paver courtyard, is the ideal place to relax and take in the wonderful Florida sunshine. Auburn Woods is an attractive community with a clubhouse, pool, fitness area, and NO CDD. Very convenient location for shopping, golf, I-75, hospitals, and the Venice beaches. DON’T WAIT TO SEE THIS INCREDIBLE VILLA! CLICK LINK TO TAKE A VIRTUAL TOUR https://my.matterport.com/show/?m=KNpJjg7JDec&mls=1
Sold for $405,000
$405,000
301 AUBURN WOODS CIRCLE, VENICE, FL 34292
2beds
1,508sqft
Villa
Built in 2003
7,015 Square Feet Lot
$366,600 Zestimate®
$269/sqft
$2,100 Estimated rent
Home value
$366,600
$348,000 - $385,000
$2,100/mo
Zestimate® history
Owner options
List your home for rent
$2,100/mo
Rent Zestimate®
Find your next renter with Zillow Rental Manager. Plus, with online applications, you can quickly screen prospective tenants – for free.
$2,100/mo
Rent Zestimate®
Refinance and save
$2,835/mo
Est. payment
Refinancing to a lower rate could help reduce your monthly payments and save thousands over the life of the loan.
$2,835/mo
Est. payment
Explore your selling options
Work with a Zillow partner agent
Leverage their expertise and Zillow's premium Showcase listings to get your home seen by more buyers.
Get startedList with your own agent
Get your home in front of millions of buyers by listing it on Zillow.
Learn how to do itSell it yourself
Take full control of how buyers see your home on Zillow by listing For Sale by Owner (FSBO).
List your homeWhat's special
Venice beachesSide patioSizable guest bedroomBreakfast barPremium larger lotAuburn woodsBeautiful recently painted villa
Zillow last checked:
Listing updated:
Listed by:
Kate Larson, PA 941-993-9503,
RE/MAX ALLIANCE GROUP 941-429-3506,
Dan Larson,
RE/MAX ALLIANCE GROUP
Bought with:
Ronald DoorenBos
PREMIER SOTHEBYS INTL REALTY
Source: Stellar MLS,MLS#: N6131125 Originating MLS: Port Charlotte
Originating MLS: Port Charlotte
Facts & features
Interior
Bedrooms & bathrooms
- Bedrooms: 2
- Bathrooms: 2
- Full bathrooms: 2
Rooms
- Room types: Den/Library/Office, Great Room, Utility Room
Primary bedroom
- Features: Ceiling Fan(s), En Suite Bathroom, Walk-In Closet(s)
- Level: First
- Dimensions: 17x13
Bedroom 2
- Features: Ceiling Fan(s), Built-in Closet
- Level: First
- Dimensions: 14x13
Primary bathroom
- Features: Shower No Tub, Single Vanity, Stone Counters, Tall Countertops
- Level: First
- Dimensions: 5x9
Bathroom 2
- Features: Single Vanity, Stone Counters, Tall Countertops, Tub With Shower, Window/Skylight in Bath
- Level: First
- Dimensions: 6x9
Balcony porch lanai
- Level: First
Den
- Features: Ceiling Fan(s)
- Level: First
- Dimensions: 12x9
Dining room
- Level: First
- Dimensions: 21x11
Foyer
- Level: First
- Dimensions: 4x3
Great room
- Features: Ceiling Fan(s)
- Level: First
- Dimensions: 14x24
Kitchen
- Features: Breakfast Bar, Pantry
- Level: First
- Dimensions: 9x11
Laundry
- Level: First
- Dimensions: 5x9
Heating
- Central, Electric
Cooling
- Central Air
Appliances
- Included: Convection Oven, Dishwasher, Disposal, Dryer, Electric Water Heater, Microwave, Range, Washer
- Laundry: Inside, Laundry Room
Features
- Cathedral Ceiling(s), Ceiling Fan(s), Eating Space In Kitchen, High Ceilings, Living Room/Dining Room Combo, Open Floorplan, Primary Bedroom Main Floor, Split Bedroom, Thermostat, Vaulted Ceiling(s), Walk-In Closet(s)
- Flooring: Carpet, Ceramic Tile, Vinyl
- Doors: Sliding Doors
- Windows: Blinds, Hurricane Shutters
- Has fireplace: No
Interior area
- Total structure area: 1,958
- Total interior livable area: 1,508 sqft
Property
Parking
- Total spaces: 2
- Parking features: Driveway, Garage Door Opener
- Attached garage spaces: 2
- Has uncovered spaces: Yes
Features
- Levels: One
- Stories: 1
- Patio & porch: Front Porch, Patio, Porch
- Exterior features: Courtyard, Irrigation System, Lighting, Rain Gutters, Sidewalk
- Pool features: Gunite, Heated, In Ground
- Has view: Yes
- View description: Trees/Woods
Lot
- Size: 7,015 Square Feet
- Features: City Lot, Sidewalk
- Residential vegetation: Trees/Landscaped
Details
- Parcel number: 0412070023
- Zoning: RMF2
- Special conditions: None
Construction
Type & style
- Home type: SingleFamily
- Property subtype: Villa
- Attached to another structure: Yes
Materials
- Block, Stucco
- Foundation: Slab
- Roof: Tile
Condition
- Completed
- New construction: No
- Year built: 2003
Utilities & green energy
- Sewer: Public Sewer
- Water: Canal/Lake For Irrigation, Public
- Utilities for property: BB/HS Internet Available, Cable Available, Electricity Connected, Sewer Connected, Sprinkler Recycled, Underground Utilities, Water Connected
Community & HOA
Community
- Features: Buyer Approval Required, Clubhouse, Community Mailbox, Deed Restrictions, Fitness Center, Irrigation-Reclaimed Water, Pool, Sidewalks
- Security: Smoke Detector(s)
- Pet fee: $0 monthly
- Subdivision: AUBURN WOODS
HOA
- Has HOA: Yes
- Amenities included: Clubhouse, Fitness Center, Pool, Recreation Facilities
- Services included: Common Area Taxes, Community Pool, Reserve Fund, Fidelity Bond, Maintenance Grounds, Manager, Pool Maintenance, Private Road, Recreational Facilities
- HOA fee: $205 monthly
- HOA name: Argus/Denise Majka
- HOA phone: 941-408-7423
Location
- Region: Venice
Financial & listing details
- Price per square foot: $269/sqft
- Tax assessed value: $321,700
- Annual tax amount: $2,562
- Date on market: 2/10/2024
- Cumulative days on market: 11 days
- Listing terms: Cash,Conventional,FHA,VA Loan
- Ownership: Fee Simple
- Total actual rent: 0
- Electric utility on property: Yes
- Road surface type: Paved
Price history
| Date | Event | Price |
|---|---|---|
| 4/5/2024 | Sold | $405,000-3.5%$269/sqft |
Source:  Stellar MLS #N6131125 Report a problem Stellar MLS #N6131125 Report a problem | ||
| 2/21/2024 | Pending sale | $419,900$278/sqft |
Source: Stellar MLS #N6131125 Report a problem | ||
| 2/10/2024 | Listed for sale | $419,900+87.5%$278/sqft |
Source: Stellar MLS #N6131125 Report a problem | ||
| 10/19/2017 | Sold | $224,000-2.2%$149/sqft |
Source: Public Record Report a problem | ||
| 9/1/2017 | Pending sale | $229,000$152/sqft |
Source: Premier Sotheby's International Realty #N5913549 Report a problem | ||
| 8/29/2017 | Listed for sale | $229,000+349.9%$152/sqft |
Source: Premier Sotheby's International Realty #N5913549 Report a problem | ||
| 11/12/2002 | Sold | $50,900$34/sqft |
Source: Public Record Report a problem | ||
Public tax history
| Year | Property taxes | Tax assessment |
|---|---|---|
| 2025 | $4,803 +82.6% | $321,700 +50% |
| 2024 | $2,630 +2.6% | $214,491 +3% |
| 2023 | $2,562 -0.3% | $208,244 +3% |
| 2022 | $2,570 +0% | $202,179 +3% |
| 2021 | $2,569 -0.3% | $196,290 +1.4% |
| 2020 | $2,578 +3.1% | $193,580 +2.3% |
| 2019 | $2,501 | $189,228 +1.9% |
| 2018 | $2,501 +2.1% | $185,700 -2% |
| 2017 | $2,451 +30.1% | $189,400 +0.6% |
| 2016 | $1,884 -1.3% | $188,300 +5.5% |
| 2015 | $1,908 +1.9% | $178,500 +20% |
| 2014 | $1,873 +0.6% | $148,787 |
| 2013 | $1,862 +3.7% | $148,787 +1.7% |
| 2012 | $1,795 +0.8% | $146,300 -0.7% |
| 2011 | $1,781 -16.3% | $147,300 -11.6% |
| 2010 | $2,128 +10.9% | $166,613 +2.7% |
| 2009 | $1,918 | $162,233 +0.1% |
| 2008 | $1,918 -7% | $162,071 +3% |
| 2007 | $2,061 | $157,350 +2.5% |
| 2006 | -- | $153,512 +3% |
| 2005 | -- | $149,041 +3% |
| 2004 | $2,175 +157.3% | $144,700 +215.3% |
| 2003 | $845 | $45,900 |
Find assessor info on the county website
Neighborhood: East Venice Ave
Nearby homes
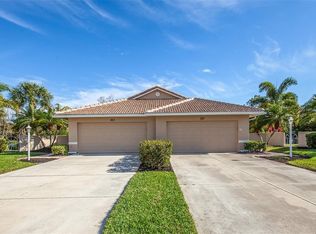
- $417,5002 bd2 ba1.4k sqft303 Auburn Woods Cir, Venice, FL 34292Sold
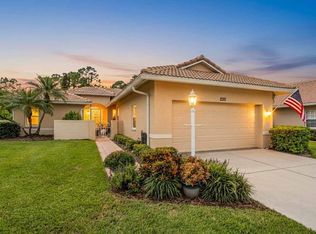
- $380,0002 bd2 ba1.7k sqft235 Auburn Woods Cir, Venice, FL 34292Sold
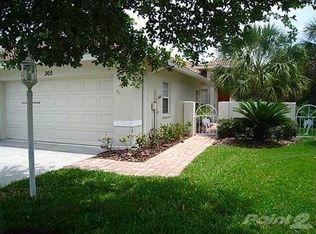
- $349,1002 bd2 ba1.4k sqft305 Auburn Woods Cir, Venice, FL 34292Off Market
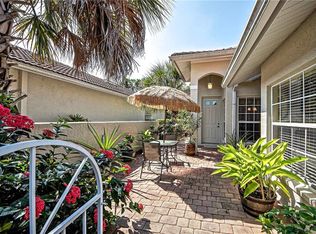
- $316,1002 bd2 ba1.4k sqft233 Auburn Woods Cir, Venice, FL 34292Off Market
- $308,7002 bd2 ba1.4k sqft307 Auburn Woods Cir, Venice, FL 34292Off Market
- $343,7002 bd2 ba1.4k sqft231 Auburn Woods Cir, Venice, FL 34292Off Market
- $356,0002 bd2 ba1.5k sqft153 Colebrook Ct, Venice, FL 34292Off Market
- $376,7002 bd2 ba1.5k sqft149 Colebrook Ct, Venice, FL 34292Off Market
Nearby schools
GreatSchools rating
- 6/10Garden Elementary SchoolGrades: K-5Distance: 1.4 mi
- 7/10Venice Middle SchoolGrades: 6-8Distance: 3.5 mi
- 7/10Venice Senior High SchoolGrades: 9-12Distance: 2.2 mi
Schools provided by the listing agent
- Elementary: Garden Elementary
- Middle: Venice Area Middle
- High: Venice Senior High
Source: Stellar MLS. This data may not be complete. We recommend contacting the local school district to confirm school assignments for this home.
Get a cash offer in 3 minutes
Find out how much your home could sell for in as little as 3 minutes with a no-obligation cash offer.
Estimated market value
$366,600
Get a cash offer in 3 minutes
Find out how much your home could sell for in as little as 3 minutes with a no-obligation cash offer.
Estimated market value
$366,600
- Florida
- Sarasota County
- Venice
- 34292
- East Venice Ave
- 301 AUBURN WOODS CIRCLE
Nearby cities
Nearby neighborhoods
Nearby zip codes
Other Venice Topics
